SEARCHOPERTIES


Picture of 425066 RR 35  , Rimbey Real Estate Listing
425066 RR 35 , Rimbey || $395,000

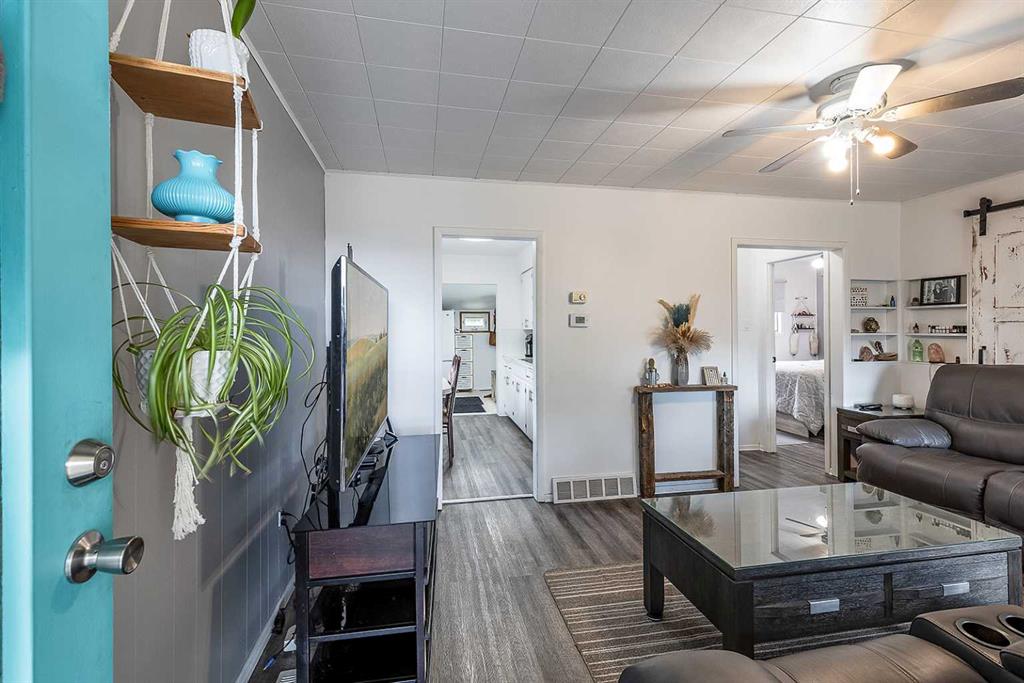
Excellent opportunity to have the peace and quiet we all love. Just a short drive off pavement, this 3.95 parcel await your return home. Here is a 1985 ALMA mobile in great condition and ready to move in and call home. This unique design has three bedrooms, main floor laundry, open kitchen and eating area, Living room, boosts over 1100 sq. ft. off comfort! The covered porch with its own wood heating stove welcomes friends and family! There is ample storage also available in the addition as well. There are two deck for sunning and just enjoying Mother Nature and those visits by the Deer and wild life. Come and see the affordable living that can be your!

Listing Brokerage: Maxwell Capital Realty (Rimbey)
Picture of 67 Evansmeade Crescent NW, Calgary Real Estate Listing
67 Evansmeade Crescent NW, Calgary || $629,900

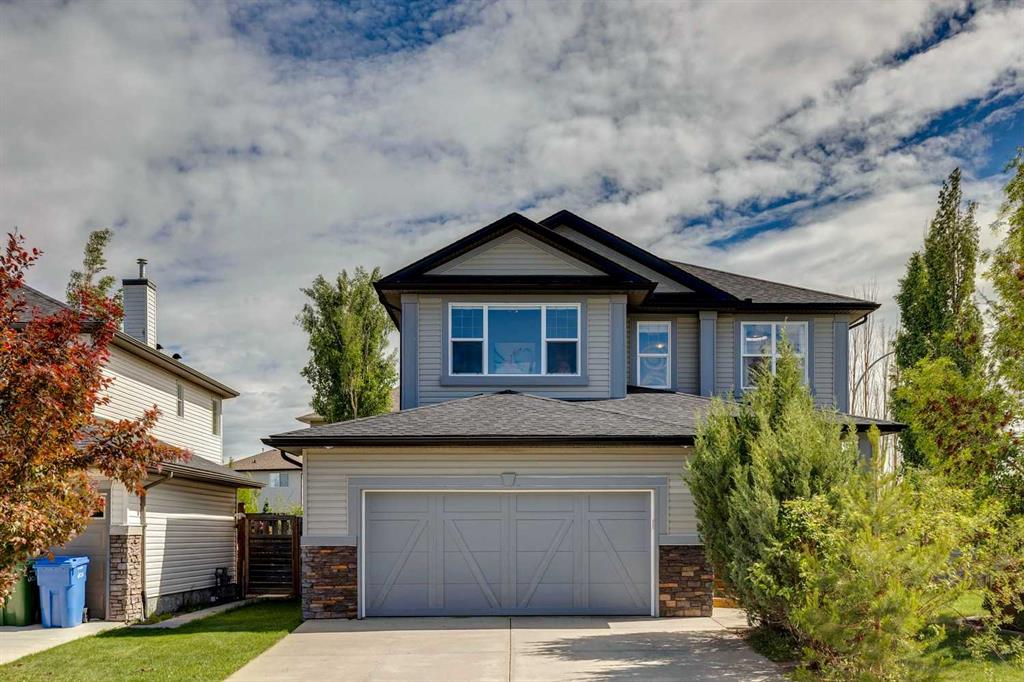
Watch your kids walk to school! Welcome to this well-maintained 3+1 bedroom, 3.5-bath family home in the sought-after community of Evanston, offering over 2,200 sq ft of thoughtful living space with a fully finished basement. Backing onto reserved greenspace with no neighbors behind, this home provides exceptional privacy and tranquility. Step inside to a bright and sunny South-East-facing open floorplan on the main level. The well-appointed Kitchen features a centre island with eating bar, stainless steel appliances including fridge and dishwasher, and ample cabinetry for everyday convenience. The Living room with a gas fireplace creates a warm and inviting atmosphere, while the adjacent Dining room leads to a full-width deck with gas hookup—perfect for summer barbecues and outdoor entertaining. A powder room and Laundry complete the main level. The Double attached heated garage adds comfort during Calgary winters.

On the upper level, the generous South-East-facing Primary bedroom offers a peaceful retreat with a walk-in closet and 5-piece ensuite bath featuring double vanity, jetted tub, and separate shower. Two additional well-sized bedrooms, both with walk-in closets, share a convenient 4-piece full bath.

The fully finished basement newly renovated in 2024 provides excellent additional living space with a spacious Recreation room, 4th bedroom, and full bath—ideal for guests, growing families, or a home theater setup. Recent upgrades provide peace of mind: new roof shingles (Level 4), new eavestroughs, newer furnace and hot water tank, and air conditioning for year-round comfort.

Step outside to the South-East-facing, fully fenced and landscaped backyard with storage shed, backing onto reserved greenspace—offering exceptional privacy and plenty of space for outdoor play and relaxation.

Located in family-friendly Evanston, this home is just a 9-minute walk to Kenneth D. Taylor School and steps to walking and cycling paths. Close to Creekside Shopping Centre, with easy access to Beddington Trail, Stoney Trail, parks, and transit. This move-in ready home combines privacy, upgrades, and an unbeatable location!

Listing Brokerage: Jessica Chan Real Estate & Management Inc.
Picture of 222, 406 Blackthorn Road NE, Calgary Real Estate Listing
222, 406 Blackthorn Road NE, Calgary || $259,900

In over three decades, this home has never once been listed. Since 1993, a single careful owner has tended to it, and that kind of quiet stewardship is something you simply cannot manufacture. Nestled in the sought-after Thorncliffe community, this coveted end-unit residence is finally, and for the first time, available to someone new. End units are a rarity in any complex and this one earns its distinction. Two generously proportioned bedrooms, a full 4-piece bath, and a private fenced backyard complete with a garden offer a lifestyle that feels far removed from the ordinary. Whether morning coffee finds you in the yard as the garden comes to life, or evenings wind down in a space that is quietly, effortlessly yours - this home just simply works. Below grade, an unfinished basement awaits your vision. A blank canvas for the extra bedroom, home gym, or creative studio you have always had in the back of your mind. A dedicated parking stall completes the picture. Priced meaningfully below City Assessed Value and recent sold comparables, this is the kind of opportunity that rewards those who move with intention. For the discerning investor, the numbers speak clearly. For the buyer seeking a home to put their own finishing touches on and truly call their own...this is the one you have been waiting for, whether you knew it or not.

Listing Brokerage: Stonemere Real Estate Solutions
Picture of 196 Gordon Drive SW, Calgary Real Estate Listing
196 Gordon Drive SW, Calgary || $1,250,000

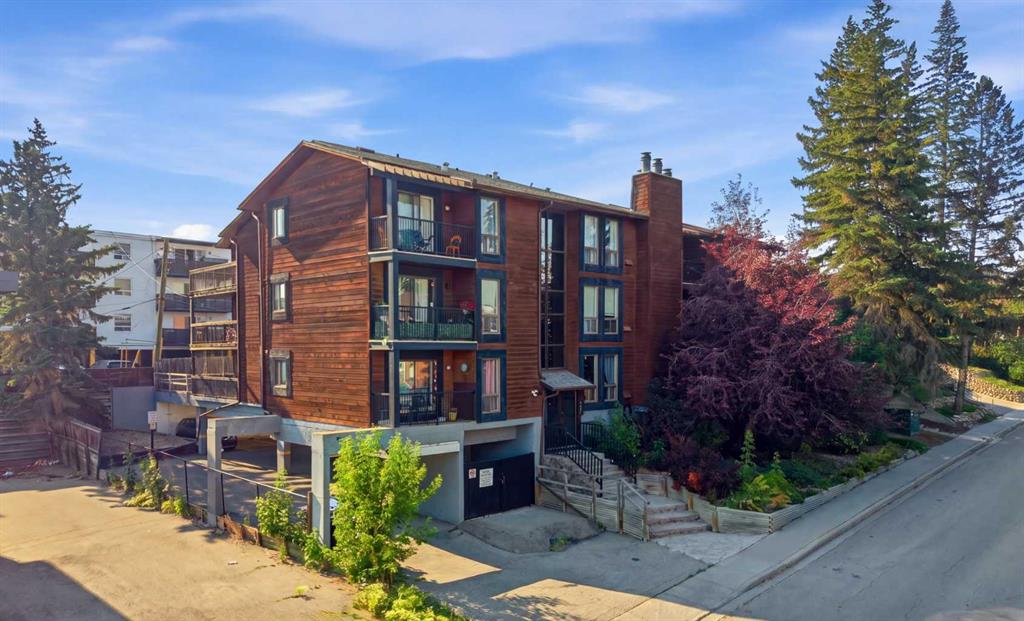
A rare opportunity to acquire a purpose-built 4plex in the established community of Glamorgan, sitting on a 7,490 sq ft M-C1 zoned lot. The building features two upper-level 3-bedroom, 1-bathroom units and two lower-level 2-bedroom, 1-bathroom units, all four fully tenanted and generating combined gross rent of $6,500/month ($78,000/year). Every unit has its own dedicated laundry and is individually metered for electricity, water, and gas, meaning tenants handle their own utilities entirely with no landlord involvement required. All four units are also equipped with high-efficiency furnaces. The M-C1 zoning adds long-term upside with flexibility for future redevelopment, while the Glamorgan location offers convenient access to Mount Royal University, Westhills/Signal Hill retail, and major routes including Glenmore Trail and Sarcee Trail. A turnkey, low-hassle income property for investors seeking stable cash flow with minimal day-to-day management.

Listing Brokerage: eXp Realty
Picture of 925 7 Street S, Lethbridge Real Estate Listing
925 7 Street S, Lethbridge || $559,900

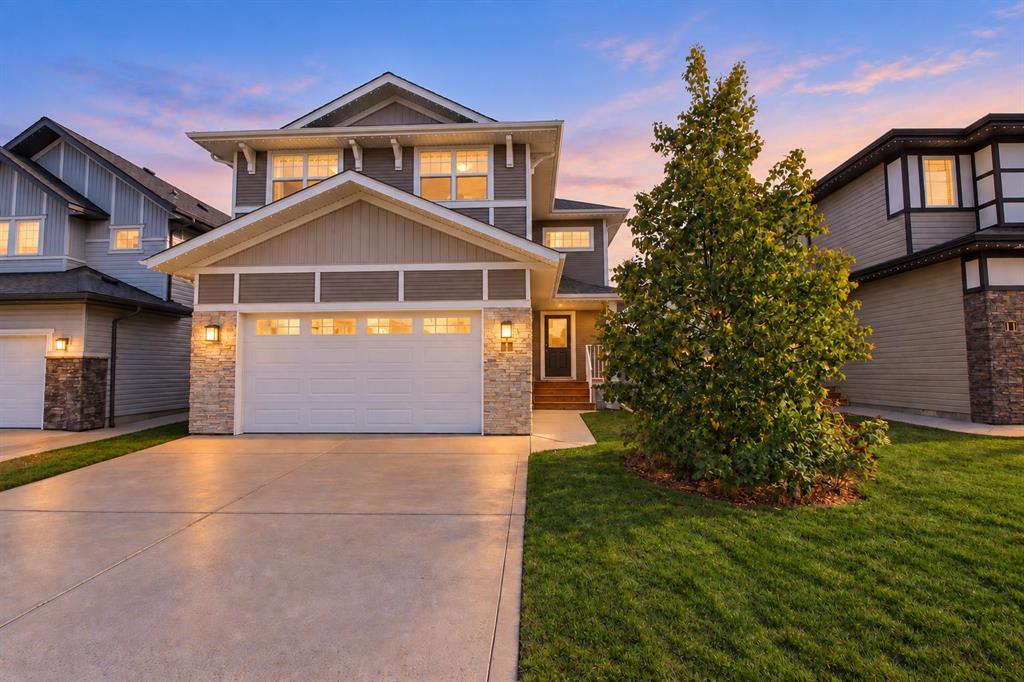
Brand new and beautifully finished by Resilient Homes, this southside infill offers the perfect blend of modern design, functionality, and an unbeatable location. Situated in Fleetwood, just minutes from the coulees and only moments from Scenic Drive, you’ll enjoy quick access across the city while being tucked into one of Lethbridge’s most established and desirable neighbourhoods. Even better, this home features an attached double garage, a rare find for an infill property.

Step inside and you’ll immediately appreciate the spacious front foyer, complete with a convenient coat closet and open shelving that creates a welcoming first impression. The main floor is designed with everyday living in mind, featuring an open-concept layout and a large front window that fills the living room with natural light while overlooking the mature streetscape. The dining area flows seamlessly into the stylish kitchen, where quartz countertops, abundant cabinetry, and a premium appliance package including a built-in oven, microwave, cooktop, and dishwasher create a space that is both beautiful and practical. Just off the kitchen you’ll find access to the finished rear deck, a convenient 2-piece powder room, and direct entry to the attached garage.

Upstairs, the thoughtful floor plan offers three bedrooms, including a spacious primary retreat complete with a walk-in closet and private 3-piece ensuite. A second full 4-piece bathroom and an upper-level laundry room add convenience to everyday living.

The unfinished basement provides excellent future potential with a separate side entrance already in place. Whether you’re looking to create additional living space, a home gym, extra bedrooms, or explore the possibility of a future secondary suite (subject to city approval), the flexibility is there to make the space your own.

A rare opportunity to own a brand-new home in a mature southside neighbourhood, close to parks, walking paths, schools, and all the amenities that make south Lethbridge such a sought-after place to call home.

Listing Brokerage: REAL BROKER
Listing data is deemed reliable but is not guaranteed accurate by CREB®. Last updated: today at 3:00 a.m.

© 2026 CENTURY 21 Real Estate Foothills. CENTURY 21® is a registered trademark licensed to Century 21 Real Estate LLC. Equal Housing Opportunity. Each office is independently owned and operated.

Find Real Estate Foothills on Facebook Find Real Estate Foothills on Twitter