SEARCHOPERTIES


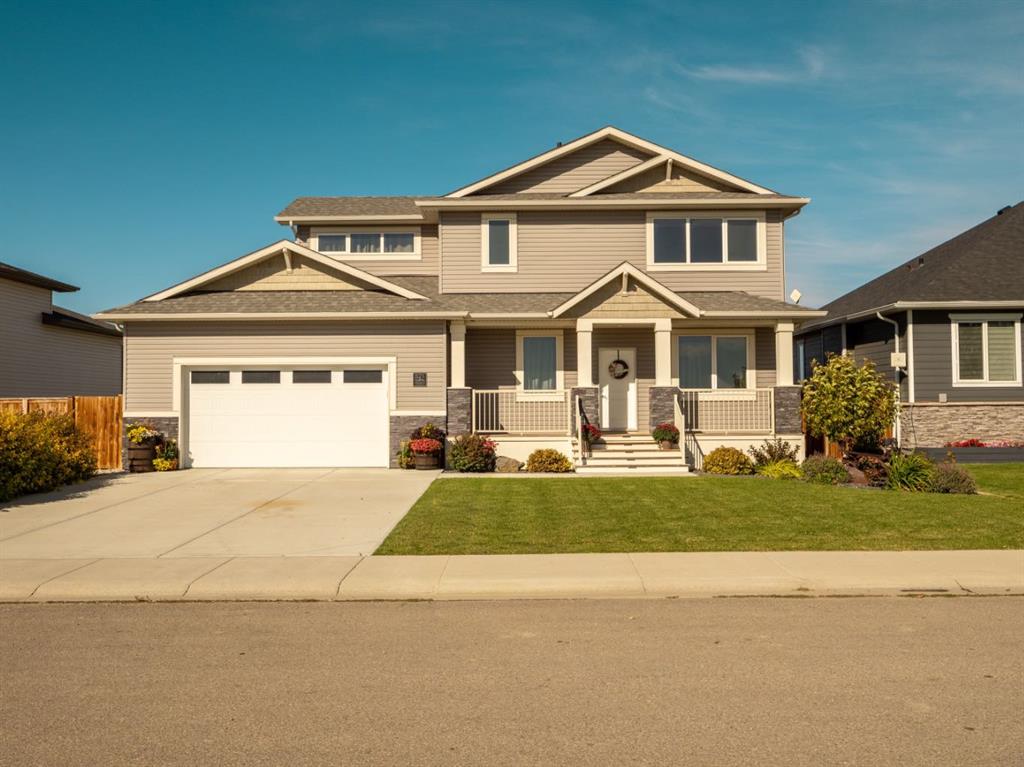
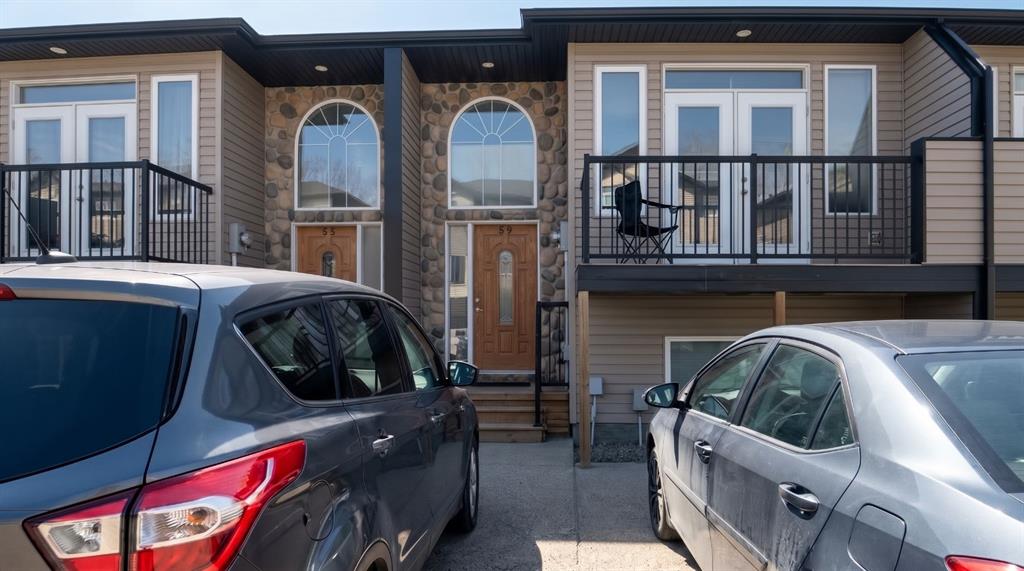
345 Addington Drive , Red Deer || $379,900

Welcome to comfort and convenience in Anders South! This one owner two storey townhome offers four bedrooms, three bathrooms and a bright, functional layout ideal for families, professionals, or investors. The main floor features vinyl plank flooring throughout, with a warm and inviting living room highlighted by large south-facing windows and a cozy gas fireplace. The kitchen offers functional space with lots of counter space and cabinets, corner pantry, updated appliances and raised eating bar that overlooks the dining and living space. Convenient two piece bathroom/laundry room complete the main floor. Upstairs, the primary bedroom offers double closets and plenty of room for a king-sized bed. Two additional bedrooms and a four piece bathroom complete the upper level. The finished basement adds even more value with a family room, fourth bedroom, four piece bathroom, and great storage including the laundry/utility area. Garden doors open to the south exposed deck and an impressive fully fenced, beautifully landscaped backyard — perfect for kids, pets, or summer evenings outside. A single attached garage provides year-round convenience. Located directly across from a park in a quiet, family-friendly neighborhoods, this is an opportunity to get into one of Red Deer’s most desirable areas.

Listing Brokerage: Royal LePage Network Realty Corp.
Picture of 236 Nolanhurst Crescent NW, Calgary Real Estate Listing
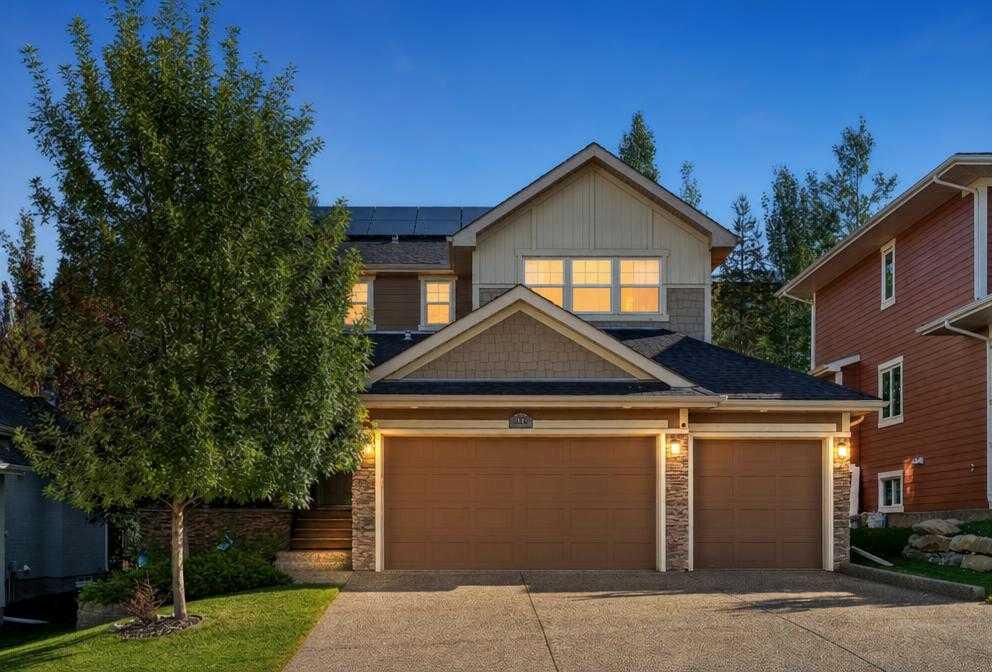
236 Nolanhurst Crescent NW, Calgary || $849,900

Stunning Family Home on a Premium 145-Foot Deep Lot in Nolan Hill. Welcome to this exceptionally beautiful and spacious home, perfectly tailored for a large family and available for quick possession. Situated in the desirable community of Nolan Hill, this property stands out with its rare, massive 145-foot-deep lot. The main floor immediately impresses with its soaring 9-foot ceilings and elegant hardwood flooring. Designed for both functionality and comfort, it features a private den perfect for a home office, a cozy family room centered around a warm fireplace, and a gourmet kitchen. The kitchen is fully equipped with a walk-in pantry, a gas cooktop, and premium stainless steel appliances. The upper level is thoughtfully laid out with plush carpeting and offers four generous bedrooms, a versatile bonus room illuminated by a bright skylight, and three full bathrooms. In an exceptional design choice for maximum privacy, every bedroom enjoys direct access to an attached bathroom. The primary master suite serves as a true retreat, boasting a massive walk-in closet and a spa-like 5-piece en-suit bath. Outdoor living is equally impressive in the fully fenced, beautiful backyard, which features a spacious deck and a dedicated vegetable garden. Additionally, the unfinished basement includes a convenient separate entrance, offering incredible potential for future development, an income suite, or an extended family living space. This home truly combines a premium layout, high-end finishes, and unbeatable lot size.

Listing Brokerage: Real Broker
Picture of 452 Evansglen Drive NW, Calgary Real Estate Listing
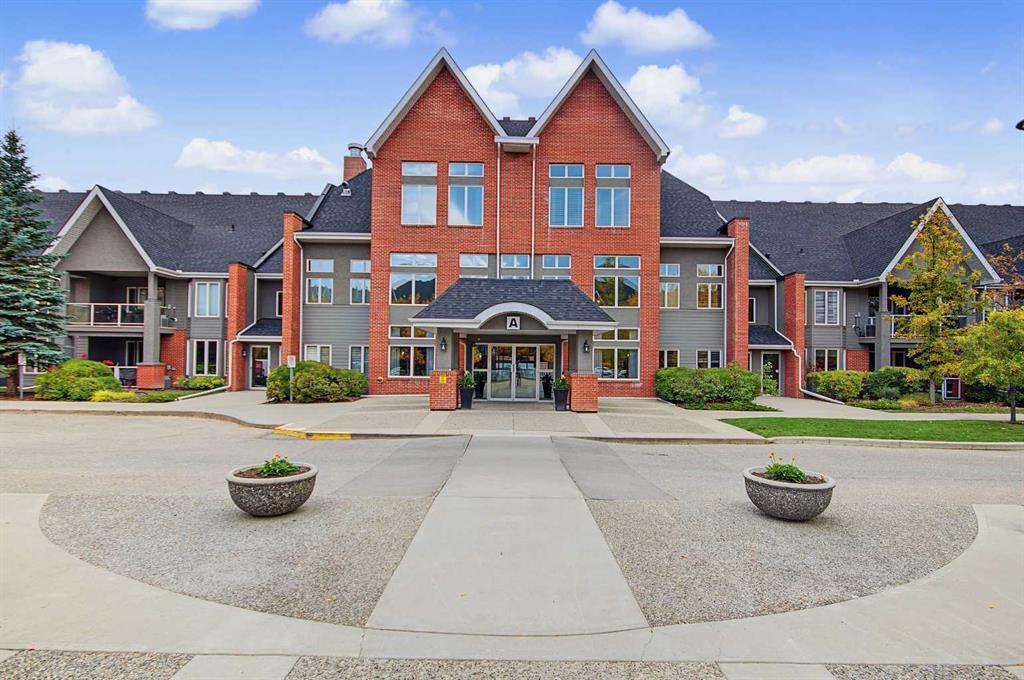
452 Evansglen Drive NW, Calgary || $799,900

Welcome to this beautifully maintained 2,172 sq. ft. two-storey home in the desirable community of Evanston. Offering 4 bedrooms, 3.5 bathrooms, and a fully finished basement, this home combines stylish upgrades with functional family living. The bright, open-concept main floor features 9-foot ceilings, a cozy gas fireplace, luxury quartz countertops throughout, a stunning kitchen complete with stainless steel appliances including a gas stove and ample soft close cabinetry. A 2-piece guest bathroom and a fantastic mudroom with custom-built lockers provides the perfect everyday organization. Upstairs, you\'ll find the spacious primary bedroom offering a luxurious 5-piece ensuite with an impressive walk-in closet, a large bonus room, a convenient laundry room, 2 additional bedrooms and another full bathroom providing plenty of space for family or guests. The fully finished basement comes with a 4th bedroom, full bathroom, and a huge recreational area adding valuable living space to this immaculate home. Enjoy year-round comfort with central air conditioning and step outside to a low-maintenance backyard featuring premium Trex decking - perfect for relaxing or hosting gatherings. Additional highlights include a double attached garage and a brand-new roof and metal exterior components completed in 2025 for added peace of mind. This smoke-free and pet-free home has been exceptionally cared for and is truly move-in ready. Conveniently located near parks, schools, shopping, restaurants, and major roadways, this is an outstanding opportunity to own a beautiful home in one of NW Calgary\'s most sought-after communities.

Listing Brokerage: RE/MAX House of Real Estate
Picture of 163 DAWSON WHARF RISE Mount , Chestermere Real Estate Listing
163 DAWSON WHARF RISE Mount , Chestermere || $615,000

Welcome to this stunning 2024-built home in the sought-after community of Dawson’s Landing, offering 1,980 sq. ft. of thoughtfully designed living space. Still covered under new home warranty, this property combines modern comfort, thoughtful upgrades, and excellent future potential.

Backing directly onto future school grounds and green space, this home offers added privacy, open views, and the convenience of a school just steps away. Inside, you’ll find 9-foot ceilings, a bright open-concept layout, upgraded flooring with no carpet on the stairs and low-pile carpet in the bedrooms, and a functional mud room designed for everyday convenience. The kitchen is enhanced with upgraded appliances, adding both style and performance to the heart of the home.

Enjoy outdoor living on the spacious 13-foot covered deck—perfect for relaxing or entertaining. Built with the future in mind, the home is EV charger ready, includes rough-ins for future solar panels, and features a separate side entrance offering excellent potential for future basement development (subject to approvals), making it a strong option for investors or multi-generational living.

Located in the growing community of Dawson’s Landing, you’re just a 5-minute walk to the Catholic school and No Frills, and minutes from Chestermere Lake, parks, shopping, restaurants, and walking pathways. With quick access to Calgary and major routes, this location offers both convenience and lifestyle. The community also features planned eco-parks, wetlands, and extensive trail systems designed for active family living.

Listing Brokerage: Real Broker
Picture of 3711 Centre B Street NW, Calgary Real Estate Listing
3711 Centre B Street NW, Calgary || $679,900

OPEN HOUSE JUNE 27, 1 - 3PM. Prime Highland Park Opportunity | 50\' x 120\' Lot | Redevelopment Potential. ATTENTION FIRST-TIME BUYERS, INVESTORS & DEVELOPERS! Welcome to this charming bungalow situated on a large 50\' x 120\' lot in the highly sought-after inner-city community of Highland Park. Perfectly positioned directly across from a school, this home offers exceptional convenience for young families looking to eliminate the daily school commute while enjoying all the benefits of a mature, centrally located neighborhood. The main level features a bright and functional layout with 2 bedrooms, a spacious living area, a full bathroom, and a welcoming kitchen space. Downstairs, you\'ll find an illegal 1-bedroom basement suite with a separate living area, providing excellent potential and/or additional flexibility for extended family living. Highland Park continues to undergo significant revitalization and redevelopment, making this an outstanding opportunity for homeowners and investors alike. Centrally located with quick access to schools of all levels, parks, shopping, major transportation corridors, public transit, downtown Calgary, and Calgary International Airport, the location simply cannot be beat. Whether you\'re looking to live up and rent down, hold as a long-term investment, or explore future redevelopment opportunities, this property offers tremendous potential. The flat 50\' x 120\' lot provides multiple development possibilities. With its current zoning, buyers may explore subdivision into two 25-foot lots or the construction of a semi-detached duplex pair (subject to municipal approvals). For those seeking greater density, there may also be future opportunities to pursue rezoning applications for multi-family development, subject to City of Calgary and community approval. The redevelopment story in Highland Park speaks for itself. Opportunities to secure large redevelopment parcels in this rapidly transforming inner-city community are becoming increasingly rare. Whether you\'re searching for an affordable entry into one of Calgary\'s most promising inner-city neighborhoods, a revenue-generating investment property, or your next development project, this Highland Park gem deserves your attention.

Listing Brokerage: Century 21 Bravo Realty
Listing data is deemed reliable but is not guaranteed accurate by CREB®. Last updated: today at 3:00 a.m.

© 2026 CENTURY 21 Real Estate Foothills. CENTURY 21® is a registered trademark licensed to Century 21 Real Estate LLC. Equal Housing Opportunity. Each office is independently owned and operated.

Find Real Estate Foothills on Facebook Find Real Estate Foothills on Twitter