SEARCHOPERTIES


Picture of 229 22 Avenue NE, Calgary Real Estate Listing
229 22 Avenue NE, Calgary || $818,000

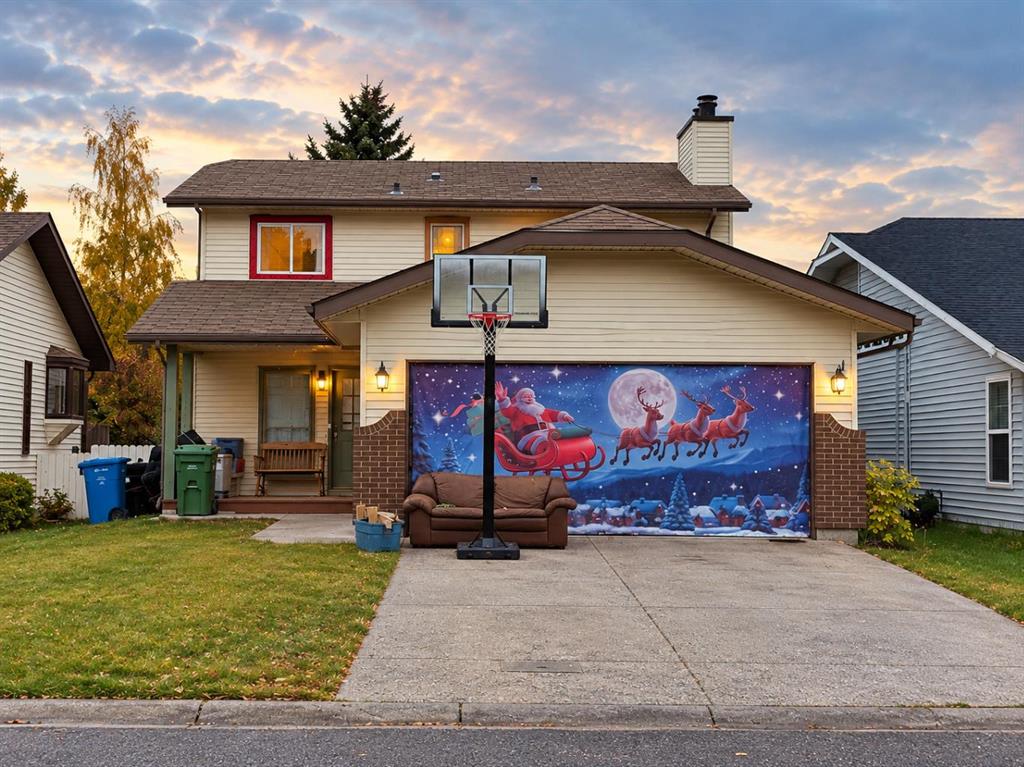
A rare find. This detached updated inner city home offers everything you need. Grocery stores, coffee, shops, transit, and leisure activities all within walking distance. The recently developed basement features built-in speakers and a fireplace for a cosy entertainment space. A spa-like bathroom with heated floors adds to the comfort. The main floor has hardwood floors throughout, the kitchen features granite countertops, island seating and stainless steel appliances. The laundry is also conveniently located on the main floor. The fenced in south facing backyard includes a deck perfect for enjoying summer. The spacious primary features two walk-in closets and an en-suite with jetted tub. Both bedrooms include walk-in closets, so no fights amongst the family for who gets which room.

Listing Brokerage: CIR Realty
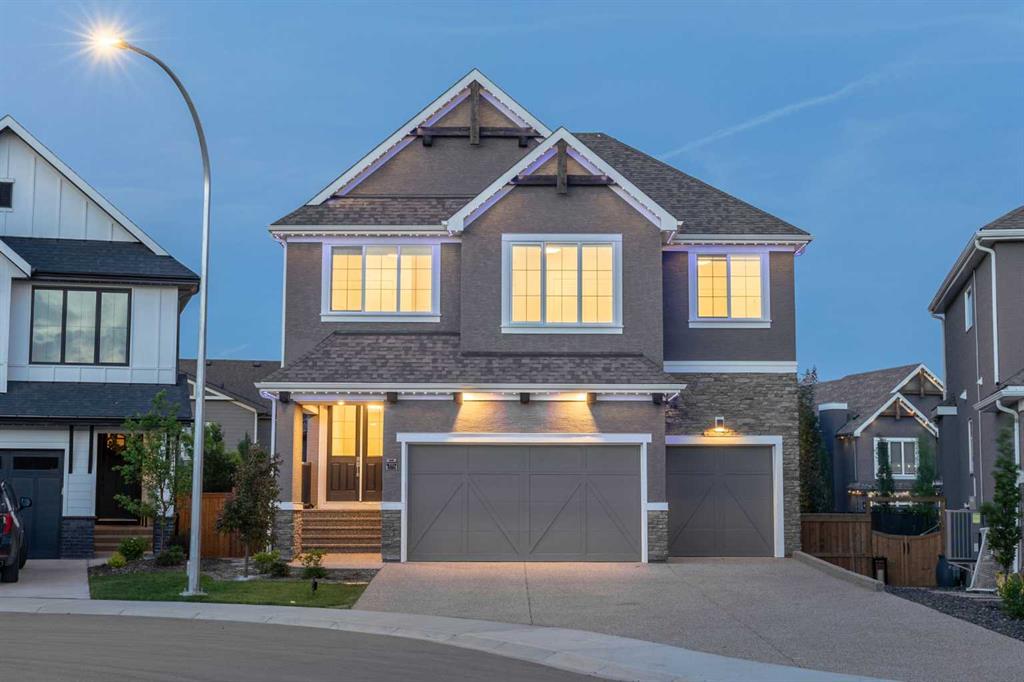
Picture of 11 Elveden Place SW, Calgary Real Estate Listing
11 Elveden Place SW, Calgary || $3,499,999

Welcome to a home that truly has it all—luxury, elegance, & thoughtful design—nestled in a quiet cul-de-sac in Springbank Hill. This expansive residence showcases over 8000 SF of impeccable craftsmanship, high-end finishes, & a layout perfect for both everyday living & grand entertaining. Recent functional renovations have elevated the home further: the main-floor living plan has been opened up, a mezzanine added to the single-car garage for a wealth of additional storage, fresh exterior paint applied, extensive landscaping completed to maximize the backyard, & previously unfinished lower-level space converted into a dedicated gym. From the moment you enter, soaring ceilings & striking architectural details set the tone. The open-concept floor plan seamlessly connects a welcoming living room with gas fireplace, a formal dining area with built-in servette, & a private home office complete with custom built-ins. The chef\'s kitchen impresses with a full-size Sub-Zero fridge & freezer, 6-burner Wolf gas cooktop with flat top, Built-in Wolf convection & steam ovens, & refined leathered granite countertops. A walk-through butler\'s pantry—featuring a second dishwasher—flows into the dining area, ideal for dinner parties with friends & family. Additional spaces on this level include two mudrooms with adjacent half baths, an entertainment space, & a bright breakfast nook to start your day off right. Upstairs, the primary suite is a true retreat, offering an adjacent office/flex room, his & her walk-in closets, personal coffee bar with beverage fridge, and a spa-inspired ensuite with steam shower, soaking tub, heated floors, and direct access to a private balcony for morning coffee’s. Three additional large bedrooms each have their own ensuites & walk-in closets. A large flex room with a full wet bar, Sub-Zero bar fridge, drawer dishwasher, additional balcony, & fireplace provides ample space to relax. The fully finished lower level offers a theatre room with a two-sided fireplace, perfect for movie nights. A spacious games/rec area with room for a pool table, seating area, & poker table pairs well with another custom wet bar featuring a beverage fridge & drawer dishwasher. The newly converted fitness room along with a expansive guest suite with its own bath & walk-in closet completes this level. Car lovers will appreciate the two separate garages. High ceilings & plenty of storage—including the new single-car garage mezzanine—with direct access to separate mudrooms are just some of the features you’ll come to love. Outside, fresh exterior paint & extensive new landscaping frame a low-maintenance backyard built for enjoyment, with a spacious patio and built-in gas line, perfect for summer BBQs or quiet evenings. Located on a peaceful cul-de-sac, this home offers quick access to top private schools, upscale shopping, the Westside Recreation Centre, scenic walking trails, & easy commuting routes via Stoney Trail.

Listing Brokerage: eXp Realty
Picture of 12, 7205 4 Street NE, Calgary Real Estate Listing
12, 7205 4 Street NE, Calgary || $362,000

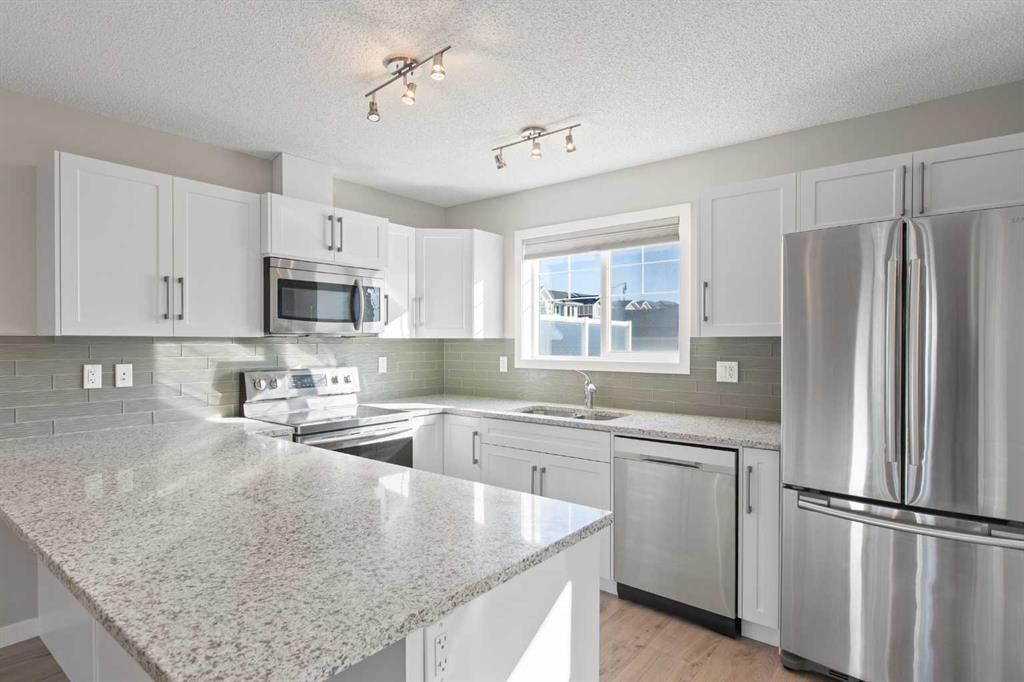
Welcome to this stunning, newly renovated townhouse in the highly desirable community of Huntington Hills. Offering the perfect blend of modern aesthetic upgrades and an unbeatable location, this home is completely turn-key and waiting for you! Step inside to discover a bright and fresh interior, featuring brand-new flooring throughout and freshly painted walls. The true centerpiece of the home is the fully modernized, dazzling kitchen, showcasing sleek white cabinetry, beautiful quartz countertops, a stylish backsplash, and a brand-new suite of stainless steel appliances. For your absolute peace of mind, a brand-new hot water tank has also been installed. The highly functional main floor boasts a sun-drenched, south-facing living room that flows seamlessly into the stunning kitchen area. Upstairs, you will find a generously sized primary bedroom, two additional good-sized bedrooms, and a full 4-piece bathroom. The lower level offers a massive storage space and a dedicated laundry area to keep your home organized. The location is truly exceptional! You are just 2 minutes away from Deerfoot Trail, providing quick access to downtown and the airport, with several major bus routes right at your doorstep. Literally 3 minutes away from all essential shopping, and incredibly close to local schools, daycares, the public library, and the community gym/swimming pool. Shows 10/10! With these top-to-bottom premium renovations in a prime location, this townhouse will not last long. A must-see—call your favorite realtor today to book a private showing!

Listing Brokerage: First Place Realty
Picture of 59 Walcrest View , Calgary Real Estate Listing
59 Walcrest View , Calgary || $949,000

Experience elevated living in this brand-new custom-built corner lot home with James Hardie and Metal exterior in the sought-after community of Walden. Offering over 2,600+ square feet of thoughtfully designed living space, this exceptional residence features two luxurious primary suites with private ensuites, a spectacular open-to-above living room with oversized windows, a glass-enclosed main floor office with a full bathroom, and a chef-inspired kitchen complete with a curved island and fully equipped spice kitchen. Eligible buyers may also qualify for the new GST rebate program, with potential savings of up to $42,000.

Step inside through the impressive checkerboard-tiled foyer, where the soaring open-to-above entrance creates an unforgettable first impression. The home then unfolds into a stunning living room highlighted by dramatic ceiling heights and an expansive wall of oversized windows that flood the space with natural light.

Designed for both everyday living and entertaining, the main floor features a private glass-enclosed office, a full bathroom, and a designer kitchen showcasing premium cabinetry, quartz countertops, a full-height quartz backsplash, and a striking curved island. The fully equipped spice kitchen, complete with a gas range, sink, and additional storage, provides the perfect setup for serious cooking and effortless entertaining.

Upstairs, you\'ll find two spacious primary retreats, each offering its own private ensuite and custom closet space. Two additional bedrooms are connected by a convenient Jack & Jill bathroom with double vanity, while the generous bonus room provides the perfect setting for family gatherings, movie nights, or a children\'s play area.

Thoughtfully crafted with exceptional attention to detail, this brand-new home seamlessly blends luxury, comfort, and functionality. This is a rare opportunity to own a truly distinctive home in one of Calgary\'s most desirable south communities.

Listing Brokerage: Prep Ultra Realty Ltd.
Picture of 4952 Vanguard Road NW, Calgary Real Estate Listing
4952 Vanguard Road NW, Calgary || $695,000

WELCOME TO THIS BEAUTIFULLY RENOVATED BUNGALOW located on a quiet street in the highly sought-after community of VARSITY! Offering incredible curb appeal, extensive updates throughout the main floor, an OVERSIZED double garage, RV PARKING and a PRIVATE, beautifully landscaped backyard, this is the home you have been waiting for.
From the moment you arrive, you will appreciate the pride of ownership and inviting exterior that makes an incredible first impression. Step inside and you are greeted by a bright, open and welcoming floor plan featuring beautiful HARDWOOD flooring, a NEW front door, fresh paint throughout and an abundance of natural light that fills the home.
The fully renovated kitchen is the heart of the home and has been thoughtfully updated with beautiful cabinetry, tile backsplash, newer appliances and a large window overlooking the backyard. The adjacent dining area is perfect for family meals and entertaining and is highlighted by updated lighting that complements the other new light fixtures found throughout the main floor.
The spacious living room offers a bright and inviting atmosphere with large windows that flood the space with natural sunlight. Down the hall, you will find 3 bedrooms along with a beautifully renovated full bathroom featuring large-format floor tile, a new vanity with granite countertop, oversized mirror and stylish new lighting.
The partially finished basement provides additional living space and endless options for further development. The large recreation room is highlighted by exposed wood beams, a stunning feature brick wall and a cozy wood fireplace surrounded by beautiful brick detailing. The lower level also features a fourth bedroom, rough-in plumbing for another full bathroom and a large laundry and storage area offering plenty of room for all your seasonal items and hobbies.
Step outside and enjoy your own private backyard retreat. The mature landscaping, lush green lawn and towering trees create a peaceful setting that is perfect for both entertaining and everyday enjoyment. The oversized double detached garage provides plenty of room for vehicles, tools and storage, while the additional RV parking is a rare and valuable feature. Rubberized walkways at both the front and rear of the property add durability, convenience and curb appeal.
Located in one of Calgary\'s most desirable communities, this home offers exceptional access to schools, parks, shopping, restaurants, transit, recreational facilities and major roadways. With many renovations already completed and an unbeatable location, this is a rare opportunity to own a beautifully updated bungalow in the heart of Varsity.

Listing Brokerage: Real Broker
Listing data is deemed reliable but is not guaranteed accurate by CREB®. Last updated: today at 3:00 a.m.

© 2026 CENTURY 21 Real Estate Foothills. CENTURY 21® is a registered trademark licensed to Century 21 Real Estate LLC. Equal Housing Opportunity. Each office is independently owned and operated.

Find Real Estate Foothills on Facebook Find Real Estate Foothills on Twitter