SEARCH PROPERTIES


Picture of 114 Cornerbrook Crescent NE, Calgary Real Estate Listing
114 Cornerbrook Crescent NE, Calgary || $699,900

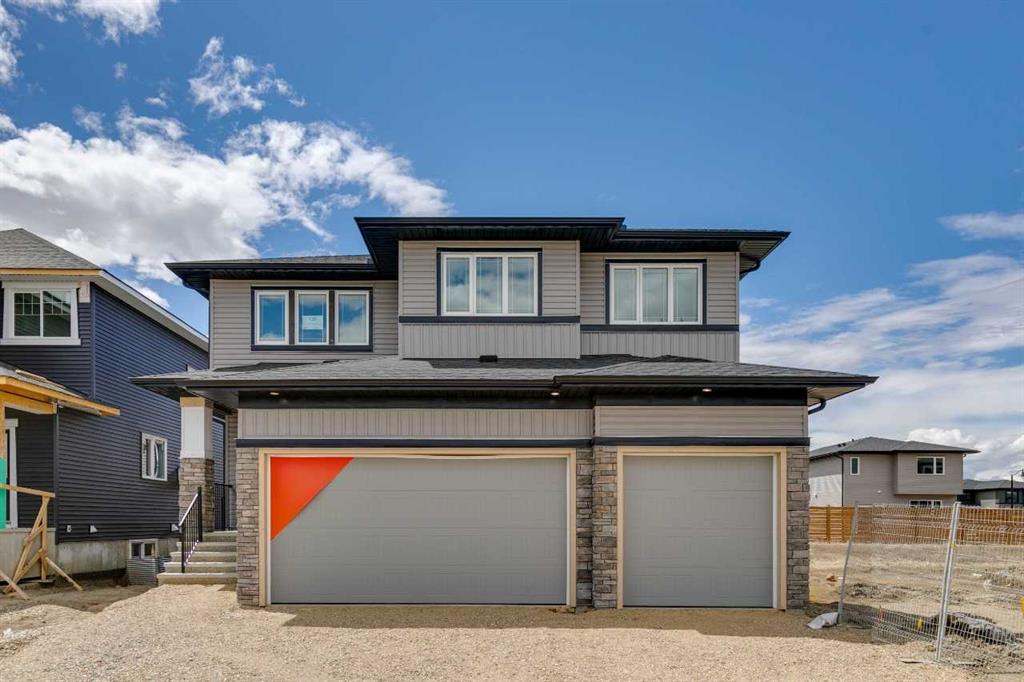
Cardel Homes is excited to offer the Evo1 model in Cornerbrook. This beautifully designed detached home offers 4 bedrooms, 3 bathrooms, and 2,014 sq ft of thoughtfully crafted living space. Designed for modern family living, the Evo1 stands out with a main floor bedroom and full bath — ideal for guests. The premium kitchen features a spice kitchen, professionally curated interior finishes, and elevated design details throughout. Upstairs, spacious bedrooms and refined bathrooms continue the quality-first theme. Additional highlights include a double attached garage, enhanced architectural curb appeal, the Super Seal Attic System for year-round energy efficiency, and front yard landscaping — so you can move in and enjoy from day one. Located in the well-connected community of Cornerstone, you're minutes from major roadways, shopping, schools, and all the amenities NE Calgary has to offer.

Listing Brokerage: Bode Platform Inc.
Picture of 19 Regatta Way , Sylvan Lake Real Estate Listing
19 Regatta Way , Sylvan Lake || $420,000

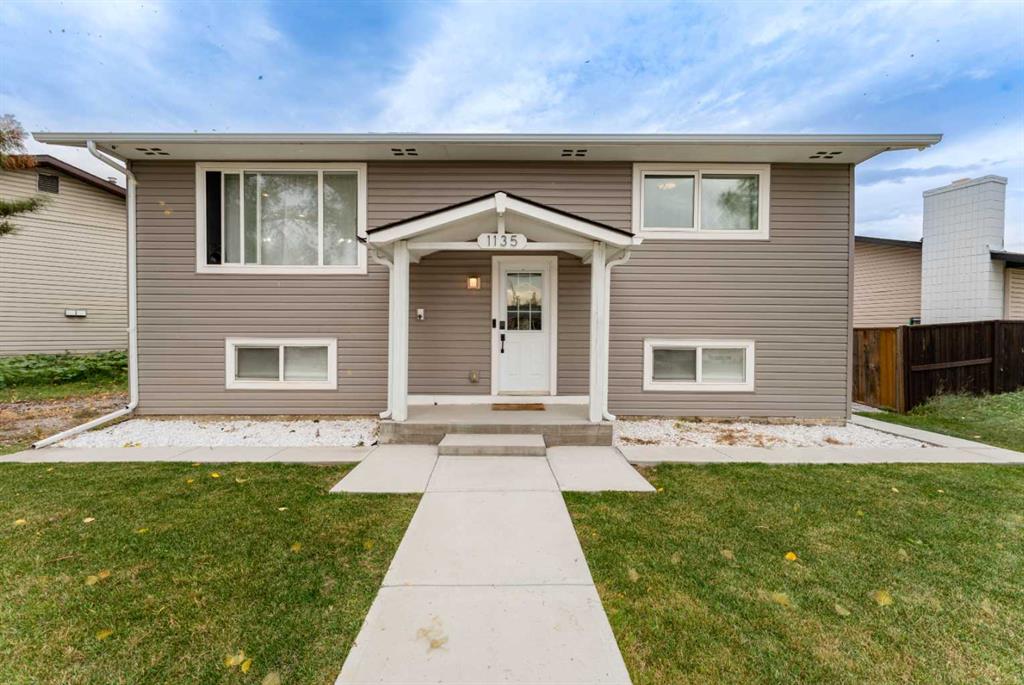
BRIGHT, BEAUTIFUL & THOUGHTFULLY DESIGNED! This inviting bi-level in desirable Ryders Ridge offers the perfect blend of natural light, functional space and comfortable living, with 9 FT CEILINGS, a FULLY FINISHED BASEMENT WITH IN-FLOOR HEAT, SOUTH-FACING BACKYARD and plenty of room to build a garage! Step inside to a spacious front entry and a welcoming main floor filled with natural light. The OPEN-CONCEPT layout feels bright and airy, with gorgeous hardwood flooring adding warmth to the living room and oversized windows bringing the sunshine in. The 9 ft ceilings further enhance the sense of space, creating a comfortable setting for everyday living and relaxing. The well-designed kitchen is tucked toward the back of the home and features beautiful dark-stained HICKORY CABINETRY, plenty of counter space and a good-sized pantry. A garden door off the dining area leads directly to the 10' x 12' deck, making summer BBQs, morning coffee and backyard entertaining wonderfully easy. The SOUTH-FACING BACKYARD is one of this home's highlights. Beautifully landscaped and thoughtfully designed by the current owner, it's a private outdoor space where you can truly enjoy the sunshine and summer months. There's also PARKING FOR TWO, room to add a GARAGE, and a PAVED BACK ALLEY for added convenience. The main floor is completed by a peaceful primary bedroom tucked at the rear of the home, offering added privacy, along with a 4-piece bathroom and a second bedroom. Downstairs, the FULLY FINISHED BASEMENT adds even more living space, complete with TOASTY IN-FLOOR HEAT, large windows and a spacious family room. There's plenty of room to create a comfortable media, play or gathering space, along with two storage closets and a generous storage area near the stairs. A third bedroom and another 4-piece bathroom complete this level. Located on a great street in the heart of Ryders Ridge, you're close to SCHOOLS, PARKS, SHOPPING and everyday amenities. Bright, welcoming and exceptionally functional, this is the kind of home that offers space to settle in and enjoy. Come see it for yourself before it's gone!

Listing Brokerage: RE/MAX real estate central alberta
Picture of 121 Mink Creek Road , Whitecourt Real Estate Listing
121 Mink Creek Road , Whitecourt || $299,900

Positioned on a corner lot at the end of a cul-de-sac, this 1,088-square-foot bi-level offers ample space, strong potential, and practical outdoor features including two rear parking spots via back alley access and a 10-by-14-foot storage shed. Inside, a tall, bright entryway leads into a spacious front living room full of natural light. High ceilings extend into the sunlit kitchen, which overlooks the backyard deck and includes counter seating alongside space for a dining table. The main level hosts three bedrooms and two bathrooms. Downstairs, the basement provides additional living space with a large rec area, two extra bedrooms, a two-piece bathroom, and a generous laundry room with bright windows. The home requires finishing touches, including trim work, paint, flooring, and some kitchen cabinets, making it an exceptional opportunity for buyers looking to build equity on a substantial lot.

Listing Brokerage: ROYAL LEPAGE MODERN REALTY
Picture of 35 Templemont Drive NE, Calgary Real Estate Listing
35 Templemont Drive NE, Calgary || $419,000

Welcome to this beautifully updated 2-storey home in the established community of Temple, offering comfort, functionality, and modern updates throughout. Facing north and ideally located with quick access to major routes including McKnight Boulevard, 52 Street NE, and Stoney Trail, this home provides excellent convenience while being close to schools, parks, shopping, transit, and everyday amenities. Step inside to discover a bright and inviting layout featuring abundant natural light and updated finishes throughout. The main floor offers a spacious living room, dining area, and kitchen designed for both everyday living and entertaining. Flooring throughout the home creates a clean, carpet-free environment while adding warmth and character. The cozy wood-burning fireplace adds charm and comfort to the living space. The upper level features 3 bedrooms including a generously sized primary retreat complete with its own private 2-piece ensuite. Two additional bedrooms and a full 4-piece bathroom complete the upper floor, making it ideal for growing families. The basement adds additional living flexibility with a spacious recreation room, storage area, and a convenient 3-piece bathroom. Outside, enjoy the fully fenced backyard featuring an extended wooden deck—perfect for summer gatherings, entertaining, or relaxing outdoors. A storage shed provides extra functionality, while rear parking access via paved alley offers added convenience. Recent improvements and renovations enhance the value and appeal of this home, including updated interior finishes and a well-maintained condition throughout. Located close to multiple schools, shopping centres, parks, transit, pharmacies, clinics, and everyday amenities, this home presents an excellent opportunity for families, first-time buyers, or investors alike.

Listing Brokerage: REMAX Innovations
Picture of 107, 3339 Rideau Place SW, Calgary Real Estate Listing
107, 3339 Rideau Place SW, Calgary || $289,900

Step into Devonshire House, your own secluded hilltop retreat nestled in the vibrant heart of sought-after Rideau Park. Originally built in 1955 as a luxury rental, Devonshire House stands as a mid-century architectural gem within the iconic Rideau Towers. Surrounded by sprawling greenery and shaded by towering trees, it offers a peaceful, leafy sanctuary on tranquil streets, all while keeping you steps from Mission’s lively cafes and restaurants and the best of city living. This sunlit, fully renovated one-bedroom suite boasts mountain views and a modern, open-concept layout designed for gatherings. Expansive windows bathe the generous living and dining space in warm southern light, while the primary bedroom features both a closet and an IKEA wardrobe for abundant storage. A stylish four-piece bathroom completes the suite. With brand-new Telus Fibre and low condo fees, this makes an especially smart buy in the building. Residents can unwind in the sparkling outdoor pool on sunny summer days, enjoy the convenience of a storage locker and dedicated outdoor parking, and step outside to river pathways that link directly to Calgary’s vast biking trails. All just a short walk from Mission’s vibrant shops and eateries. Experience character, tranquillity, and seamless city access. Devonshire House remains one of Calgary’s most delightful inner-city discoveries.

Listing Brokerage: The Real Estate District
Listing data is deemed reliable but is not guaranteed accurate by CREB®. Last updated: today at 1:00 a.m.

© 2026 CENTURY 21 Real Estate Foothills. CENTURY 21® is a registered trademark licensed to Century 21 Real Estate LLC. Equal Housing Opportunity. Each office is independently owned and operated.

Find Real Estate Foothills on Facebook Find Real Estate Foothills on Twitter