SEARCHOPERTIES


Picture of 1411, 333 Taravista Drive NE, Calgary Real Estate Listing
1411, 333 Taravista Drive NE, Calgary || $200,000

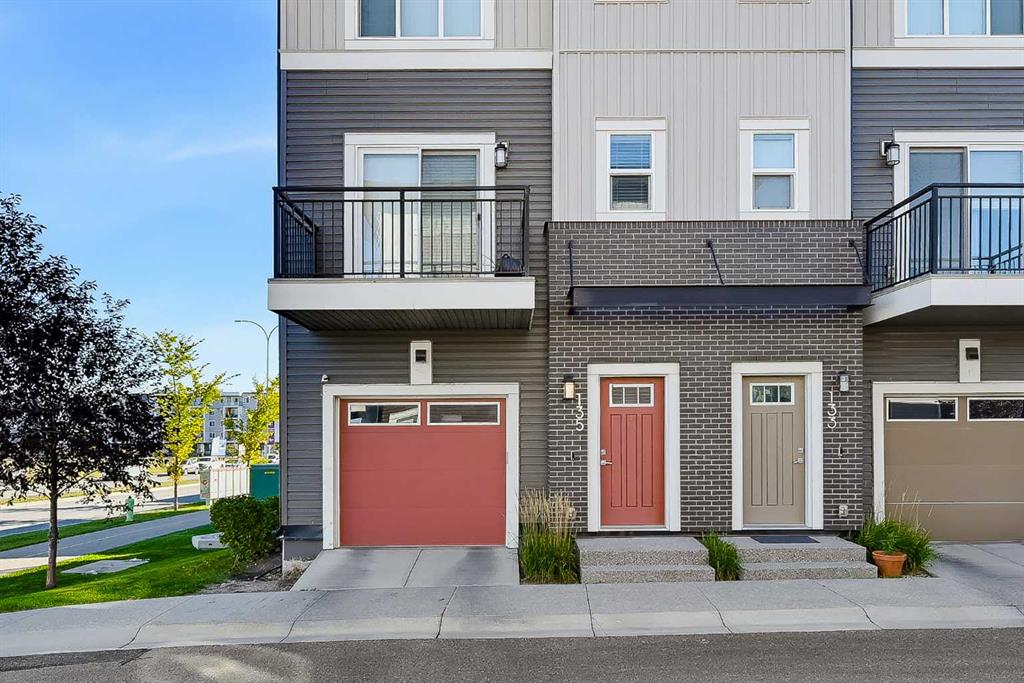
EXCELLENT OPPORTUNITY TO OWN THIS RENOVATED TOP FLOOR UNIT IN SECURED BUILDING, WITH ELEVATOR FACILITY.LARGE BEDROOM.OPEN KITCHEN AND LARGE LIVING ROOM WITH SLIDING PATIO TO GOOD SIZE SOUTHWEST FACING COVERED BALCONY.IN-SUITE LAUNDRY, ASSIGNED SURFACE PARKING. CLOSE TO ALL THE AMENITIES LIKE BUS,SCHOOL,SHOPPING,LRT ,GENESIS CENTRE.MOVE-IN CONDITION.VERY EASY TO SHOW ANY TIME.A MUST TO SEE.SHOWS EXCELLENT.

Listing Brokerage: Royal LePage METRO
Picture of C, 2 Otter Lane Lane , Banff Real Estate Listing
C, 2 Otter Lane Lane , Banff || $912,000

Come home to this spacious 3 bedroom 3 full bathroom condominium on Tunnel Mountain. You can store your bikes and other gear either in the garage or in the mudroom which you can access from outside or inside the unit. Once inside, the bedrooms are all on one level and 4 steps take you down to the open concept kitchen, dining and living room area with high ceilings and great views. A large deck with a rail provides an opportunity for outdoor gatherings and some tasty BBQ meals al fresco. Call your agent to view this great property before someone else snaps it up.

Listing Brokerage: Grassroots Realty Group
Picture of 110, 13221 Twp Rd 680  , Lac La Biche Real Estate Listing
110, 13221 Twp Rd 680 , Lac La Biche || $289,000

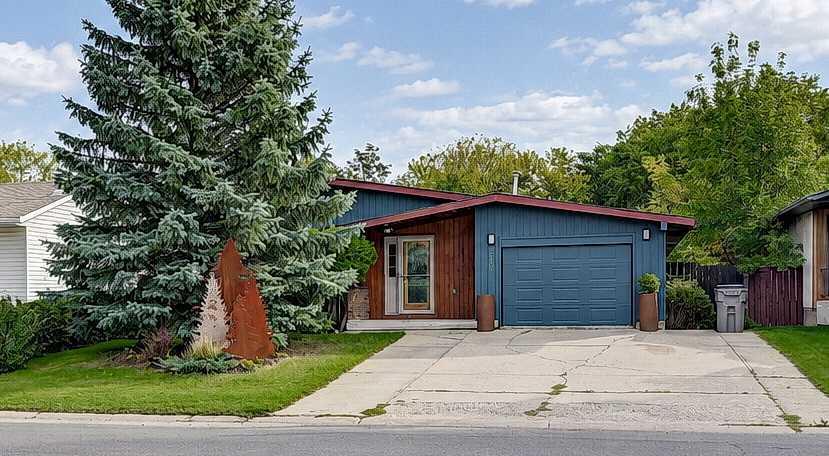
Beach front Recreational Gem on Lac La Biche Lake! Properties like this are becoming harder to come by in this sought after recreational area hosting a premier fishing and water sport lake and an outdoor enthusiast playground. Located in the popular laid back Golden Sands Subdivision, offering Sandy Beaches, a boat launch , children\'s playground and a good mix of full and part time residence. This one of a kind cabin is built on a very private treed in .50 acre lot. Offering ample space with 2 dedicated bedrooms 2 bathrooms, with plenty of flex space for additional beds, kitchen, living rooms and hall laundry. The quality and workmanship inside of the cabin is undeniable. Note there is not a sign on the property. Please call the listing agent prior to viewing the property.

Listing Brokerage: RE/MAX LA BICHE REALTY
Picture of 328 Saddlebrook Point NE, Calgary Real Estate Listing
328 Saddlebrook Point NE, Calgary || $240,000

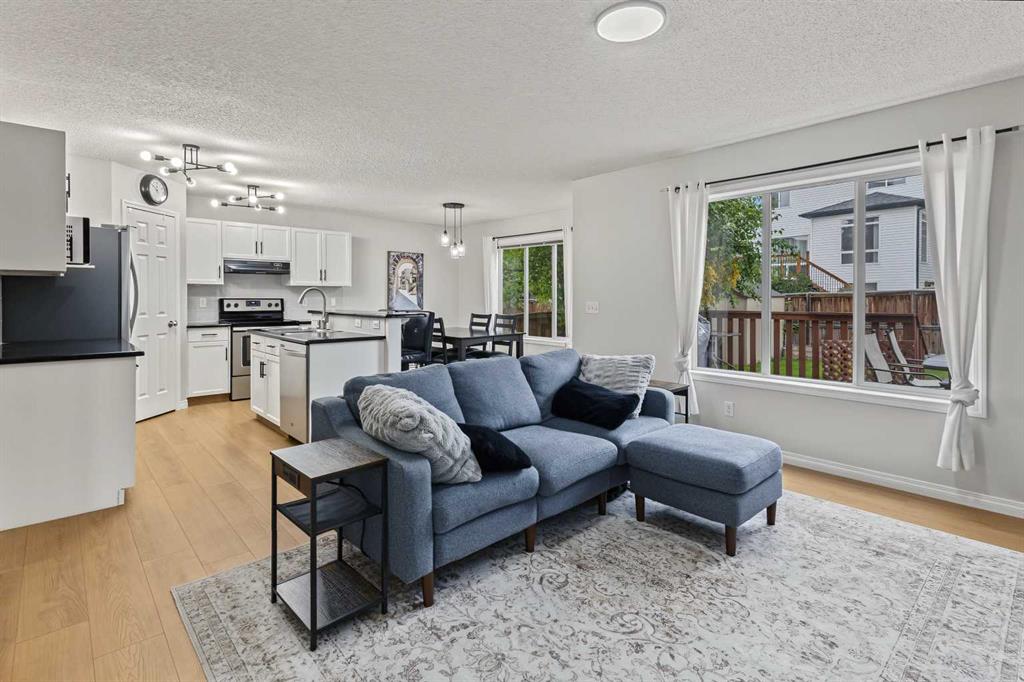
NEWLY REMODELED | LOW CONDO FEES | FULLY FINISHED | MOVE-IN READY! This beautifully updated bungalow-style townhome offers the perfect combination of style, comfort, value, and location. Thoughtfully redesigned by the current owner, this exceptional home is nestled in the heart of Saddle Ridge, just steps from parks, playgrounds, schools, walking pathways, shopping, transit, and major roadways for an easy commute. Enjoy the convenience of a well-established community that blends outstanding amenities with Calgary\'s rich cultural diversity.

Offering approximately 819 sq. ft. of living space including the fully finished basement, this thoughtfully designed home maximizes every square foot. The bright and open main floor features a spacious rear living room that flows seamlessly from the kitchen and dining area, creating an inviting space for everyday living and entertaining. Large patio doors lead to your private 8\' x 8\' concrete patio and open backyard, providing the perfect spot to relax or enjoy summer evenings.

The functional kitchen offers timeless white cabinetry, newer stainless-steel appliances, generous counter space, and a practical layout that makes meal preparation a pleasure. Modern wide-plank luxury vinyl flooring, fresh contemporary paint, updated lighting, and upgraded plumbing fixtures give the home a fresh, modern feel throughout.

The lower-level features two comfortable bedrooms, In-suite laundry adds everyday convenience and a full bathroom, while the main level provides additional flexible living space—ideal for a family room, home office, fitness area, or media room. The two assigned parking stalls is located just outside your front door. Plenty of additional visitor parking is also available.

One of the home\'s standout features is its peaceful setting, with open green space views from the front and a private backyard rarely found in townhome living.

Whether you\'re a first-time buyer, downsizer, or investor, this move-in-ready home offers exceptional value with low condo fees, tasteful updates, and an unbeatable location.

Immediate possession is available. Don\'t miss this outstanding opportunity—call your favourite REALTOR® today to book your private showing!

Listing Brokerage: Jayman Realty Inc.
Picture of 1352 Mahogany Boulevard SE, Calgary Real Estate Listing
1352 Mahogany Boulevard SE, Calgary || $679,900

Welcome to the “Joni” floor plan—an intelligently designed semi-detached home that blends stylish finishes, practical functionality, and an unbeatable location in one of Calgary’s most desirable lake communities. Situated directly across from the historic Ollerenshaw Heritage Ranch, this home offers a truly special setting—combining Mahogany’s vibrant modern lifestyle with a sense of character, openness, and charm that is difficult to find elsewhere. Inside, the main floor makes an immediate impression with soaring 10’ ceilings, wide-plank luxury vinyl flooring, and a bright, airy layout that feels both elevated and welcoming. At the front of the home, a versatile flex room creates the perfect space for a home office, reading area, playroom, or creative workspace—offering flexibility to suit a variety of lifestyles. Moving toward the back of the home, the layout opens beautifully into the main living area, where the kitchen, dining, and living spaces connect seamlessly for easy everyday living and effortless entertaining. The spacious living room flows into the oversized dining area, creating a warm and functional setting for family meals, casual gatherings, or hosting friends. The kitchen is a standout, featuring raised cabinetry, quartz countertops, stainless steel appliances, a stand-alone chimney hood fan, modern tile backsplash, and a large central island that anchors the space with style and function. Upstairs, a central bonus room provides valuable additional living space—ideal for movie nights, a kids’ hangout, or a quiet place to relax. The primary bedroom offers a peaceful retreat, complete with a generous walk-in closet and a spa-inspired 4-piece ensuite that adds a touch of everyday luxury. Two additional bedrooms, another full 4-piece bathroom, and a conveniently located upper-floor laundry room complete the level with comfort and practicality. Adding even more value and versatility, the basement is fully finished with a legal 2 bedroom, 2 bathroom secondary suite—perfect for multi-generational living, extended family, guests, or those looking for the added benefit of rental income. With its own separate living space and legal status, this lower level significantly enhances both the functionality and long-term appeal of the home. Beyond the home itself, the location is a major highlight. Being directly across from Ollerenshaw Heritage Ranch adds a unique sense of place and character to everyday life. Set within the award-winning lake community of Mahogany, residents enjoy access to Calgary’s largest freshwater lake, two sandy beaches, the private Beach Club, skating rinks, sport courts, fishing docks, and over 22 km of scenic pathways winding through stunning wetlands. **Photos are from the show home/previous builds to demonstrate quality of construction & finishes and may not be an exact representation of this home**

Listing Brokerage: Real Broker
Listing data is deemed reliable but is not guaranteed accurate by CREB®. Last updated: today at 3:00 a.m.

© 2026 CENTURY 21 Real Estate Foothills. CENTURY 21® is a registered trademark licensed to Century 21 Real Estate LLC. Equal Housing Opportunity. Each office is independently owned and operated.

Find Real Estate Foothills on Facebook Find Real Estate Foothills on Twitter