SEARCHOPERTIES


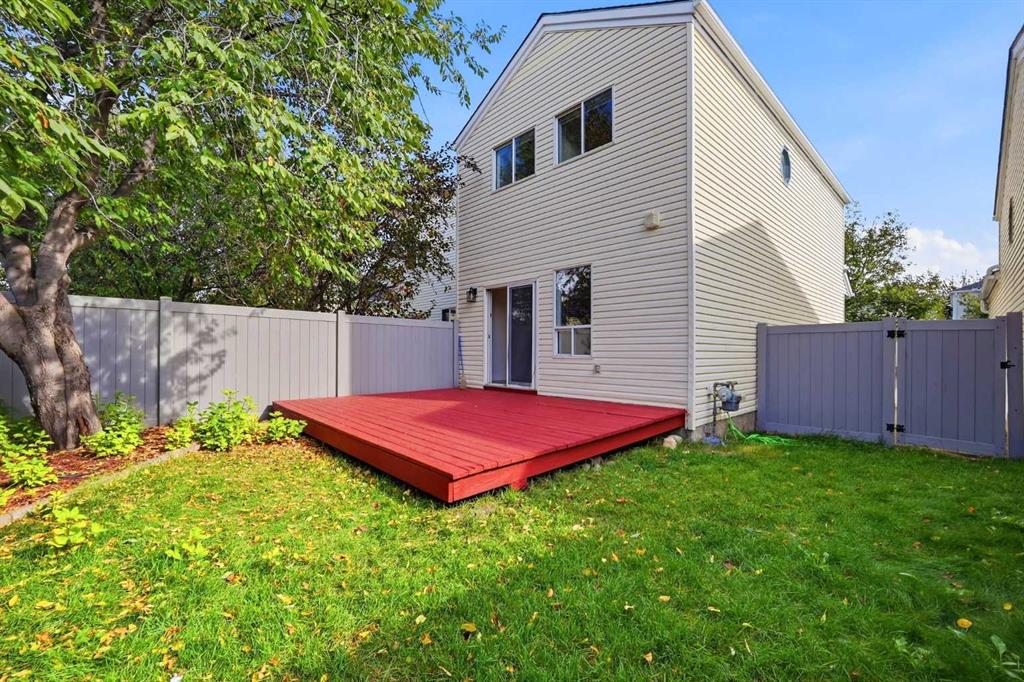
Picture of 6013 54 Ave Close , Stettler Real Estate Listing
6013 54 Ave Close , Stettler || $210,000

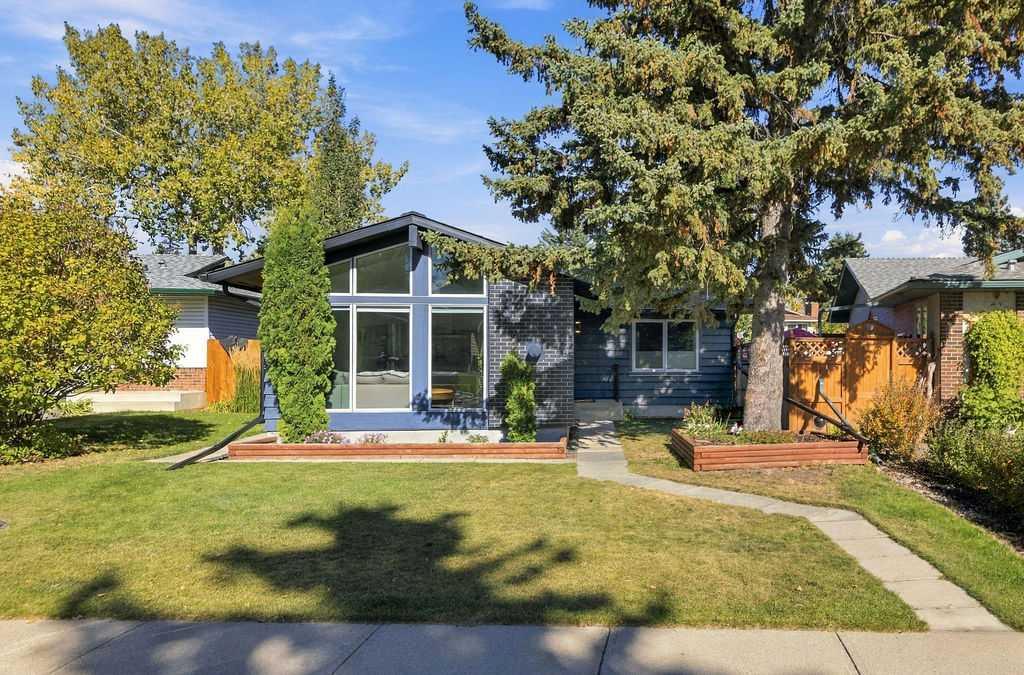
Whether you\'re looking for a family home, retirement property, or investment opportunity, this home may be worth a look. Situated on a corner lot in a quiet cul-de-sac, with nothing to the west but open farmer\'s fields, you\'ll appreciate the peaceful setting and added privacy.
Step inside to a bright, open-concept layout featuring the kitchen, dining area, and living room under vaulted ceilings, creating an inviting space that\'s perfect for everyday living and entertaining. The kitchen offers plenty of cupboard and counter space, along with a functional island that provides additional prep and gathering space.
The spacious primary bedroom is large enough to accommodate most bedroom furniture with ease. It also features convenient access to a well-appointed 4-piece bathroom complete with a standalone tub and separate shower. At the opposite end of the home, you\'ll find two additional bedrooms, another 4-piece bathroom, and a generous laundry room with extra storage space.
Outside, the fenced backyard offers plenty of room to enjoy the outdoors, complete with two storage sheds, space for a garden, and a large 12\' x 22\' east-facing deck—perfect for enjoying your morning coffee .
With its functional layout, quiet location, and versatile appeal, this property is an excellent option for families, retirees, or investors alike.

Listing Brokerage: RE/MAX 1st Choice Realty
Picture of 147 Cove Place , Chestermere Real Estate Listing
147 Cove Place , Chestermere || $644,900

On first approach you are welcomed by a long driveway suitable for boat or RV parking. The 23 x 23 oversized heated garage makes this bungalow a rare find, and is on a huge pie lot(158\' deep by 113 wide). Upon entering you are greeted by an expansive, open floor plan with vaulted ceilings, skylights and hardwood floors. The Living room is very spacious and has a gas fireplace with wood mantle and tile surround. The kitchen features maple cabinetry, granite counters & stainless steel appliances. There is a single level island perfect for entertaining and offers a great extension for any dining/hosting festivities. The master bedroom has an ensuite bath with a corner jet tub & separate shower. The other main floor bedroom is on the front of the house and features an oversized exterior window with the four piece main bath right next to this bedroom. Through the back door, off of the kitchen, leads to a 14\'x18\' deck with deck rail seating and a panoramic view of the yard. There is a main floor laundry room tucked away by the indoor garage access. There are many extras with this home such as: central air conditioning, heated garage, skylights, irrigation system & gas fireplace. The basement is developed with extensive mini kitchen, family room, 4-piece bath and the 3rd bedroom. Currently the rest of the basement is used as storage/hobby area but there is lots of room and other windows to develop the rest of the basement as needed. The Cove neighborhood remains sought after for its updated & redesigned beach area nearby with lots of activities for the whole family to enjoy. As well it has quick/easy access into and out of Chestermere.

Listing Brokerage: CIR Realty
Picture of 101 Hoehne Street , Fort McMurray Real Estate Listing
101 Hoehne Street , Fort McMurray || $199,900

Welcome to 101 Hoehne Street: a fantastic opportunity to own an affordable detached home with a functional layout and low condo fees. This property offers excellent potential for first-time homebuyers, investors, or anyone looking to put their personal touch on a home. The home features a bright living room, a spacious dining area, and a practical updated kitchen with plenty of storage and workspace. Boasting 3 bedrooms and 2 full bathrooms, it provides comfortable space for the whole family. Situated on a desirable corner lot, this property benefits from added privacy, lots of parking, extra yard space, and convenient access to Syncrude athletic parks\' playgrounds, splash pads, baseball fields, and bus stops. Being sold as is, where is, this home presents an excellent opportunity to build equity and customize the space to your liking. Schedule your private viewing today!

Listing Brokerage: The Agency North Central Alberta
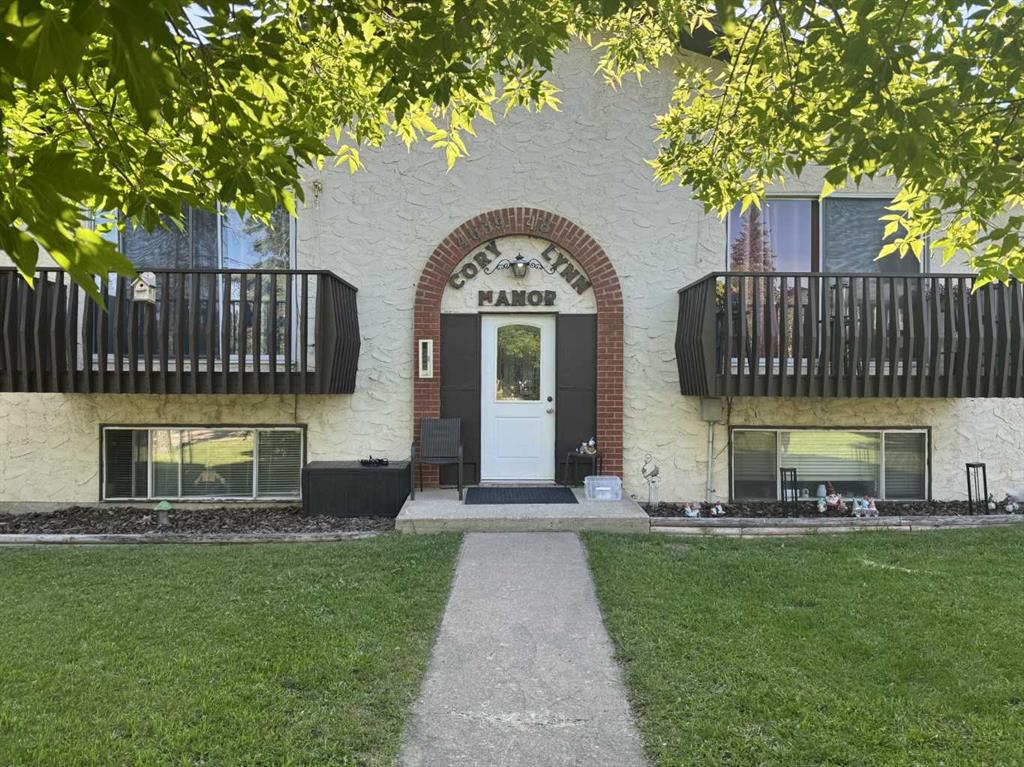
Picture of 216, 474 Seton Circle SE, Calgary Real Estate Listing
216, 474 Seton Circle SE, Calgary || $315,000

Welcome home! This is a pet-friendly condo, so your pets are more than welcome! You can have up to 2 pets without board approval, combined with the fenced front yard, this home is great for you and your pets! This home is perfectly situated to take advantage of all Seton has to offer. Walking paths out your front door, Seton’s private Community Center across the street, quick access to highways, and the worlds LARGEST YMCA just up the road. The living room and kitchen are the heart of this home, they are both naturally lit, and have plenty of space to cook and host. The 2 bedrooms are at the back of the home, and provide enough space for a queen sized bed in each, and the closets provide plenty of storage. The 4 piece bathroom is bright and comes complete with quartz counters, and a tub shower combo. This home is the pinnacle of easy maintenance, with tough materials used throughout, and low condo fees, this is a great home for a first time homebuyer, or someone looking to downsize. Call your favourite agent to book a private viewing!

Listing Brokerage: RE/MAX Complete Realty
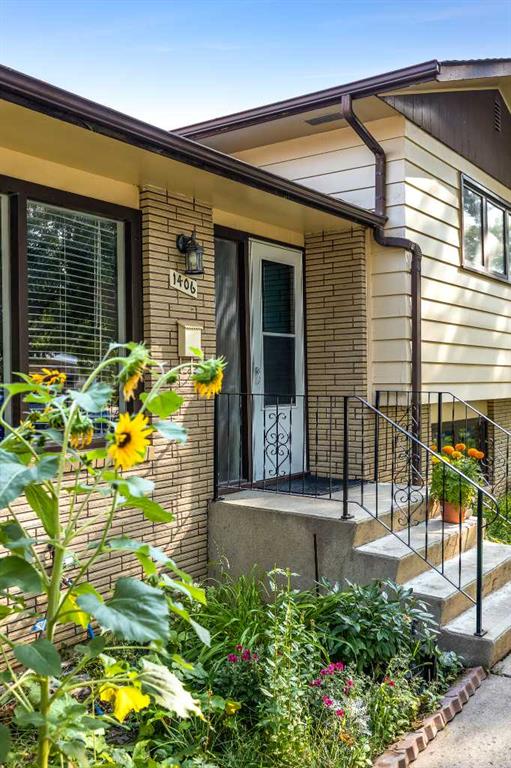
Picture of 8927 48 Avenue NW, Calgary Real Estate Listing
8927 48 Avenue NW, Calgary || $915,000

Welcome home to the incredible community of Bowness! This renovated bi-level is what you\'ve been waiting for! The renovations were thoughtfully designed to update without losing the unique character. As you walk through the front door you will be wowed by the gorgeous exposed brick wall. With private access to each floor this property provides the opportunity to be suited (with City of Calgary approval). The foyer features Luxury Vinyl Tile that is durable and waterproof, so you don\'t have to worry about wet boots from rain or snow. The spacious main floor layout is perfect whether you are enjoying a cozy evening in front of the wood-burning fireplace, cooking a delicious meal, or hosting friends & family. The kitchen features solid wood shaker cabinets, a Bosch gas range, quartz counters, and a large island. Ensuring storage isn\'t a concern, the dining area includes thoughtfully designed built-in cabinets. The natural light that flows through the house is incredible. Down the hall you will find two good-sized bedrooms and a 4-piece bathroom. The lower level features a good-sized family room with a woodburning fireplace and large window allowing in plenty of natural light. With built-in counters, a sink, and bar fridge, the space can be personalized to your needs. Down the hall is the laundry room, a 3-piece bathroom, the third bedroom, and utility room. The recently installed heat pump is connected to the ducting, providing central air conditioning in the summer, and the option to use the heat pump rather than the furnace during winter. The heated detached garage is a dream! Featuring bright overhead lights, a large electrical sub panel, workshop, and plenty of room to park vehicles. Upgrades throughout including triple-pane windows with high-end window coverings, engineered hardwood, tankless water heater, sump pump, the basement floors were releveled prior to the new flooring being installed, flat ceilings, and Hardie Board siding. Arguably one of the best locations in Bowness being steps away from the entrance to Bowness Park and Douglas Fir Trail. Bowness Park features a lagoon to enjoy in the summer and winter, wading pools, boat rentals, access to the Bow River, and more. Walking distance or a short drive to Calgary Farmers\' Market and Superstore, plenty of restaurants and shops makes running errands easy. And don\'t forget the quick access to highway to head out to the mountains! Contact your Realtor to book your showing today!

Listing Brokerage: Optimum Realty Group
Listing data is deemed reliable but is not guaranteed accurate by CREB®. Last updated: today at 3:00 a.m.

© 2026 CENTURY 21 Real Estate Foothills. CENTURY 21® is a registered trademark licensed to Century 21 Real Estate LLC. Equal Housing Opportunity. Each office is independently owned and operated.

Find Real Estate Foothills on Facebook Find Real Estate Foothills on Twitter