SEARCHOPERTIES


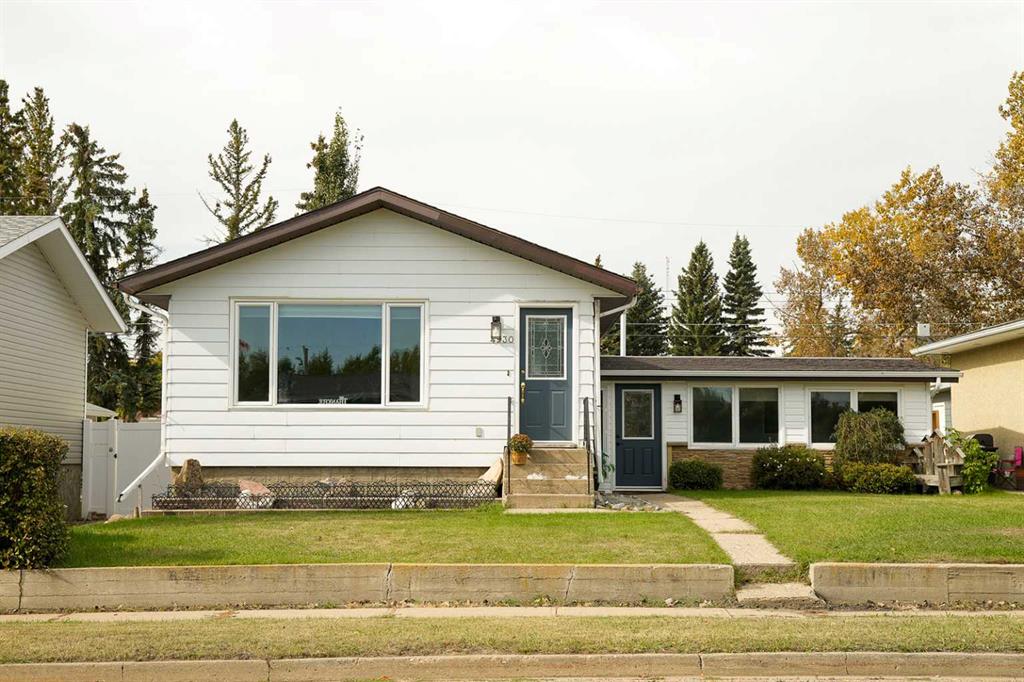
Picture of 418 Homestead Trail SE, High River Real Estate Listing
418 Homestead Trail SE, High River || $174,900

This 1,626 square foot three bedroom home has lots to offer! It\'s very clean and well maintained and has spacious rooms including a big bright kitchen with lots of cabinets & counter space, dining room, living room with a built in entertainment center, family room, two bathrooms, and an office. Outside there is a big fenced yard, covered deck, a large carport, and three sheds. The home comes with all appliances and also has air conditioning and a water softener. It is in a lovely area backing directly onto a natural field and only two blocks to Sunshine Lake. Click the muilti media tab to see the floorplan and a virtual tour.

Listing Brokerage: REMAX Southern Realty
Picture of 1106, 8710 HORTON Road SW, Calgary Real Estate Listing
1106, 8710 HORTON Road SW, Calgary || $245,000

Step into the prestigious London at Heritage Station, a distinguished condo development in the vibrant heart of Haysboro. This one bedroom with den unit is among the more extensive floor plans available. Well built concrete building located steps away from C-Train Station! Panoramic 11th floor south facing unit with views of Mountain & City. Plenty of natural light with sunny south facing floor to ceiling windows. Fantastic wide open floor plan/layout perfect for entertaining. This spacious floor plan allows plenty of functional living space, 9 Foot ceilings, large bedroom and spacious bathroom, open kitchen with granite counter-tops, black appliances and tile flooring.The building\'s exclusive amenities include secure underground parking, concierge services, a Rooftop Patio, a Bike storage room, a social room, ample visitor parking, and a safe indoor walkway connecting directly to Save-On-Foods and Tim Hortons. Location is key—Heritage LRT Station is mere steps away, and schools, parks, coffee shops, and restaurants are within walking distance. Nearby shopping and entertainment venues are easily accessible, and downtown Calgary is just a swift 15-minute drive. Don’t let this opportunity pass you by. Book your private showing today and step into a lifestyle of elegance and convenience!

Listing Brokerage: Homecare Realty Ltd.
Picture of 420 Montrose Green SE, High River Real Estate Listing
420 Montrose Green SE, High River || $749,900

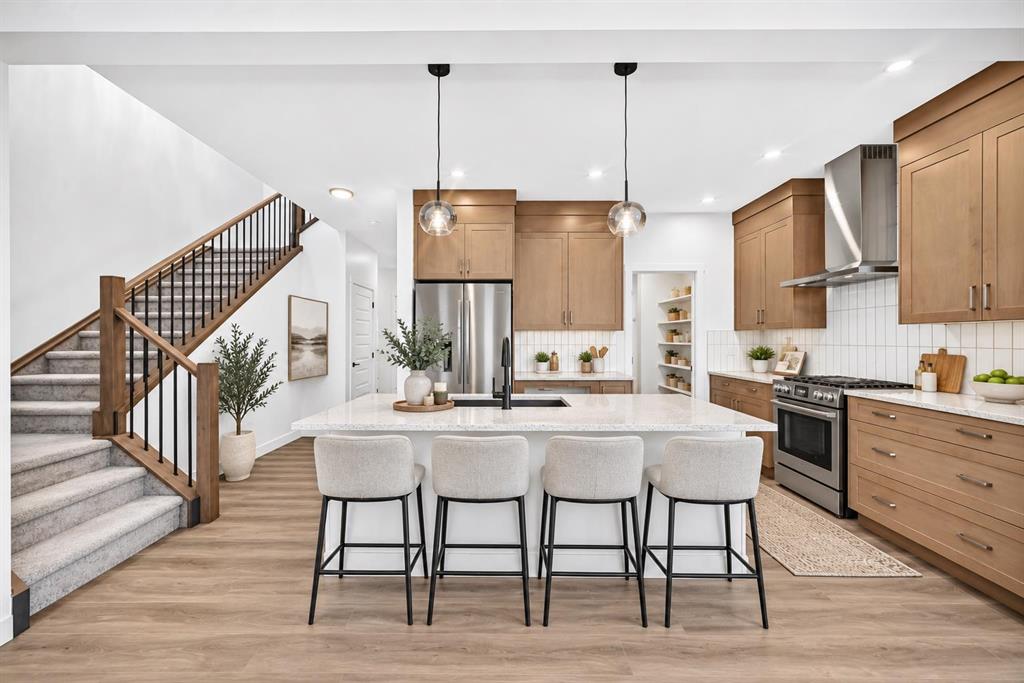
Welcome to the Delphina by Hopewell Homes. This 1,342 sq. ft. bungalow is situated on a pie-shaped walkout lot in a quiet cul-de-sac, backing onto the Montrose Canal. The main floor features a beautiful kitchen with quartz countertops, stainless steel appliances, a chimney-style hood fan, built-in microwave, pot lighting, and a convenient serving pantry. The main living area includes a dining room, cozy living room, mudroom/laundry room, two bedrooms, and a 4-piece bathroom. The primary bedroom offers a walk-in closet and a 5-piece ensuite with tiled shower walls and a built-in niche. The fully finished walkout basement features 9-foot foundation walls and adds 798 sq. ft. of additional living space, complete with a large recreation room, a bedroom, and a 4-piece bathroom. Upgrades include quartz countertops throughout, luxury vinyl plank and tile flooring, upgraded kitchen cabinetry, a Silgranit sink, upgraded kitchen faucet, upgraded bathroom hardware, spindle staircase, tankless hotwater, an exterior gas line, and 9-foot foundation walls. Located close to walking paths, Montrose Pond, the recreation centre, parks, tennis courts, and schools, this home offers an excellent location for families. Click the multimedia tab for an interactive 3D virtual tour.

Listing Brokerage: REMAX Southern Realty
Picture of 42 Huntford Close NE, Calgary Real Estate Listing
42 Huntford Close NE, Calgary || $424,000

An incredible opportunity to own a home with solid bones and structure, ready for your personal finishing touches. Key updates include a torch on membrane roof (2018), high efficiency furnace (2019), and a hot water tank (2024), providing peace of mind for years to come.

Inside, the home offers spacious living areas that create a comfortable retreat for everyday living or an inviting setting for entertaining guests. The functional kitchen is ideally positioned between the family room and dining area, enhancing flow and overall usability. The dining room features sliding doors that open onto a large deck, perfect for indoor/outdoor living.

The raised bungalow design allows for larger basement windows, bringing in an abundance of natural light to the lower level.

Enjoy morning sun in the backyard and unwind in the evening on the front porch as the sun sets to the west.

Ideally located within walking distance to a wide range of amenities, including the Thornhill Aquatic Centre, Calgary Public Library, Murray Copot Arena, Superstore, schools of all levels, and nearby parks and fields. Commuting is effortless with excellent access to major routes such as Centre Street, 4 Street, 64 Avenue, and Deerfoot Trail, as well as convenient public transportation options.

Listing Brokerage: RE/MAX House of Real Estate
Picture of 2457 22A Street NW, Calgary Real Estate Listing
2457 22A Street NW, Calgary || $1,299,500

Spectacular duplex that offers investors a rare opportunity to acquire a fully furnished, cash-flowing four-unit property in a stronge rental location. Situated within walking distance of the U of C, Foothills hospital and the Banff Trail LRT Station, the property is fully leased and currently generates an excellent rental income.

The property features 3,022 square feet above grade and an additional 1,270 square feet of developed basement space. The layout consists of two large three-bedroom suites on the main and upper levels, along with two self-contained one-bedroom suites in the lower level. This mix of unit types appeals to a broad tenant base and helps support consistent occupancy.

Both upper suites have been updated with new white shaker kitchens featuring large islands, generous storage, and full appliance packages. Open-concept layouts, fireplaces, and large windows create bright and functional living spaces, while the upper suite benefits from vaulted ceilings. Each unit offers spacious bedrooms, including oversized primary suites with private ensuites. All bathrooms throughout the property have been renovated.

The lower level contains two self-contained (illegal) one-bedroom suites, each with a private kitchen, bathroom, and living area. Large windows provide natural light, while durable tile flooring offers easy maintenance. Unit A has been upgraded with newer maple shaker cabinetry and updated bathroom fixtures.

A key feature for both tenants and investors is the availability of laundry facilities on every level. Each upper suite has its own dedicated laundry room with full-sized washer and dryer, while the lower suites share separate laundry facilities.

The property has been well maintained, with two high-efficiency furnaces installed in 2008 and serviced annually, along with two 40-gallon hot water tanks. Additional features include three private decks, a storage shed, and a large rear parking area accommodating up to four vehicles, with potential for additional tandem parking.

With strong existing income, updated interiors, four revenue-generating suites, and a proven rental location, 2457 22A Street NW represents an excellent turnkey investment opportunity in Calgary\'s northwest market.

Listing Brokerage: Diamond Realty & Associates Ltd
Listing data is deemed reliable but is not guaranteed accurate by CREB®. Last updated: today at 3:00 a.m.

© 2026 CENTURY 21 Real Estate Foothills. CENTURY 21® is a registered trademark licensed to Century 21 Real Estate LLC. Equal Housing Opportunity. Each office is independently owned and operated.

Find Real Estate Foothills on Facebook Find Real Estate Foothills on Twitter