SEARCHOPERTIES


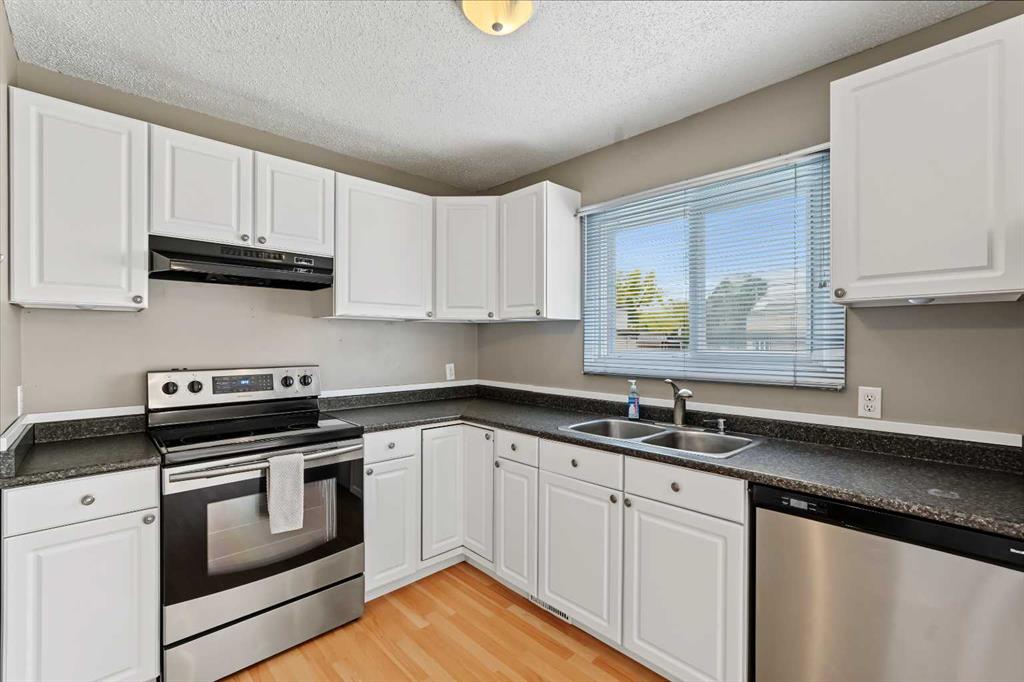
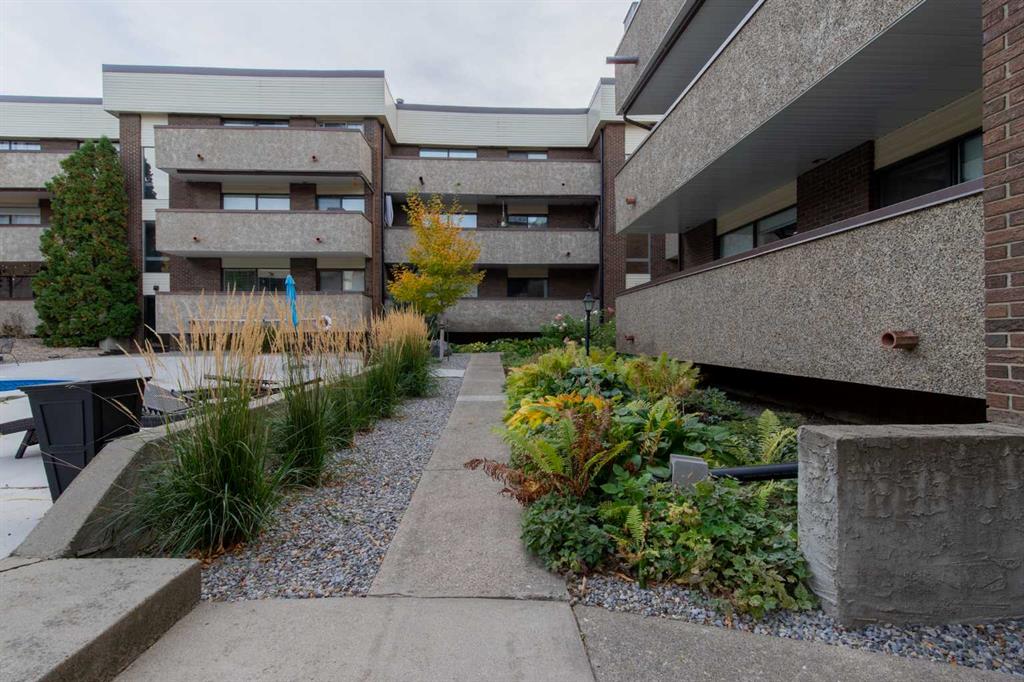
320, 7110 80 Avenue NE, Calgary || $325,000

Calling all investors and homebuyers alike! Welcome to this spacious 2 bedroom, 2 bathroom + DEN apartment in Saddle Ridge. Upon entering, you’ll be impressed with the OPEN FLOOR PLAN and the large living room window allowing in an abundance of natural light. The kitchen is well equipped with GRANITE countertops, stainless steel appliances and plenty of cabinets for all your storage needs. A NEW sink fixture has been installed for added style and functionality. There are 2 generously-sized bedrooms with the primary bedroom featuring a WALK-IN closet and a 4-piece ensuite bath. A 2nd 4-piece bathroom and IN-SUITE LAUNDRY with a stacked washer / dryer are also included. The entire unit has been FRESHLY PAINTED! Your parking stall is conveniently located right by the front entrance door. Offering an easy commute to downtown Calgary via the C-train Staddletowne station which is within a 5 minute drive, this home is also located close to multiple shopping complexes with grocery stores and restaurants, the Genesis Centre, YMCA, the medical professional building and the Hugh A. Bennett (K-4) school, the Peter Lougheed (5-9) school and the Nelson Mandela high school. This unit is a must see! Call to book your private showing today.

Listing Brokerage: Coldwell Banker YAD Realty
Picture of 1061 Sawgrass Link NW, Airdrie Real Estate Listing
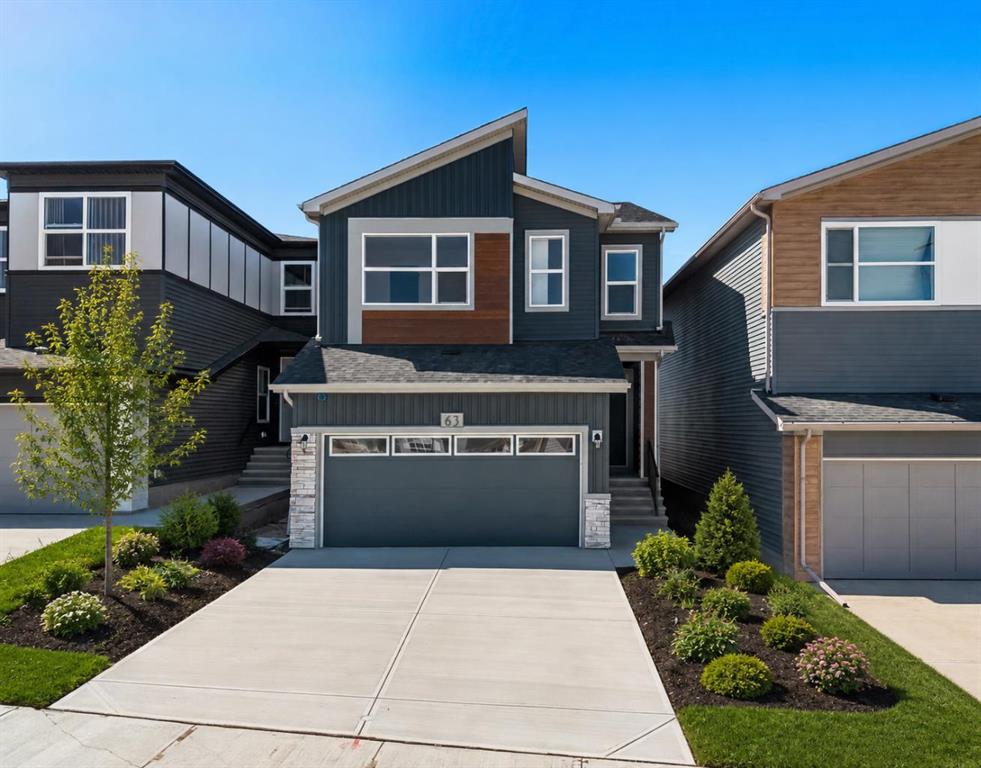
1061 Sawgrass Link NW, Airdrie || $599,900

Welcome to 1061 Sawgrass Link NW, a stunning brand-new home by Hopewell Residential in the sought-after community of Sawgrass Park. Offering over 1,700 square feet above grade, a thoughtfully designed layout, premium finishes, and immediate possession, this home is ready for you to move in and enjoy. The attractive Hardie Board exterior delivers timeless curb appeal and lasting durability, while the south-facing backyard ensures an abundance of natural light throughout the home. Step inside and you\'ll immediately appreciate the bright, open-concept design featuring luxury vinyl plank flooring, modern finishes, and large windows that flood the space with sunshine. The heart of the home is the beautifully appointed kitchen, showcasing quartz countertops, a large central island, sleek cabinetry, stylish hood fan, and a spacious walk-in pantry. The open layout seamlessly connects the kitchen, dining area, and lifestyle room, creating the perfect space for entertaining or everyday family living. A convenient mudroom and powder room complete the main floor. Upstairs, the thoughtfully designed floor plan offers a central bonus room that separates the primary suite from the secondary bedrooms, providing additional privacy and flexible living space. The spacious primary retreat features a walk-in closet and a luxurious 5-piece ensuite complete with dual vanities, a soaker tub, and a separate walk-in shower. Two additional bedrooms, a full bathroom, and upper-floor laundry provide convenience for busy families. The unfinished sunshine basement offers large windows, a separate side entrance, and incredible future development potential. Whether you\'re considering additional living space, a recreation room, home gym, or future income possibilities, the layout provides flexibility to suit your needs. Outside, the south-facing backyard is ready for your personal touch and includes a gas line already installed for future BBQ gatherings and outdoor entertaining. Located in Airdrie\'s growing Sawgrass Park community, you\'ll enjoy convenient access to parks, pathways, future schools, amenities, and commuter routes while enjoying all the benefits of a brand-new home.

Listing Brokerage: Yates Real Estate Ltd
Picture of 293 Carringsby Way NW, Calgary Real Estate Listing
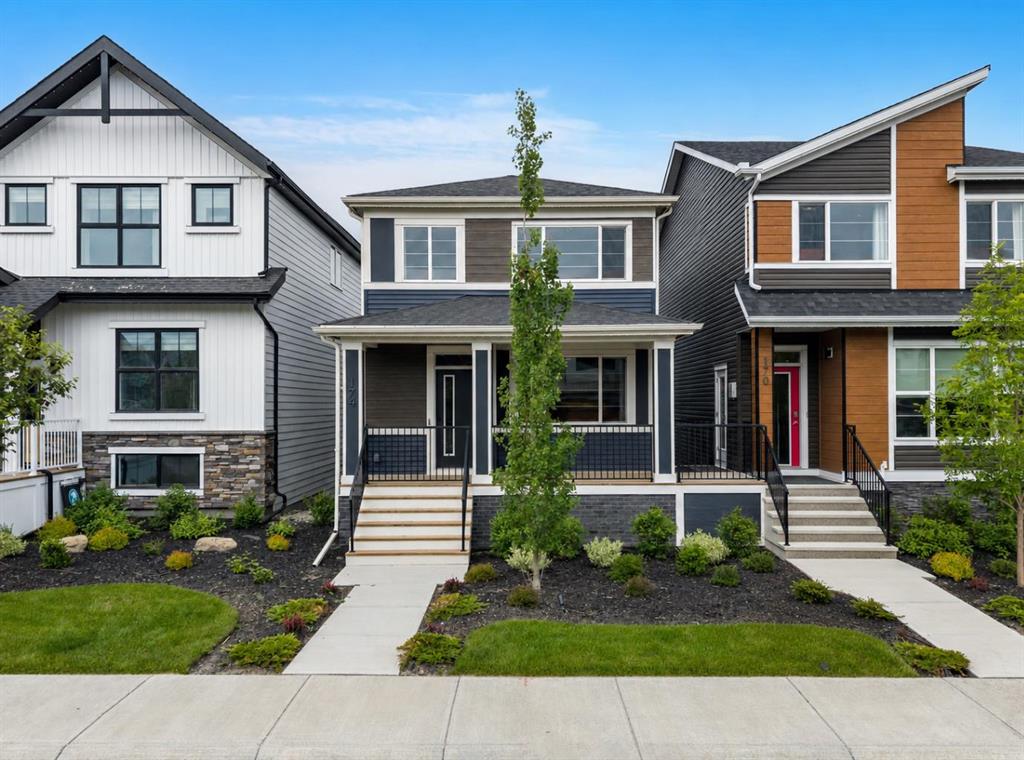
293 Carringsby Way NW, Calgary || $739,900

Welcome to Carrington, one of Calgary’s most desirable northwest communities, where modern design, thoughtful functionality, and exceptional family living come together in this beautiful detached home. Offering over 2,700 sq. ft. of developed living space, this impressive two-storey residence features 4 bedrooms, 3.5 bathrooms, a fully finished basement, and a double attached garage. Step inside to discover a bright and inviting main floor highlighted by stylish luxury vinyl flooring, expansive west-facing windows, and an open-concept layout designed for both everyday living and effortless entertaining. The kitchen is a true centerpiece, showcasing stainless steel appliances, quartz countertops, modern cabinetry, a massive central island, and a convenient walk-through pantry. Upstairs, you\'ll find a spacious bonus room, creating the perfect setting for family gatherings, a media room, or a home office. The upper level also offers three generously sized bedrooms, including a stunning primary retreat complete with a luxurious 5-piece ensuite and a large walk-in closet. For added convenience, the laundry room is thoughtfully located on the upper floor. The professionally finished basement expands the home\'s versatility with a large recreation area, a fourth bedroom, and a full bathroom, ideal for guests, teenagers, or multi-generational living arrangements. Enjoy outdoor living in the private west-facing backyard, backing directly onto greenspace for added privacy and tranquility. The spacious deck provides the perfect setting for summer barbecues, entertaining friends, or simply relaxing and enjoying the surrounding views. Completing the home is a double attached garage and an extended driveway offering ample parking for multiple vehicles. Ideally situated near schools, playgrounds, shopping, restaurants, and everyday amenities, this exceptional location also provides quick access to Stoney Trail and Deerfoot Trail, ensuring seamless commuting throughout the city. Combining space, style, and an unbeatable location, this outstanding family home presents a rare opportunity in sought-after Carrington. Don\'t miss your chance to call this exceptional property home, schedule your private showing today.

Listing Brokerage: 2% Realty
Picture of 401 15 Street E, Drumheller Real Estate Listing
401 15 Street E, Drumheller || $499,900

Turnkey and beautifully updated, this fully developed home offers 2 bedrooms up, 2 bedrooms down, and 2 full bathrooms, all located in one of Drumheller’s most desirable neighbourhoods. Enjoy being just a short walk from the river, along with convenient access to parks, playgrounds, schools, outdoor pickleball courts, and the community’s scenic walking and biking trails. Recent upgrades include a NEW kitchen, furnace, hot water tank, appliances, windows, and doors, along with added attic insulation , extra insulated vinyl siding and plumbing. Exceptionally well maintained and move-in ready, this home offers the perfect blend of comfort, convenience, and outdoor living.

Listing Brokerage: KIC Realty
Picture of 1065 Sawgrass Link NW, Airdrie Real Estate Listing
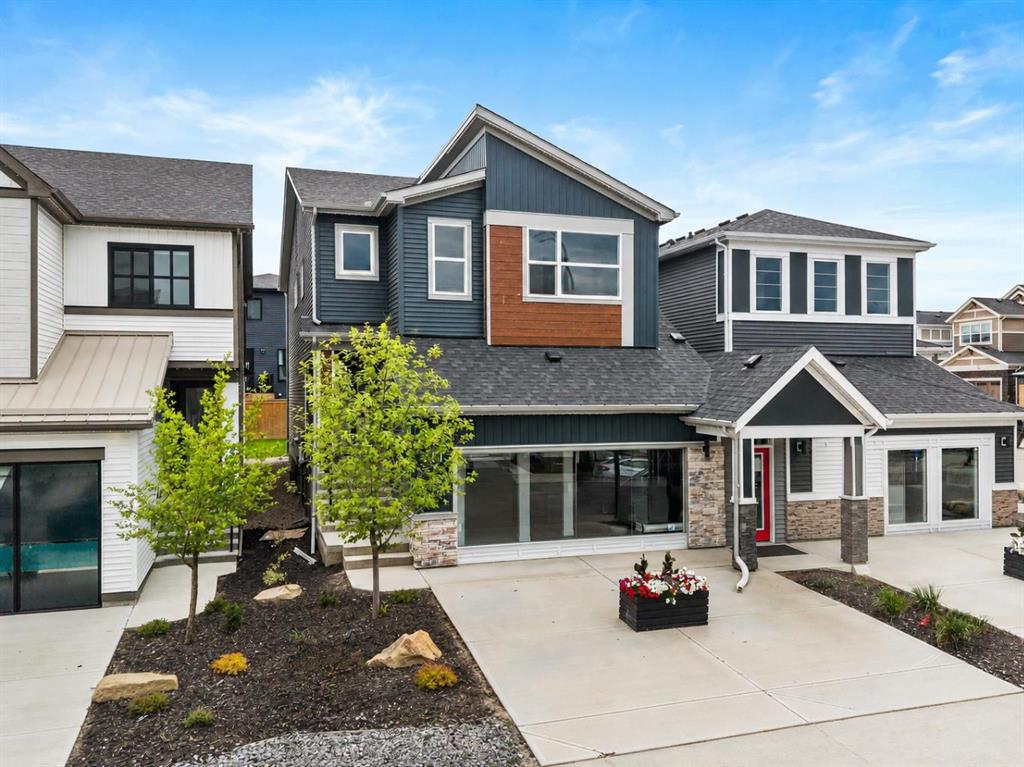
1065 Sawgrass Link NW, Airdrie || $639,900

Welcome to 1065 Sawgrass Link NW, a brand-new home by Hopewell Residential in Airdrie\'s exciting new community of Sawgrass Park. Thoughtfully designed for modern family living, this home offers over 1,800 square feet above grade, a functional open-concept layout, premium finishes, and the peace of mind that comes with new home warranty coverage. The striking Hardie Board exterior creates beautiful curb appeal, while the extra-deep double attached garage provides ample space for larger vehicles, storage, or a workshop area. Inside, you\'ll appreciate the bright and airy main floor featuring durable luxury vinyl plank flooring, oversized windows, and a versatile pocket office that is perfect for working from home, managing household tasks, or creating a dedicated study space. At the heart of the home is a stunning two-tone kitchen showcasing quartz countertops, modern cabinetry, a large central island, stylish hood fan, and abundant storage. The open-concept design flows seamlessly into the dining area and lifestyle room, creating the ideal setting for everyday living and entertaining. Upstairs, a central bonus room separates the primary suite from the secondary bedrooms, offering additional privacy and flexible living space for movie nights, a playroom, or home office. The spacious primary retreat features a walk-in closet and a beautifully appointed 4-piece ensuite complete with dual vanities and a walk-in shower. Two additional bedrooms, a full bathroom, and convenient upper-floor laundry complete the second level. The unfinished sunshine basement offers large windows and endless possibilities for future development, whether you envision additional bedrooms, a recreation room, home gym, or an extra living space. The south-facing backyard ensures an abundance of natural light throughout the home and provides the perfect canvas to create your dream outdoor living space. Located in desirable Sawgrass Park, you\'ll enjoy easy access to parks, pathways, future amenities, schools, and convenient connections throughout Airdrie and Calgary. Move-in ready and beautifully finished, this is an exceptional opportunity to own a brand-new home without the wait.

Listing Brokerage: Yates Real Estate Ltd
Listing data is deemed reliable but is not guaranteed accurate by CREB®. Last updated: today at 3:00 a.m.

© 2026 CENTURY 21 Real Estate Foothills. CENTURY 21® is a registered trademark licensed to Century 21 Real Estate LLC. Equal Housing Opportunity. Each office is independently owned and operated.

Find Real Estate Foothills on Facebook Find Real Estate Foothills on Twitter