SEARCHOPERTIES


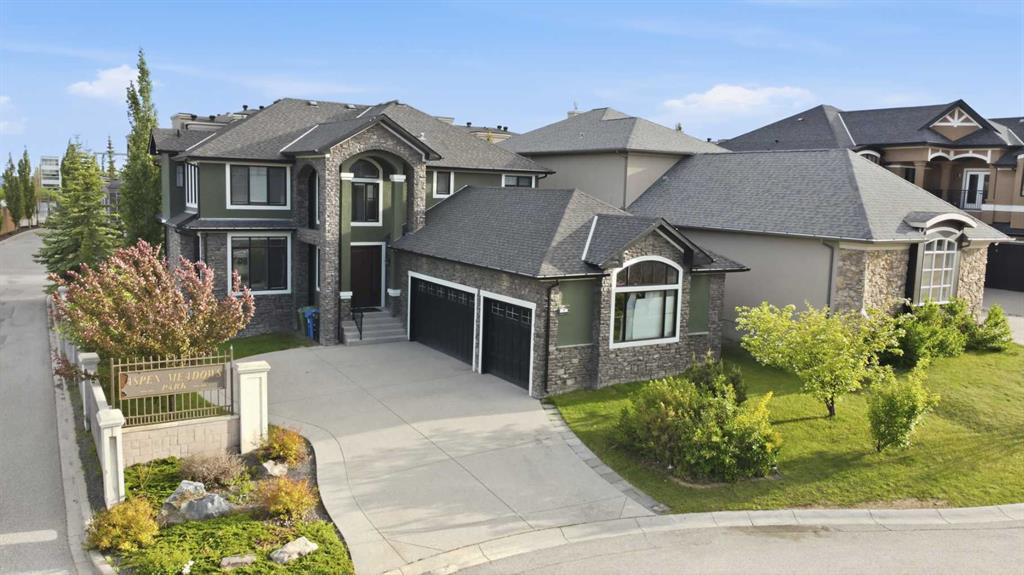
Picture of 30 Ascot Crescent SW, Calgary Real Estate Listing
30 Ascot Crescent SW, Calgary || $1,849,900

Nestled on a quiet cul-de-sac in the exclusive enclave of “Castle Keep” in Aspen Woods, this elegant executive estate home sits on a premium 70-foot-wide lot with a triple garage and backs directly onto a lush environmental reserve, offering rare mountain-resort privacy just 15 minutes from downtown Calgary and steps from The Webber Academy. Boasting soaring 9-foot ceilings and estate-height doors across all three beautifully appointed levels, the residence features a sun-filled grand foyer with immediate forest views, an office, a formal dining room, and an upgraded living room fireplace. The entertainer\'s kitchen is equipped with premium Viking appliances, granite counters, a massive island, and an expansive main-floor deck perfect for summer BBQs. Upstairs, which features updated carpet (2020), you will find a large bonus room, three spacious secondary bedrooms, a dedicated laundry room, and a luxurious primary retreat complete with an oversized walk-in closet, a forest-view jetted tub, and a private sunrise balcony. The fully developed walkout lower level is outfitted with new luxury vinyl plank flooring (2020) and includes a massive recreation room, a custom 400-bottle wine room with a tasting bar, two additional bedrooms , an oversized bathroom with an updated standalone shower, and an exposed aggregate patio leading straight to the ravine. Complemented by exceptional upgrades—including a 3-zone commercial HVAC system, Swarovski lighting, Hunter Douglas blinds, underground irrigation, a whole-home water softener—this spectacular property is open for viewing during an Open House on Sunday, June 28, 2026, from 1:00 PM to 3:00 PM.

Listing Brokerage: Grand Realty
Picture of 202, 7 Lineham Avenue , Okotoks Real Estate Listing
202, 7 Lineham Avenue , Okotoks || $285,000

Bright and sunny 2-bedroom, 1-bathroom condo offering over 1,018 sq.ft. of comfortable living space in a quiet, well-maintained building just steps from the unique shops, restaurants, and services of Okotoks Olde Town. This inviting home features an open-concept kitchen and living area, perfect for entertaining family and friends. In-floor heating creates a warm and comfortable atmosphere throughout, while the functional layout maximizes both space and convenience. The large primary bedroom includes a walk-through closet with direct access to the 4-piece bathroom, while the generously sized second bedroom provides flexibility for guests, family, or a home office. Enjoy your private balcony, an ideal outdoor living space perfect for morning coffee, relaxing with a good book, or entertaining friends. With room for patio furniture and container plants, it offers a peaceful retreat and a wonderful extension of your living space. Additional highlights include in-suite laundry, a secure main-floor storage unit, and one covered parking stall. The unit has been professionally painted and cleaned, making it truly move-in ready. This exceptionally quiet building contains only 14 units and is home to many long-term residents, creating a peaceful and welcoming community atmosphere. Whether you\'re a first-time buyer, downsizing, or looking for an investment property, this home offers a rare opportunity to enjoy low-maintenance living in a highly desirable, walkable location close to all the charm and amenities of Okotoks Olde Town.

Listing Brokerage: Sotheby's International Realty Canada
Picture of 937 Marcombe Drive NE, Calgary Real Estate Listing
937 Marcombe Drive NE, Calgary || $439,900

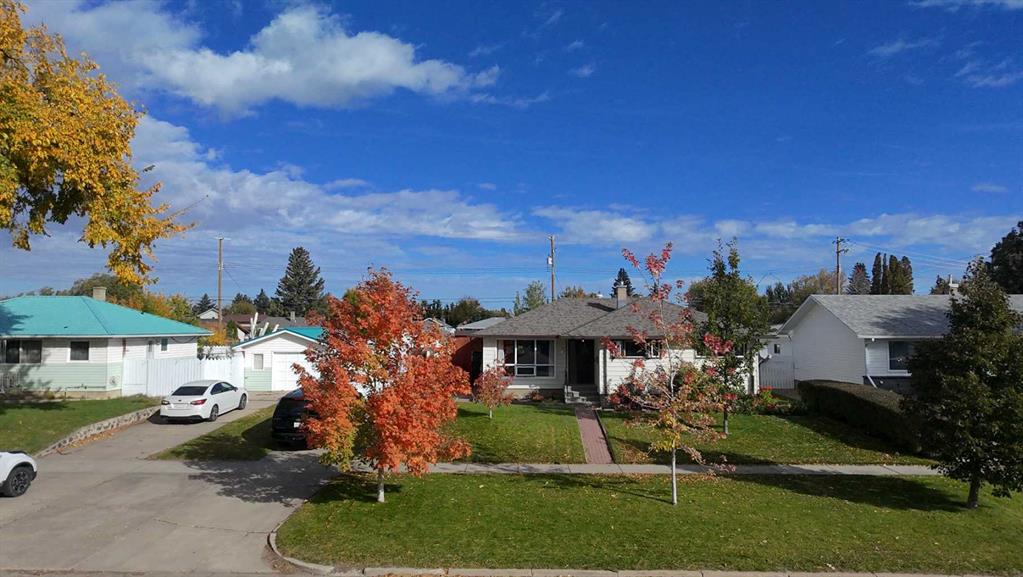
FULLY RENOVATED! This beautifully updated home is located in an established and well-connected community, close to schools, parks, shopping, public transit, and major roadways.

The main level features a bright open-concept layout with a spacious living room, dining area, and updated kitchen showcasing modern finishes. Recent improvements include new flooring, fresh paint, updated interior doors, and renovated finishes throughout. This level also offers well-proportioned bedrooms, a renovated full bathroom, and a separate laundry area.

The lower level features an illegal basement suite with a separate entrance, providing additional living space and flexibility. The basement includes a bedroom, full bathroom, kitchen, and its own laundry facilities.

Outside, enjoy a generous backyard with rear lane access, offering potential for future garage development or other improvements, subject to municipal approvals and permits.

Whether you\'re a first-time home buyer, investor, or looking for a property with additional living space, this move-in-ready home presents an excellent opportunity in a mature community.

Listing Brokerage: PropZap Realty
Picture of 53507 Range Road 172  , Edson Real Estate Listing
53507 Range Road 172 , Edson || $1,150,000

Tucked away on a quiet no-exit road less than 2km from Edson, this stunning executive estate offers 4.94 acres of privacy and refined living. The expansive main floor impresses with 9-foot ceilings, rich walnut hardwood and ceramic tile, with the comfort of central air conditioning and central vacuum throughout the home. The chef\'s kitchen showcases custom walnut and maple cabinetry, a generous pantry, premium stainless steel appliances, double wall ovens, and a center island with cooktop and bar seating; all flowing into a spacious dining area and a spectacular sunroom featuring a cozy wood stove, skylight, and stunning ceramic tile feature wall. The main floor master retreat boasts a coffered ceiling, shiplap feature wall, walk-in closet, and a spa-inspired 4-piece ensuite with makeup counter and double steam shower, plus two additional bedrooms, a dedicated office, a full 4-piece bathroom, a powder room, and a convenient main floor laundry. Step outside to an expansive partially-covered deck with a lounge area and a 7-seat hot tub; perfect for year-round entertaining.
The fully finished walk-out basement with in-floor heat is an entertainer\'s dream, offering a large bar with granite countertops, a theatre space with a large TV mounted on a stunning rock feature wall, a games room with pool table, a private sound recording studio, two bedrooms, a second laundry, and two bathrooms (one with a luxurious custom steam shower), plus a cold room and utility area, with garden doors leading to the beautifully landscaped backyard.
The property itself is a true showpiece, framed by an impressive front fence with 6x6 posts and a custom iron gate. The grounds feature beautifully landscaped yards with concrete walkways, brick retaining walls, RV parking, a firepit, mature trees and shrubs, and a private pond perfect for winter skating. The attached heated double garage with 9-foot doors provides everyday convenience, complemented by a 16x20 detached garage, and a 20x30 tarp shed on a concrete pad for all your storage and hobby needs.

Listing Brokerage: CENTURY 21 TWIN REALTY
Picture of 103, 4515 McLeod Trail SW, Calgary Real Estate Listing
103, 4515 McLeod Trail SW, Calgary || $99,000

Well established massage clinic for sale. Business assets only. Great location on MacLeod Tr. Easy access, plenty of parking. In operation since 2019, thousands of clients base. There are five rooms with capacity of seven beds. Only four rooms in use with six beds currently.

Listing Brokerage: Golden Keys Realty
Listing data is deemed reliable but is not guaranteed accurate by CREB®. Last updated: today at 3:00 a.m.

© 2026 CENTURY 21 Real Estate Foothills. CENTURY 21® is a registered trademark licensed to Century 21 Real Estate LLC. Equal Housing Opportunity. Each office is independently owned and operated.

Find Real Estate Foothills on Facebook Find Real Estate Foothills on Twitter