SEARCHOPERTIES


Picture of 317, 220 11 Avenue SE, Calgary Real Estate Listing
317, 220 11 Avenue SE, Calgary || $419,000

Some homes simply cannot be recreated, and Unit 317 is proof. This rare Calgary loft for sale offers more than 1,100 SqFt of light-filled living inside one of the city\'s most storied addresses, a 1912 red brick loft originally built for the Imperial Tobacco Company by A. Dale and Associates, the celebrated architectural firm behind the Calgary Tower. Thoughtfully converted to lofts in 1995, this residence stands among the first in its distinguished portfolio to reach the open market, making it a genuine standout in Beltline Calgary real estate. The moment you step inside, the character of this historic loft Calgary buyers dream of announces itself with quiet confidence. Soaring ceilings draw the eye upward to original exposed wood beams, while weathered brick walls lend warmth and texture you feel as much as see. The open-concept layout flows effortlessly, guiding you from the galley-style kitchen through the dining space and into a generous living area anchored by a feature corner fireplace, the natural heart of the home where evenings unwind in golden light. In the kitchen, maple cabinetry with under-mount lighting, a tiled backsplash, and a peninsular island with seating bring polish and practicality together, creating a setting made for relaxed entertaining where conversation and cooking move in easy harmony. Designed for the way you truly live, this Calgary character home offers a private den that invites genuine live and work flexibility, ideal as a dedicated home office or a quiet creative studio. A striking brick archway leads into the spacious master bedroom, complete with a walk-in closet and full ensuite, while a second generous bedroom, a 3 piece bathroom, and in-suite laundry add everyday comfort and ease. Fresh paint and new lighting deliver a refined, contemporary update, yet every brick, beam, and detail preserves the authentic soul that makes this loft so rare. Adding to its appeal is something seldom found in the Beltline, your own Private Heated Garage, a coveted luxury that sets this home distinctly apart. The lifestyle extends well beyond your front door. Residents enjoy a fully equipped gym, a welcoming games room perfect for hosting, and a rooftop patio crowned with panoramic 360-degree views of the downtown skyline, the ideal vantage point to watch Calgary glow at dusk. Set in the heart of the city\'s most vibrant neighbourhood, Unit 317 places the finest dining, transit, green spaces, and downtown energy mere steps away, offering urban living with a genuine sense of pedigree and heritage. This is more than a residence; it is a chance to own a distinctive piece of Calgary\'s architectural history, and opportunities like this rarely come twice. If you have been searching for a 1912 red brick loft with character, space, and a story worth telling, your moment has arrived.

Listing Brokerage: CIR Realty
Picture of 72 Amblefield View NW, Calgary Real Estate Listing
72 Amblefield View NW, Calgary || $629,800

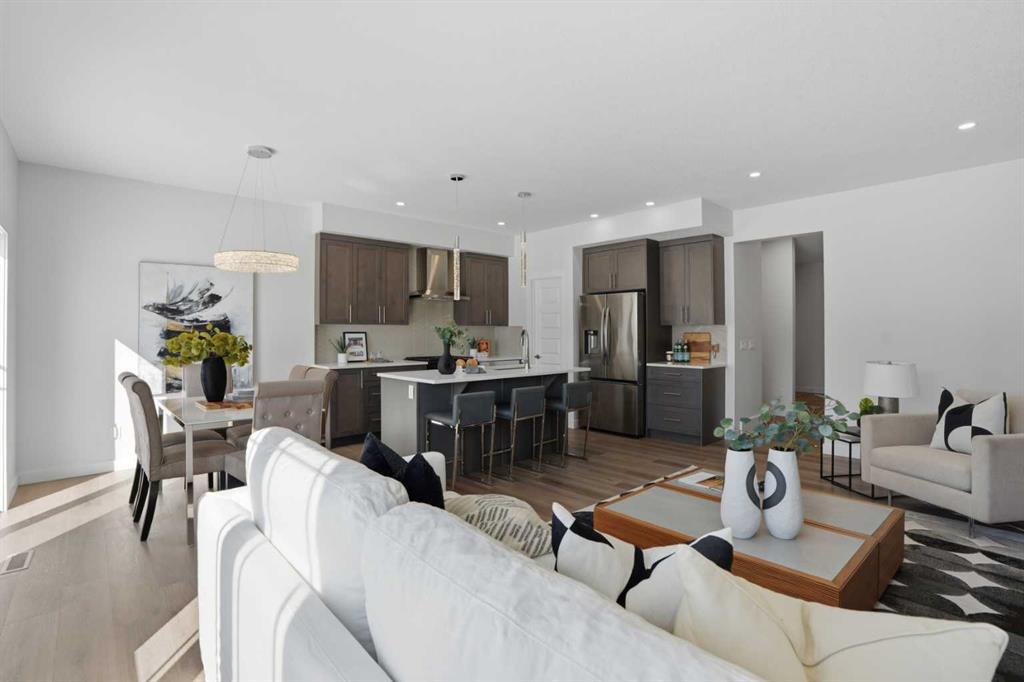
Welcome to the Annex by Broadview Homes, a brand new detached home in the northwest Calgary community of Moraine, formerly known as Ambleton. Offering 1,724 square feet of thoughtfully designed living space, this home features 3 bedrooms, 3 full bathrooms, a main floor flex room, side entrance, and an upper-level bonus room. Designed with flexibility in mind, the Annex is an excellent option for growing families, multi-generational living, first-time buyers, and investors seeking the benefits of a new construction home in one of Calgary\'s newest master-planned communities. The main floor welcomes you with a spacious foyer that opens into the bright, open-concept living area. At the heart of the home, the kitchen features a large central island, ample cabinetry, and a spacious pantry while overlooking the dining nook and great room, creating a functional layout for both everyday living and entertaining. A versatile flex room and full bathroom with a walk-in shower provide the perfect space for extended family members, overnight guests, a private home office, or a playroom, while the rear mudroom offers additional storage and convenient access to the backyard. The separate side entrance provides added flexibility for future basement development, subject to municipal approvals and permits. Upstairs, the primary suite serves as a comfortable retreat, complete with a walk-in closet and private ensuite featuring a walk-in shower. Two additional bedrooms, a full bathroom, centrally located laundry room, and a spacious bonus room complete the upper level, providing practical living spaces that can adapt to a variety of family needs and lifestyles. Located in the growing northwest Calgary community of Moraine, residents enjoy access to parks, playgrounds, pathways, natural green spaces, and future community amenities designed to encourage an active lifestyle. With over 7 kilometres of planned pathways and convenient access to Stoney Trail, 14 Street NW, and nearby amenities in Evanston and Creekside, Moraine offers the perfect balance of connectivity and neighbourhood living. Shopping, restaurants, schools, recreation facilities, and everyday conveniences are all within easy reach, making this an ideal location for families and professionals alike. Combining a functional floorplan, flexible living spaces, side entrance, and the advantages of buying new, the Annex presents an excellent opportunity to own a brand new home designed to accommodate growing families and multi-generational living in one of northwest Calgary\'s most exciting emerging communities.

Listing Brokerage: eXp Realty
Picture of 349 Seton Villas SE, Calgary Real Estate Listing
349 Seton Villas SE, Calgary || $625,000

Welcome to this stylish and move in ready 3 bedroom, 2.5 bathroom home in the sought after community of Seton. Designed with modern living in mind, the bright open concept main floor features a beautiful white kitchen accented by sleek black quartz countertops, a central island, and plenty of cabinet space. The spacious living and dining areas are perfect for everyday living and entertaining. Upstairs, you\'ll find a large bonus room, convenient upper floor laundry, and three generous bedrooms, including a private primary retreat complete with a walk in closet and ensuite bath.
Step outside to the sunny south facing backyard, offering the perfect space to relax, garden, or enjoy summer evenings. Located just minutes from the South Health Campus, YMCA, shopping, restaurants, schools, parks, and all the amenities that make Seton one of Calgary\'s most desirable communities. An exceptional opportunity to own a beautiful family home in Calgary\'s premier urban district.

Listing Brokerage: eXp Realty
Picture of Calgary Real Estate Listing
Calgary || $675,000

Here’s a great opportunity to acquire a Calgary commercial property offering a versatile combination of warehouse with upper mezzanine office space. This type of property can appeal to a wide range of owner users, investors, service companies, distribution businesses, contractors, light industrial users, storage based operations, or businesses needing both functional floor area and dedicated office space under one roof.

The building provides practical warehouse space that can support inventory, equipment, supplies, vehicle related needs, light assembly, storage, fulfilment, dispatch, or general business operations. The upper mezzanine office area adds valuable separation between administrative functions and day-to-day operations, creating a more efficient layout for businesses that require private offices, staff areas, meeting space, or management oversight above the main work area.

For an owner/user, this property offers the ability to control occupancy costs, build long term equity, and customize the space around the needs of the business. For an investor, the property offers flexibility due to its functional layout and broad appeal to users who need a combination of warehouse space, office space, and operational flexibility.

The property may be well suited for a variety of commercial uses, including warehousing, distribution, service based businesses, e-commerce fulfilment, construction related operations, specialty retail with storage needs, light industrial users, equipment based businesses, or companies simply looking for a practical Calgary base of operations.

Properties that offer this mix of warehouse functionality and mezzanine office space can be difficult to find, particularly for buyers looking for a property that can serve multiple purposes without being limited to one specific business type.

There may also be an opportunity to purchase certain HVAC business assets & equipment and/or the client list in a separate transaction, subject to negotiation and seller approval.

Listing Brokerage: CIR Realty
Picture of 5 1st Avenue E, Acadia Valley Real Estate Listing
5 1st Avenue E, Acadia Valley || $119,900

This 2 bedroom, 1 bathroom home is conveniently located in the heart of Acadia Valley on 2 lots. Nested directly across from the restaurant and community center. Numerous updates have been completed including the kitchen, furnace, hot water tank, roof and electrical. Enjoy the back deck overlooking a spacious yard. Don\'t miss out on this opportunity with so many possibilities with such a shortage of open homes in this town you could even develop the empty lot included with this home for a great investment opportunity in a very desirable location.

Listing Brokerage: ROYAL LEPAGE COMMUNITY REALTY
Listing data is deemed reliable but is not guaranteed accurate by CREB®. Last updated: today at 3:00 a.m.

© 2026 CENTURY 21 Real Estate Foothills. CENTURY 21® is a registered trademark licensed to Century 21 Real Estate LLC. Equal Housing Opportunity. Each office is independently owned and operated.

Find Real Estate Foothills on Facebook Find Real Estate Foothills on Twitter