SEARCHOPERTIES


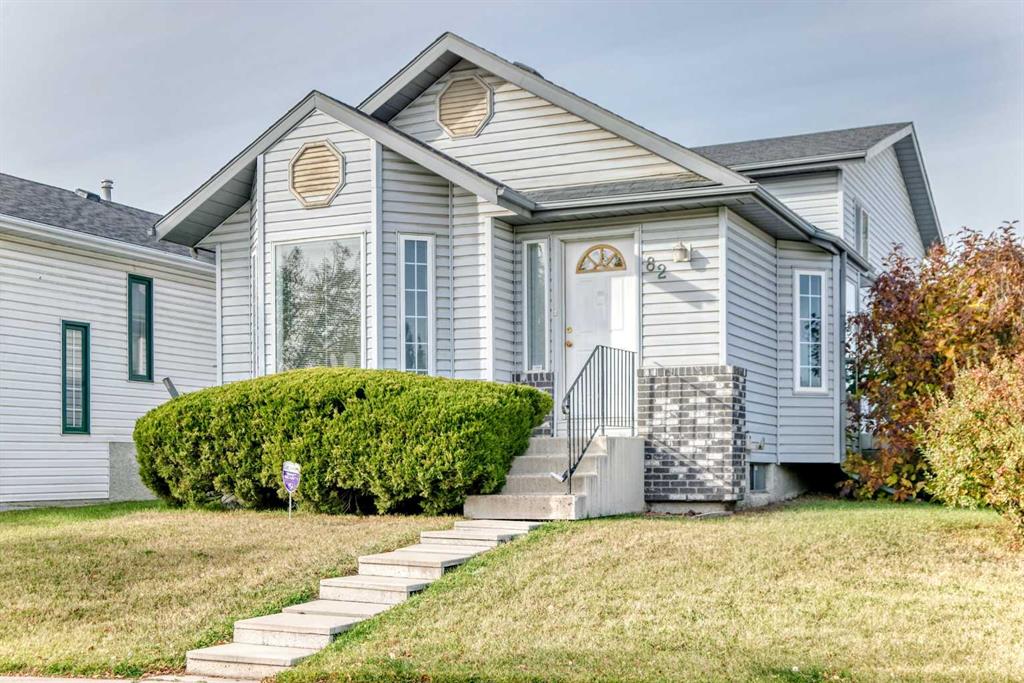
99 Iverson Close , Red Deer || $484,900

Fantastic investment opportunity featuring a legal suite in a prime southeast location close to schools, parks, playgrounds, transit, and convenient highway access. The bright and spacious main floor offers an open-concept design with vaulted ceilings and an abundance of natural light. The functional kitchen is well-appointed with a pantry, pots-and-pans drawers, coffee bar, and corner sink overlooking the yard. A garden door leads to the rear deck, perfect for outdoor enjoyment. The generous primary bedroom easily accommodates a king-sized bed and includes double closets and a private 3-piece ensuite. A second good-sized bedroom and full 4-piece bathroom complete the main level. The lower level includes a dedicated laundry and storage area for the main floor. A separate entrance leads to the updated 2-bedroom legal basement suite featuring 9-foot ceilings, large windows, and durable vinyl plank flooring throughout. The basement offers two spacious bedrooms, a full 4-piece bathroom, and its own stackable washer and dryer. The backyard is divided with fencing to provide each unit its own private outdoor space.

Listing Brokerage: RCR - Royal Carpet Realty Ltd.
Picture of 432 Center Street CM  , Drumheller Real Estate Listing
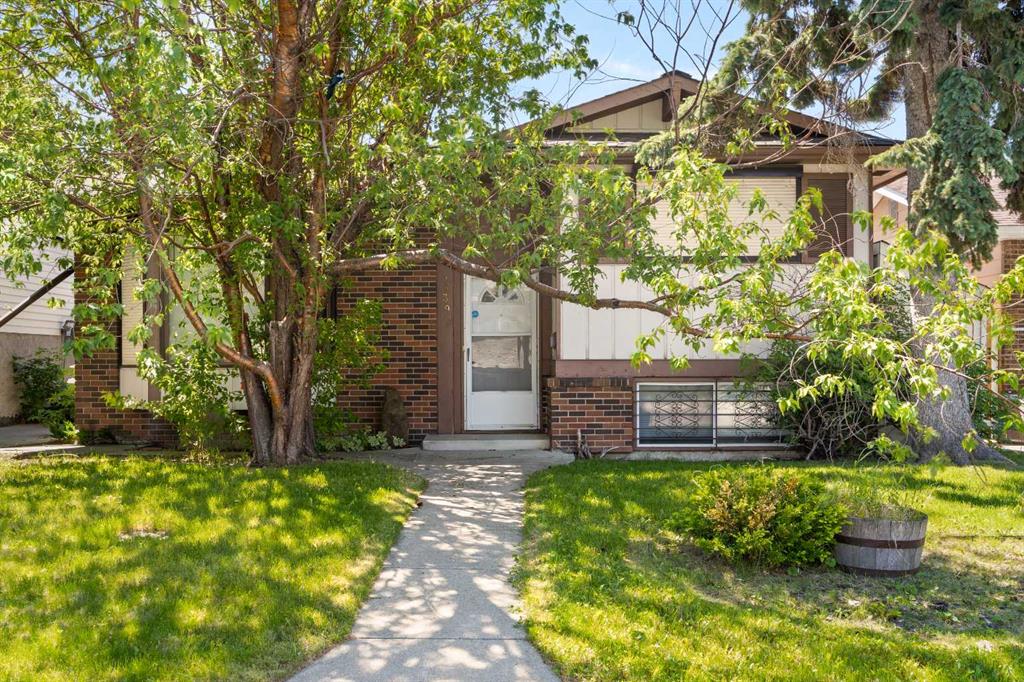
432 Center Street CM , Drumheller || $170,000

Welcome to the subdivision of Cambria and this fixer-upper ready for its new owners. This property sits on a double lot, has a very large double-garage, fruit trees and loads of potential. This house is being sold as-is, where-is and is available for immediate possession. Please reach out to your agent and have them contact the listing agent prior to showing.

Listing Brokerage: Century 21 Masters
Picture of 402, 300 Auburn Meadows Common SE, Calgary Real Estate Listing
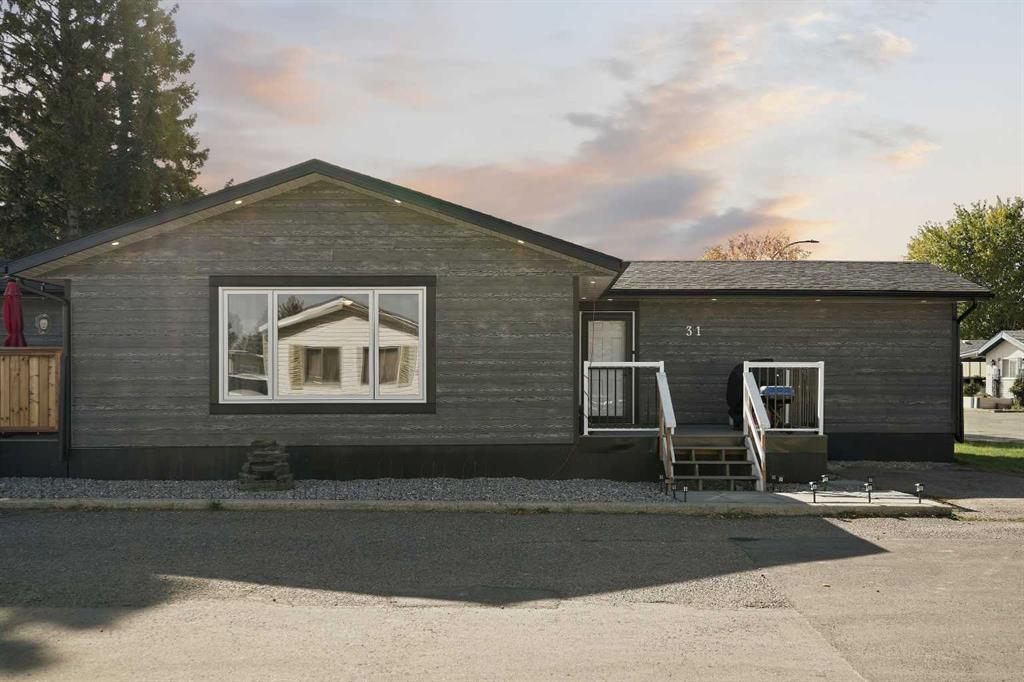
402, 300 Auburn Meadows Common SE, Calgary || $314,900

Welcome to this beautifully upgraded top-floor condo in the award-winning lake community of Auburn Bay—offering the perfect combination of style, convenience, and incredibly low condo fees, making homeownership more affordable than ever.

Ideally situated in one of Calgary’s most sought-after southeast communities, this bright and modern two-bedroom home is just minutes from the South Health Campus, schools, shopping, restaurants, and major commuter routes including Deerfoot and Stoney Trail. Whether you\'re a first-time buyer, downsizer, or investor, this location simply can\'t be beat.

Inside, you\'ll find a thoughtfully designed open-concept layout featuring durable luxury vinyl flooring throughout and numerous builder upgrades tailored for both comfort and functionality. The stylish kitchen is the heart of the home, showcasing stainless steel appliances, quartz countertops, a spacious island, and upgraded extra-tall 41\" cabinetry offering exceptional storage and workspace.

The spacious primary bedroom features a large window with blackout blinds and custom closet organizers, while the versatile second bedroom—with its own built-in organizers—easily functions as a guest room, nursery, or home office. The beautifully appointed four-piece bathroom offers quartz countertops, added storage drawers, and a medicine cabinet for enhanced everyday convenience.

Step outside to your private top-floor balcony overlooking peaceful greenspace. With no adjoining balconies, you\'ll enjoy a rare sense of privacy, along with a convenient gas line for your BBQ—perfect for summer evenings and entertaining.

Adding even more value, your titled parking stall is ideally located directly in front of the elevator entrance for effortless access.

As a resident of Auburn Bay, you\'ll enjoy year-round access to the private lake, beaches, parks, playgrounds, tennis courts, and water park, all while being surrounded by excellent schools and endless amenities.

Exceptional value, unbeatable location, low condo fees, and access to one of Calgary\'s premier lake communities—this is a home you won\'t want to miss.

Listing Brokerage: REMAX Innovations
Picture of 1174 16 Street NE, Medicine Hat Real Estate Listing
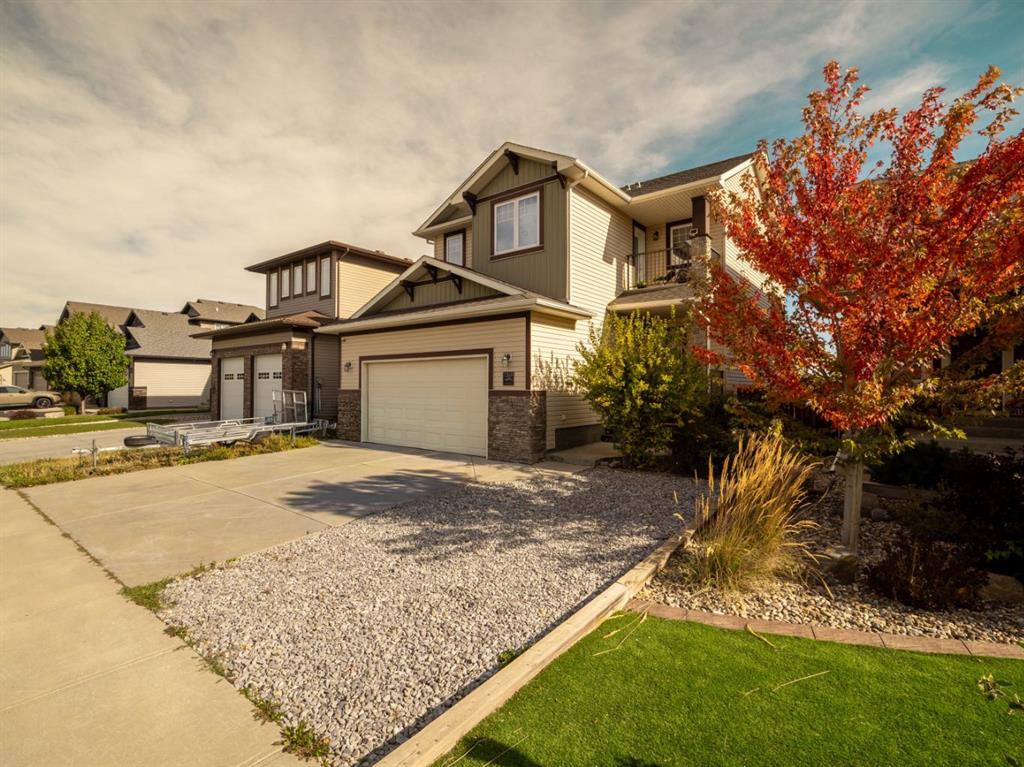
1174 16 Street NE, Medicine Hat || $710,000

Welcome to 1174 16th Street NE, an impressive 1,991 sq. ft. bungalow offering an incredible amount of living space, versatility, and room for the entire family. Situated on a beautifully landscaped lot , this property combines privacy, functionality, and views of the river valley. The main floor features spacious living areas designed for both everyday living and entertaining, highlighted by large windows that showcase the river valley views. With a total of 6 bedrooms, this home offers exceptional flexibility for growing families, multi-generational living, guests, or those needing dedicated office and hobby space. Step outside and enjoy your own private backyard retreat complete with a large deck and hot tub, perfect for relaxing after a long day or hosting family and friends. The expansive park-like yard provides plenty of room for children, pets, gardens, and outdoor activities while maintaining excellent privacy. This property truly stands out when it comes to garage, workshop, and storage space. A portion of the original attached garage was thoughtfully converted into a spacious family/games room, creating additional living space for the home. For those requiring more garage capacity, the area could potentially be converted back to garage space, offering up to 18\'6\"\' x 40\' of enclosed parking and storage. In addition, the detached 20\' x 20\' shop provides excellent space for hobbies, projects, storage, or workshop use. Bring all the toys—there is ample room for RV parking, boats, trailers, and multiple vehicles, making this an ideal property for outdoor enthusiasts or anyone requiring additional parking and storage. Rarely do properties become available that offer this combination of 1,991 sq. ft. of bungalow living, 6 bedrooms, incredible parking and workshop space, breathtaking river valley views, and a lot size of 12,978 sq ft. This is a unique opportunity to own a truly exceptional family home in a sought-after location.

Listing Brokerage: RE/MAX MEDALTA REAL ESTATE
Picture of 825 Silkstone Close W, Lethbridge Real Estate Listing
825 Silkstone Close W, Lethbridge || $365,000

Looking for an affordable home in a fantastic location? Whether you\'re a first-time buyer, University of Lethbridge student, parent looking for student housing, or investor, this Copperwood gem is worth a look! Conveniently located within walking distance to schools, parks, shopping, restaurants, the YMCA, and all the amenities of the ever-growing Crossings area, this home offers both comfort and convenience. Inside, you\'ll find an open-concept main floor featuring a bright living room, dining area, and kitchen complete with an island and pantry. Upstairs offers two bedrooms and a four-piece bathroom. The third level features an additional bedroom, bathroom, and spacious family room. The fourth level remains undeveloped, providing an excellent opportunity to add your own personal touch and build equity. Outside, you\'ll find a concrete patio and a double parking pad with back alley access. Affordable, move-in ready, and located in one of West Lethbridge\'s most desirable neighbourhoods—this is your chance to get into the real estate market without breaking the bank. Call your favourite REALTOR® today to book your private showing!

Listing Brokerage: SUTTON GROUP - LETHBRIDGE
Listing data is deemed reliable but is not guaranteed accurate by CREB®. Last updated: today at 3:00 a.m.

© 2026 CENTURY 21 Real Estate Foothills. CENTURY 21® is a registered trademark licensed to Century 21 Real Estate LLC. Equal Housing Opportunity. Each office is independently owned and operated.

Find Real Estate Foothills on Facebook Find Real Estate Foothills on Twitter