SEARCHOPERTIES


Picture of 104, 28 Red Embers Plaza NE, Calgary Real Estate Listing
104, 28 Red Embers Plaza NE, Calgary || $438,396

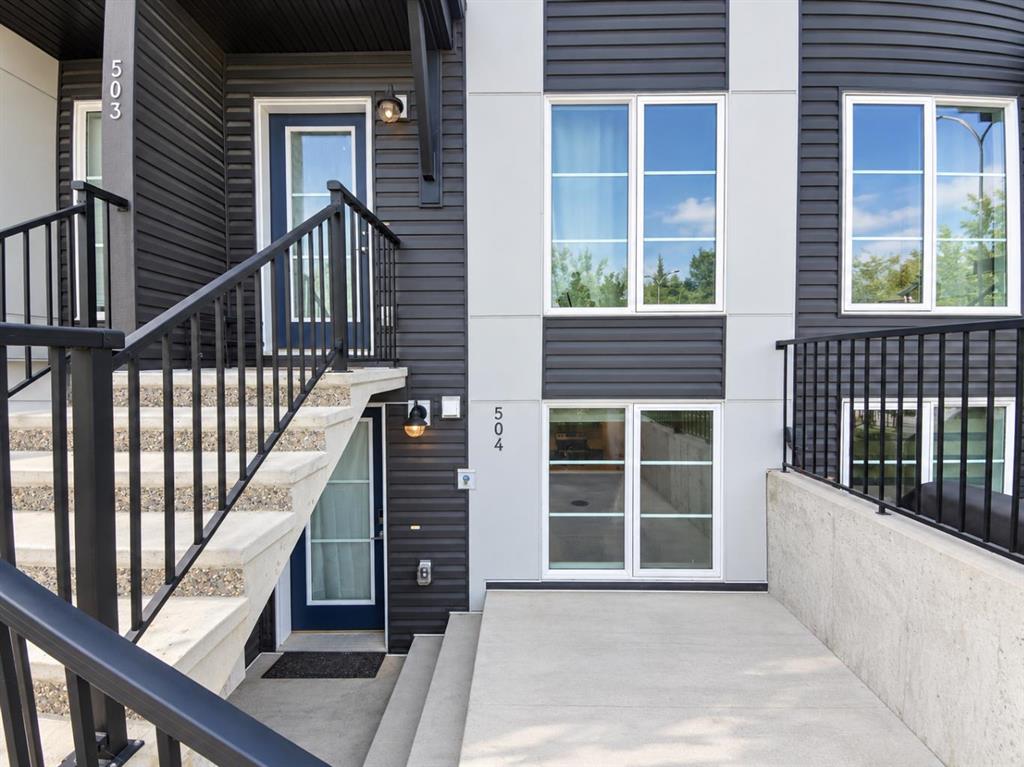
OPEN HOUSE on Saturday and Sunday from 12-5pm. Please go to the show home located at 101, 28 Red Embers Plaza NE for access. StreetSide proudly presents this highly desired interior-unit townhome that offers a sophisticated blend of expansive living space and elegant modern finishes. Designed with versatility in mind, the residence features four spacious bedrooms—including a convenient lower level bedroom ideal for guests or a home office—and two and a half well appointed bathrooms. The heart of the home is an open-concept main floor that flows seamlessly onto a private balcony, perfect for indoor-outdoor entertaining. Culinary enthusiasts will appreciate the chef-inspired kitchen, which comes standard with modern white slab-style cabinetry, a full bank of storage drawers, polished white quartz countertops, and premium stainless steel appliances. The interior aesthetic is defined by contemporary durability, featuring luxury vinyl flooring throughout the primary areas and premium 8lb underlay carpet for added comfort on the stairs and upper level. Practicality meets luxury with a dedicated upper-level laundry room and an attached double car garage. Located within Redstone Square this home places you at the heart of the dynamic Redstone neighborhood. Enjoy the ease of a convenient location with quick access to major routes, including Stoney Trail, ensuring you are never far from the city\'s best. The community is strategically positioned near future commercial developments, promising shops, services, dining, and entertainment options just moments from your doorstep.

Listing Brokerage: RE/MAX Realty Professionals
Picture of 5220 21 Street , Lloydminster Real Estate Listing
5220 21 Street , Lloydminster || $499,900

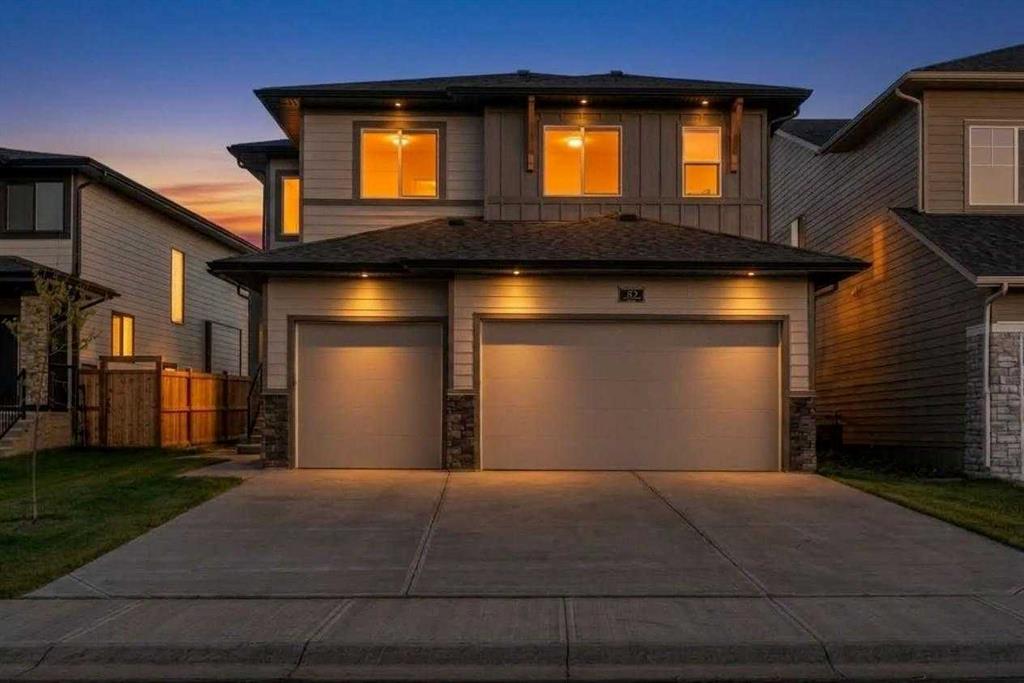
Welcome to this beautifully maintained, move-in ready modified bi-level in the highly desirable College Park neighborhood. Offering 5 bedrooms and 3 bathrooms, this home provides an exceptional layout with plenty of space for growing families. The bright, open-concept main floor features soaring vaulted ceilings, an abundance of natural light, newer vinyl plank flooring, newer quartz countertops in kitchen and fresh paint throughout the main living areas, creating a warm and inviting atmosphere. The spacious kitchen offers ample cabinetry and workspace, seamlessly flowing into the dining and living areas—ideal for everyday living and entertaining. Convenient main-floor laundry adds to the home’s functionality. The private primary suite is situated above the garage and features a 3-piece ensuite. Two additional bedrooms and a full bathroom complete the main level. The fully finished basement expands your living space with a large family room featuring a wet bar and gas fireplace rough-in, plus two additional bedrooms and another full bathroom. Step outside to the fully fenced and landscaped backyard complete with a spacious two-tier deck, perfect for relaxing or entertaining. The attached double garage is a true standout, featuring an attractive epoxy floor, upgraded lighting, and plenty of room for vehicles, toys, or a workshop. Whether you’re a car enthusiast or simply appreciate an exceptionally finished garage, this space is sure to impress.

Listing Brokerage: Musgrave Agencies
Picture of 960 Copperfield Boulevard SE, Calgary Real Estate Listing
960 Copperfield Boulevard SE, Calgary || $599,900

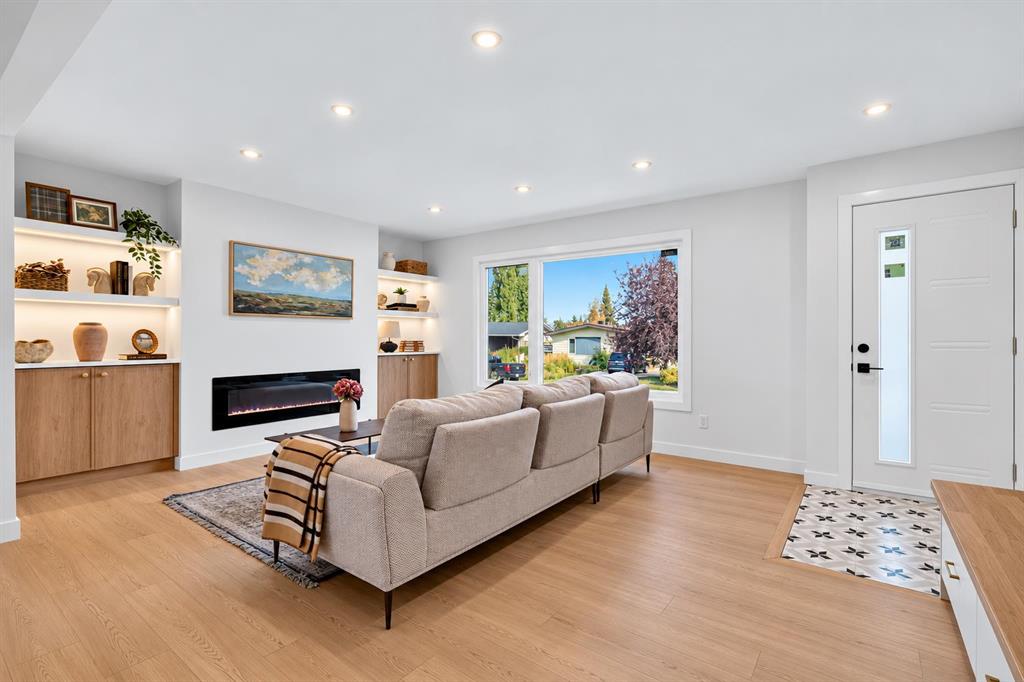
Welcome Home to this Amazing 5 bedroom 2 Story Gem!Ideal for anyone searching for their new abode.Designer features are apparent throughout and compliment a beautiful open floor plan.The Chef friendly kitchen features Newer stainless steel appliances,island,gas fireplace and large patio doors leading to a great refinished deck!You will discover 4 bed and 2 full bath + bonus room on the upper level.An incredible private bath,laundry and bonus room add comfort and ease to your daily routine.Outdoors can be enjoyed on the refinished deck or there is plenty of space for more plants or garden!5th bedroom is
in the Basement next to the rec room and roughed in bath. The Location is awesome and walking your kids to school is a 5 minute task at best.This is an Excellent Home and an Incredible Value!Enjoy your Viewing anytime.

Listing Brokerage: eXp Realty
Picture of 36, 2460 Southview Drive SE, Medicine Hat Real Estate Listing
36, 2460 Southview Drive SE, Medicine Hat || $79,900

This mobile home is move-in ready and conveniently located in one of Medicine Hat\'s most attractive mobile parks, close to schools, parks, playgrounds, shopping, restaurants and much more. This 1212 sq ft home offers 3 bedrooms and numerous updates in recent years, including new roof & siding in 2018 and flooring/paint/kitchen upgrades in 2020. A full appliance package is provided, including an additional fridge & freezer in the front entry. A large 10x26 covered deck provides additional living space that you will surely appreciate. This home is found on one of the park\'s largest lots that has been well maintained and offers 2 storage sheds. The lot lease is $650 per month and includes water. All offers must be subject to the buyers receiving park approval.

Listing Brokerage: ROYAL LEPAGE COMMUNITY REALTY
Picture of 112 ATHABASCA Avenue , Hinton Real Estate Listing
112 ATHABASCA Avenue , Hinton || $159,000

BUILDING ONLY FOR SALE. A great opportunity to invest in the commercial real estate market or expand a portfolio. This 1200 square foot building is located in the heart of the Valley Shopping District, close to many frequented businesses and services including a grocery store and bank. The subtle property is divided into two units (front and back) and has been occupied by great tenants for several years. The building has been well-maintained with a new roof about 15 years ago. There is public parking front and back and the area has steady retail traffic. An opportunity to invest or establish your business in this great location.

Listing Brokerage: ROYAL LEPAGE ANDRE KOPP & ASSOCIATES
Listing data is deemed reliable but is not guaranteed accurate by CREB®. Last updated: today at 3:00 a.m.

© 2026 CENTURY 21 Real Estate Foothills. CENTURY 21® is a registered trademark licensed to Century 21 Real Estate LLC. Equal Housing Opportunity. Each office is independently owned and operated.

Find Real Estate Foothills on Facebook Find Real Estate Foothills on Twitter