SEARCHOPERTIES


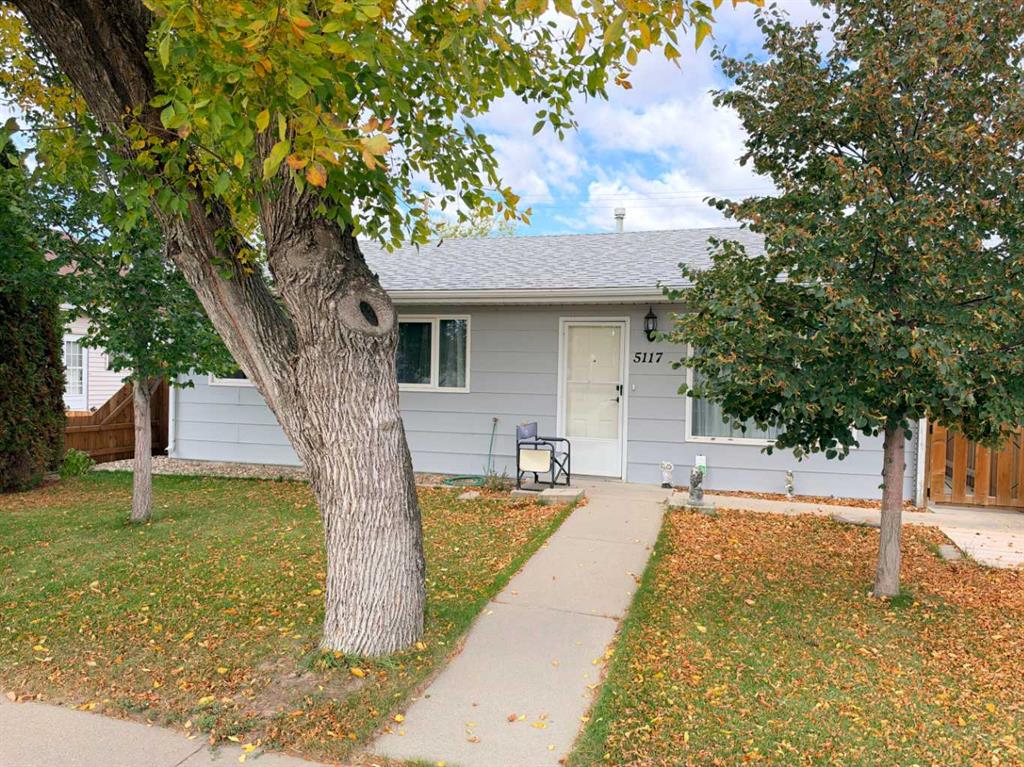
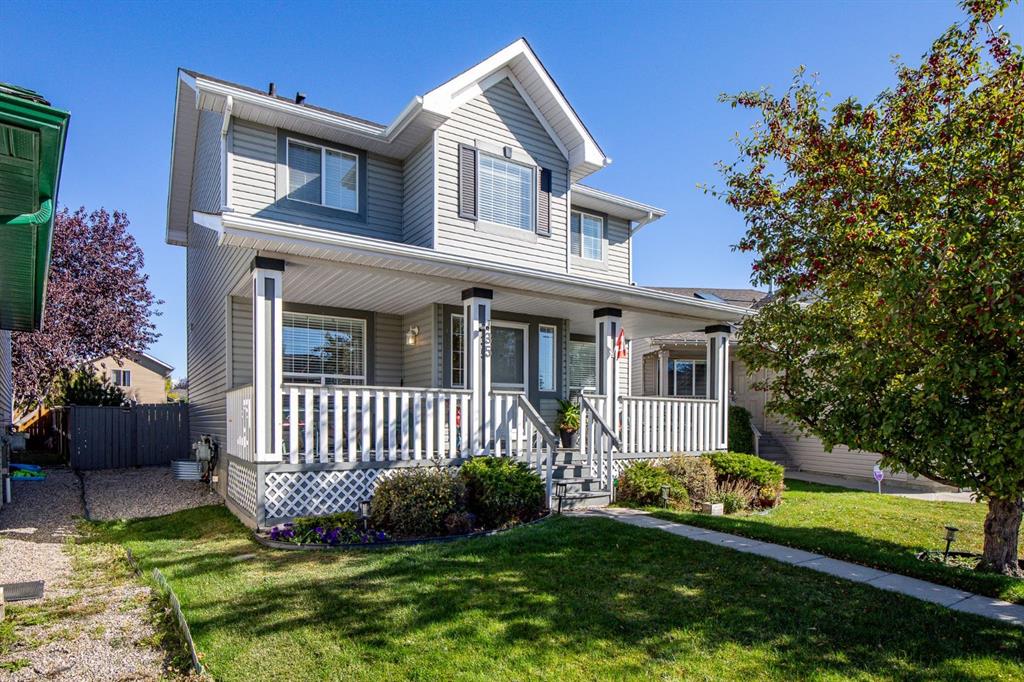
Picture of 714 Mandalay Link , Carstairs Real Estate Listing
714 Mandalay Link , Carstairs || $598,888

Welcome to this beautifully upgraded 2,071 sq. ft. family home in the desirable community of Mandalay Estates, one of Carstairs\' most sought-after newer neighbourhoods. Thoughtfully designed with modern finishes, functional living spaces, and a family-friendly layout, this move-in-ready home offers exceptional value without the wait, uncertainty, or added expense of building new.

From the moment you step inside, you\'ll be impressed by the grand front foyer featuring striking tile flooring and a dramatic open-to-above design that creates an impressive first impression and fills the home with natural light. The main floor is perfectly suited for both everyday living and entertaining, offering a spacious open-concept layout anchored by a cozy gas fireplace. The stylish kitchen showcases upgraded cabinetry, under-cabinet lighting, a gas stove, and a walk-through pantry that seamlessly connects to the oversized mudroom complete with built-in storage and custom drop zones. A dedicated main-floor office provides the ideal work-from-home space or versatile flex room.

Upstairs, a massive bonus room with elegant tray ceilings creates the perfect gathering space for movie nights, family time, or a children\'s retreat. Privately positioned away from the secondary bedrooms, the spacious primary suite offers a true retreat, featuring a walk-in closet with custom built-ins and a beautifully appointed ensuite complete with dual sinks, a large glass shower, built-in bench seating, and plenty of room to start and end your day in comfort. Two additional generously sized bedrooms, a full bathroom, and a convenient upper-level laundry room with added storage complete the second floor.

Outside, enjoy a fully fenced backyard and deck, providing a private outdoor space for children, pets, and summer entertaining. With fencing, backyard landscaping, window coverings, and outdoor living space already completed, this home offers many of the finishing touches buyers often need to budget for after taking possession of a new build.

The basement is ready for your future vision, featuring 9-foot ceilings and a separate side entrance that provides excellent flexibility for additional living space, a home gym, recreation area, or other future development opportunities.

Additional highlights include a heated double attached garage, attractive stone exterior accents, upgraded zebra blinds, and quality finishes throughout.

Ideally located near schools, parks, walking paths, the Carstairs Community Golf Club, Memorial Arena, campground, and everyday amenities, this home combines small-town charm with modern convenience.

Beautifully maintained, thoughtfully upgraded, and truly turnkey, this is an exceptional opportunity to own a home that stands out from the rest.

Listing Brokerage: eXp Realty
Picture of 137, 137 Red Embers Link NE, Calgary Real Estate Listing
137, 137 Red Embers Link NE, Calgary || $379,999

Welcome to Unit 137 in Red Embers Point, perfectly situated in the heart of Redstone. 3 BED | 2.5 BATH | FRONT ATTACHED GARAGE | PREMIUM FINISHES | LOW CONDO FEES | GREAT REDSTONE LOCATION This impressive, modern 2-storey townhouse combines style and functionality throughout. It offers 3 well-sized bedrooms, 2.5 bathrooms, a single attached garage with a driveway, and a bright, open-concept main floor accented by durable vinyl flooring and contemporary design elements. The kitchen stands out with its quartz countertops, stylish two-tone cabinetry, stainless steel appliances, and a central island with seating—ideal for casual meals or entertaining. On the upper level, you’ll find a comfortable primary bedroom with a 4-piece ensuite, two additional bedrooms, another full bathroom, and a convenient laundry space. The unfinished basement provides a blank canvas for future development, while the spacious back deck is perfect for outdoor enjoyment. Located in a welcoming, family-oriented community close to parks, schools, shopping, and major routes, this home offers quick access to CrossIron Mills, Costco, and the airport. Book your private showing today!

Listing Brokerage: CIR Realty
Picture of 4319 Fairmont Gate S, Lethbridge Real Estate Listing
4319 Fairmont Gate S, Lethbridge || $450,000

Fantastically maintained semi-detached 2 storey home in South Lethbridge close to Plaxton Elementary School, park, playground, and so many big box stores, including Canadian Tire, Costco, Safeway, Walmart, Home Depot, Best Buy, etc.. Home is also close to medical services, restaurants, and other amenities. This really is the ultimate south side location in Lethbridge for convenience! Such a nice home too! Main floor has open plan with laminate floors and 9 foot ceilings. Kitchen has quartz counters and stainless steel appliances. Island has an undermount sink. Main floor also has a 2 piece bathroom and an entrance to the backyard. Upper level has 3 bedrooms, including primary with walk-in closet and ensuite bathroom with double sinks and tub/shower combo. There is also another full bathroom with tub/shower combo, and a laundry closet with full size stacked washer/dryer. Basement is developed with family room(case around electrical panel will be built and painted), a full bathroom(in the process of being completed), a 4th bedroom, and the furnace/utility room. Home has convenience of central a/c. Yard is fenced and landscaped with a patio. Double detached 22x20 garage backs the alley for your vehicles. Move in and enjoy!

Listing Brokerage: REAL BROKER
Picture of 2209, 100 Walgrove Court SE, Calgary Real Estate Listing
2209, 100 Walgrove Court SE, Calgary || $374,888

Welcome to this beautiful 3 BED townhome in the heart of Walden, where thoughtful design, warmth, and pride of ownership come together to create a space that truly feels like home. From the moment you step inside, you are welcomed by a bright and inviting open concept layout where the kitchen, dining, and living spaces flow effortlessly, creating the perfect setting for everything from quiet mornings to memorable evenings with family and friends. Every corner of this home reflects care and comfort, offering the kind of timeless charm that feels like the backdrop to years of laughter, milestones, and everyday moments that matter most. Upstairs, the spacious bedrooms provide privacy and comfort, including a peaceful primary retreat designed to help you unwind at the end of the day. The basement adds incredible flexibility with an additional bedroom and bathroom, making it ideal for guests, a home office, or growing families. Perfectly situated in one of southeast Calgary’s most connected communities, you are just moments from parks, schools, shopping, dining, and everyday essentials, with convenient access to major routes like Macleod Trail and Stoney Trail for an easy commute. Whether you are a first time buyer, investor, or looking for the next place to build lasting memories, this home offers a rare balance of comfort, convenience, and connection. Schedule your viewing today!

Listing Brokerage: RE/MAX First
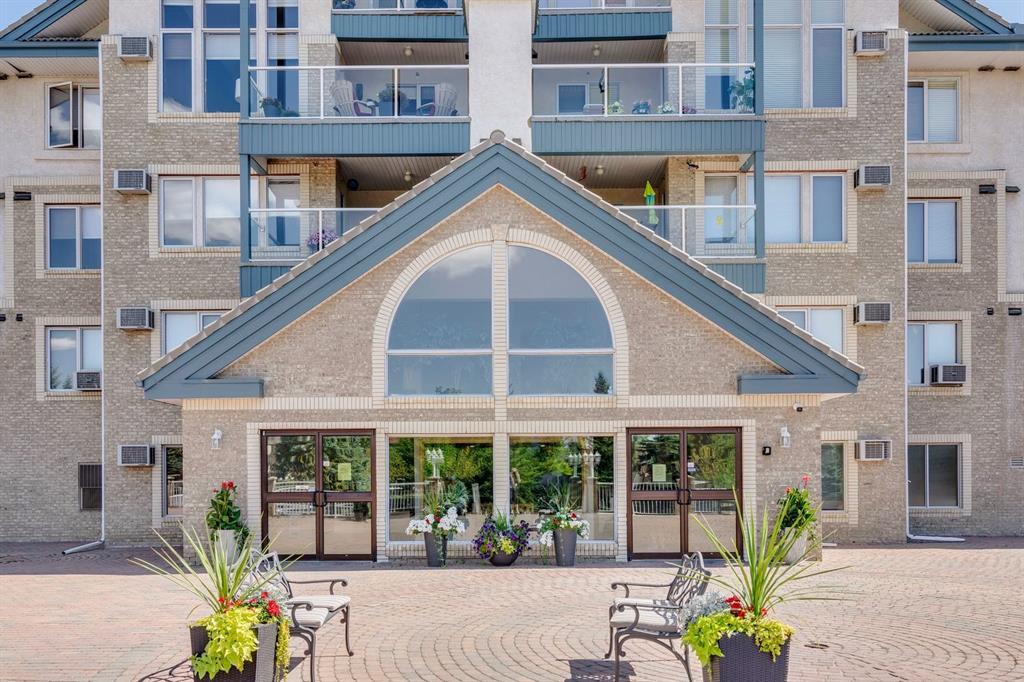
Picture of 603, 330 15 Avenue SW, Calgary Real Estate Listing
603, 330 15 Avenue SW, Calgary || $249,900

Welcome to this beautifully renovated, bright and spacious 970 sq ft two-bedroom corner unit in a well-managed concrete building, offering a sunny south-facing city view. Recent upgrades include new luxury vinyl plank flooring throughout, fresh paint, new appliances, and a new quartz countertop. The thoughtfully designed layout features a generous primary bedroom with a walk-in closet and private 2-piece ensuite, plus a second bedroom with a double closet. Enjoy the convenience of in-suite laundry with a brand-new washer and dryer. Ideally located in the heart of downtown, just steps from the restaurants, cafés, and shopping along 4 Street and 17 Avenue, with easy access to downtown and the LRT. Building amenities include an exercise room with sauna and a party room. Situated within the catchment area of Western Canada High School, this move-in-ready unit offers both lifestyle and long-term value. Book your showing today!

Listing Brokerage: Homecare Realty Ltd.
Listing data is deemed reliable but is not guaranteed accurate by CREB®. Last updated: today at 3:00 a.m.

© 2026 CENTURY 21 Real Estate Foothills. CENTURY 21® is a registered trademark licensed to Century 21 Real Estate LLC. Equal Housing Opportunity. Each office is independently owned and operated.

Find Real Estate Foothills on Facebook Find Real Estate Foothills on Twitter