SEARCH PROPERTIES


Picture of 4937 50 Street , Stettler Real Estate Listing
4937 50 Street , Stettler || $800

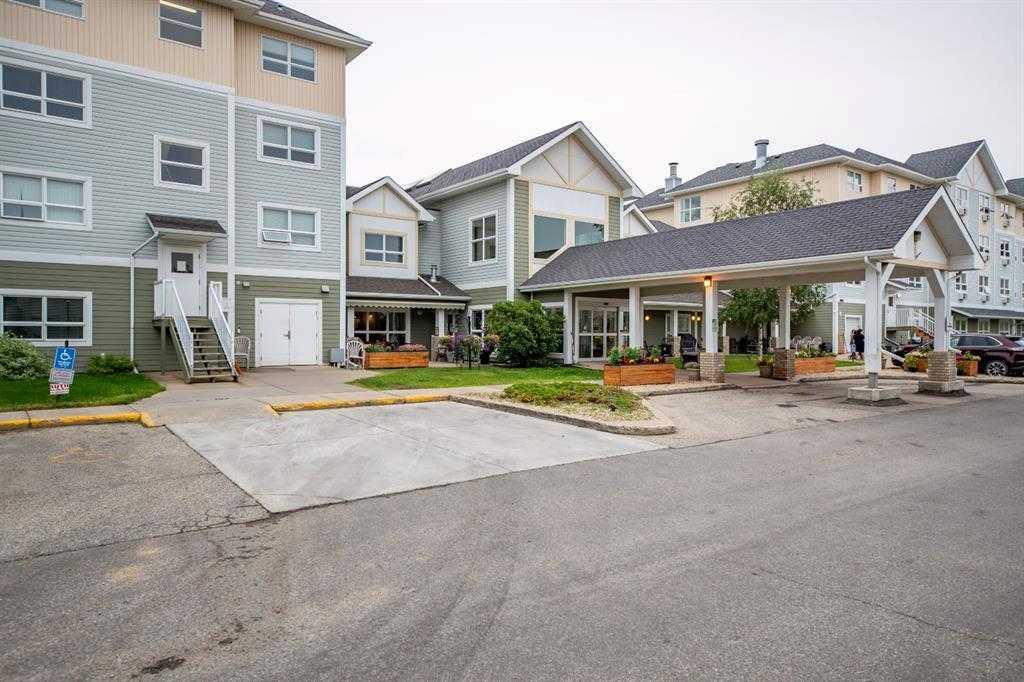
MAIN STREET COMMERCIAL SPACE FOR LEASE – FLEXIBLE USE & GREAT EXPOSURE! An affordable opportunity to bring your business to Main Street in Stettler. Previously operated as a barbershop, this versatile space lends itself to a variety of uses, including barbering, aesthetics, massage, nails, wellness services, retail, professional office, studio, or other small business ventures. A large storefront window provides natural light and Main Street visibility, while existing plumbing and a sink offer added flexibility for service-based businesses. The layout could also work well for more than one independent practitioner sharing the 221 FT2 space. Tenant may have the option to sublet a portion of the premises, subject to landlord approval. Have a vision for the space? The landlord is open to discussing renovations for the right tenant looking to customize it to suit their business. Lease rate is $800/month and INCLUDES ALL UTILITIES, WIFI, COMMON AREA MAINTENANCE, TAXES and BUILDING INSURANCE. Tenants also have access to a shared kitchen, rear on-site parking, and a welcoming shared reception, JUST renovated with coffee bar. Located within a collaborative Main Street building alongside other professionals. Available immediately.

Listing Brokerage: Real Broker
Picture of 118, 9501 72 Avenue , Grande Prairie Real Estate Listing
118, 9501 72 Avenue , Grande Prairie || $225,000

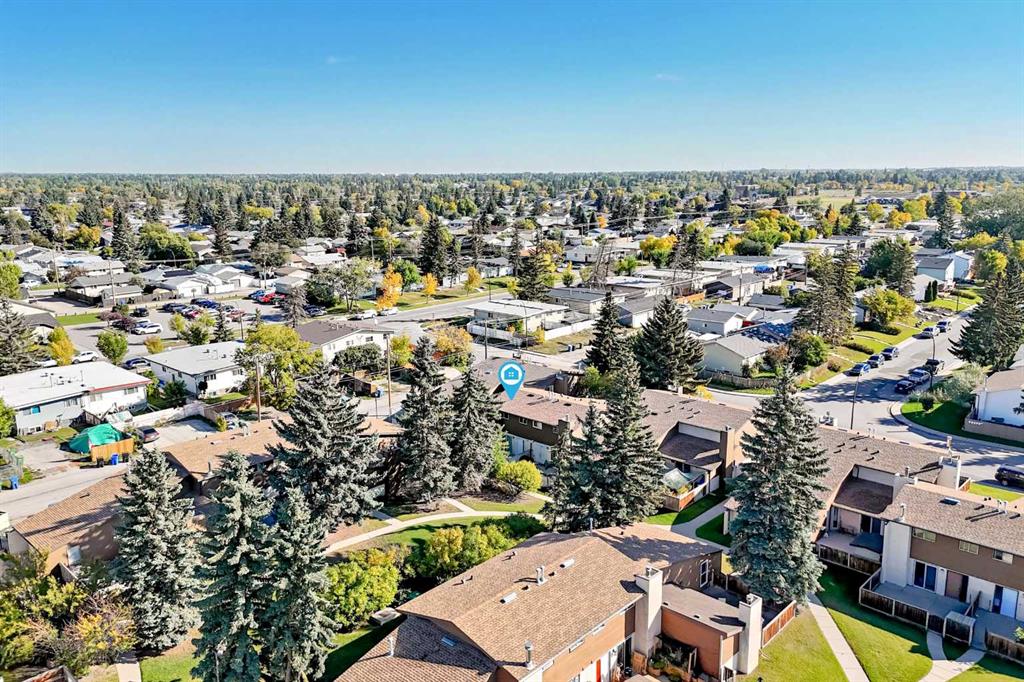
Gorgeous, meticulously well-kept, clean AND BEAUTIFULLY UPDATED townhouse-style condo in the 'Park Place on 72 Ave' complex! Super-smart, space conscious & recent, valuable renovations include new, pretty half bathroom added to the main floor, laundry relocated conveniently upstairs (so no lugging clothes up and down the stairs) and awesome new vertical slat divider wall in living room plus unique access to under stair storage!
The layout of two levels provides everyone lots of living space. Main floor has huge dining & living room areas on opposite ends of the galley style kitchen. This dreamy kitchen has crisp & tailored finishing of white cabinets, counter tops, backsplash contrasting against stainless steel & black appliances including rangehood microwave. Beautiful vinyl plank flooring graces this whole level &
large windows throughout the home let the sunlight cascade in.
3 bedrooms are situated upstairs, including the primary bedroom with two, oversized closets.
Fully updated & sleek bathroom plus hall closet, completes the upstairs. Fresh paint, trim, white interior doors & new fixtures, all add to the overall appeal and pristine look and feel of the home.
Outside, there is a lockable storage shed for the extras you want tucked away.
Pets are permitted and backyard is fenced, for individual & private use, complete with paved patio pad for your BBQ or patio set.
Common green areas & mature trees make for happy scenery & great play spaces for the kids.
Condo fees include snow shovelling, grass cutting, trash removal & professional management.
Located in awesome southside neighbourhood, close to playgrounds, walking trails, bus routes, Tim Hortons, and across the street from a K-Grade 8 school. This unit will go fast! Contact a REALTOR® for more info, or if you have any questions, or to book a viewing!

Listing Brokerage: Royal LePage - The Realty Group
Picture of 314 Walcrest Way SE, Calgary Real Estate Listing
314 Walcrest Way SE, Calgary || $749,900

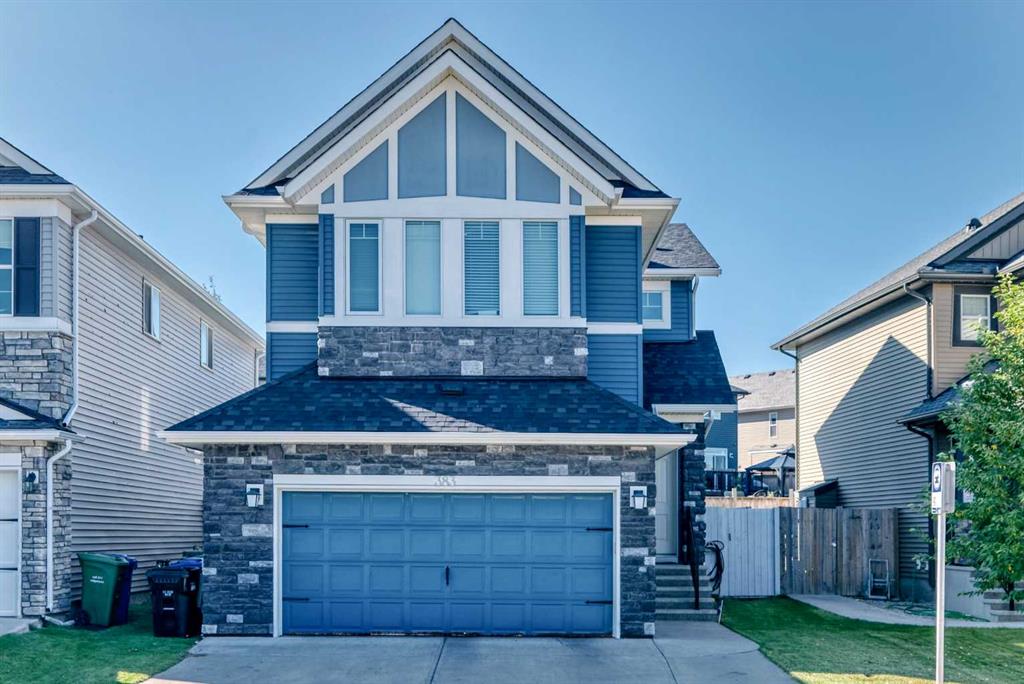
Welcome to 314 Walcrest Way SE - a beautifully designed two-storey home offering over 2,450 sq. ft. of thoughtfully planned living space above grade. With 3 bedrooms and 2.5 bathrooms, this home delivers an exceptional blend of space, comfort, and functionality, perfect for families and those who love to entertain. Step inside to a bright, inviting main floor where the open-concept layout creates a seamless flow between the kitchen, dining, and living areas. The timeless white kitchen is truly the heart of the home, featuring a unique double island design, abundant cabinetry, generous counter space, and a well-appointed walkthrough pantry - ideal for both everyday living and hosting. The spacious dining area easily accommodates larger gatherings and connects effortlessly to the backyard through expansive sliding doors, creating a natural indoor-outdoor living experience. The great room offers a warm and comfortable setting, anchored by a central fireplace. On the upper level, a centrally located bonus room provides additional living space, perfect for relaxing, entertaining, or a family media area. The primary suite is a private retreat, featuring a walk-in closet and a well-appointed 5-piece ensuite with dual vanities, a soaker tub and a walk-in shower. Two additional bedrooms, each with a walk-in closet, a full bathroom, and a conveniently located laundry room with added storage and workspace. The unfinished basement presents a blank canvas, ready for your imagination. Whether you envision additional living space, a home gym, or a future development, the possibilities are wide open and rough-ins are in place. Outside, enjoy a generous backyard with a rear deck, offering the perfect space for summer evenings, entertaining, or simply relaxing outdoors. The fully landscaped and fenced backyard, along with custom window treatments throughout, offers significant savings compared to a new home and provides a move-in-ready, like-new residence. Located in the growing community of Walden, this home is close to parks, pathways, ponds, and nearby amenities, providing a great balance of natural surroundings and everyday convenience. Combining thoughtful design, ample space, and a desirable location, this is a home you won’t want to miss.

Listing Brokerage: Charles
Picture of 52 TARALAKE Street NE, Calgary Real Estate Listing
52 TARALAKE Street NE, Calgary || $599,000

Welcome to this spacious and well-maintained home situated on a desirable corner lot in the heart of Taradale. Offering over 2,000 sq ft of thoughtfully designed living space, this property is perfect for large families or investors alike. The upper level features 4 generously sized bedrooms, including 2 primary bedrooms, providing exceptional comfort and privacy. The main floor boasts a bright and inviting layout with a large living room, an additional bonus sitting area, and a beautifully designed kitchen complete with ample cabinetry, island seating, generous counter space, and a functional modern layout ideal for everyday living and entertaining. Natural light fills the home, creating a warm and welcoming atmosphere throughout. The fully finished basement includes an illegal suite with a separate walkout entrance, spacious family room, open kitchen area, 4-piece bathroom, and a massive bedroom—offering excellent potential for extended family or rental income. One of the standout features of this property is the detached triple car garage with paved back lane access, ideal for multiple vehicles, storage, or workshop use. The oversized backyard also includes a built-in storage shed and plenty of outdoor space for family enjoyment. Located in a prime location within walking distance to Saddletowne Circle shopping, major banks, Safeway, medical clinics, the Calgary CTrain station, and schools of all levels. This rare opportunity combines size, functionality, and convenience in one exceptional package. Don’t miss your chance to own this impressive home—book your private showing today!

Listing Brokerage: eXp Realty
Picture of 2745 Coopers Manor SW, Airdrie Real Estate Listing
2745 Coopers Manor SW, Airdrie || $629,000

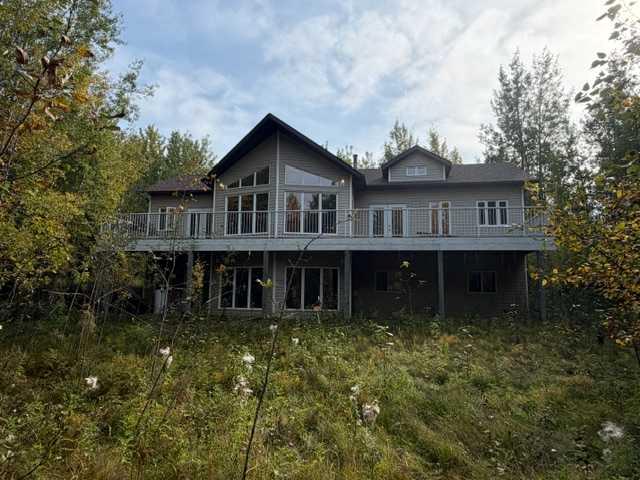
Welcome to this well-appointed 3-bedroom, 3.5-bathroom home in the desirable community of Coopers Crossing. Offering over 2,400 square feet of living space, this home features a spacious and functional floor plan designed for comfortable family living, entertaining and everyday convenience. Central A/C adds to the year-round comfort. This home offers permanent LED architectural lighting that can be programmed at your convenience.
A key feature of the property is the separate climate-controlled (21’3”x1’3”) detached single-car garage, offering valuable year-round flexibility for a workshop, hobby space, vehicle storage or additional workspace. The heated double attached garage provides excellent parking and storage, creating an uncommon combination of three garage bays with the added benefit of a fully climate-controlled detached space.
The established Coopers Crossing community offers convenient access to schools, parks, pathways, shopping and a variety of everyday amenities. With its generous living space, functional layout and exceptional garage configuration, this property presents an excellent opportunity for buyers seeking a well-equipped family home in one of Airdrie’s sought-after communities.

Listing Brokerage: Coldwell Banker Mountain Central
Listing data is deemed reliable but is not guaranteed accurate by CREB®. Last updated: today at 1:00 a.m.

© 2026 CENTURY 21 Real Estate Foothills. CENTURY 21® is a registered trademark licensed to Century 21 Real Estate LLC. Equal Housing Opportunity. Each office is independently owned and operated.

Find Real Estate Foothills on Facebook Find Real Estate Foothills on Twitter