MLS PROPERTIES FOR SALE

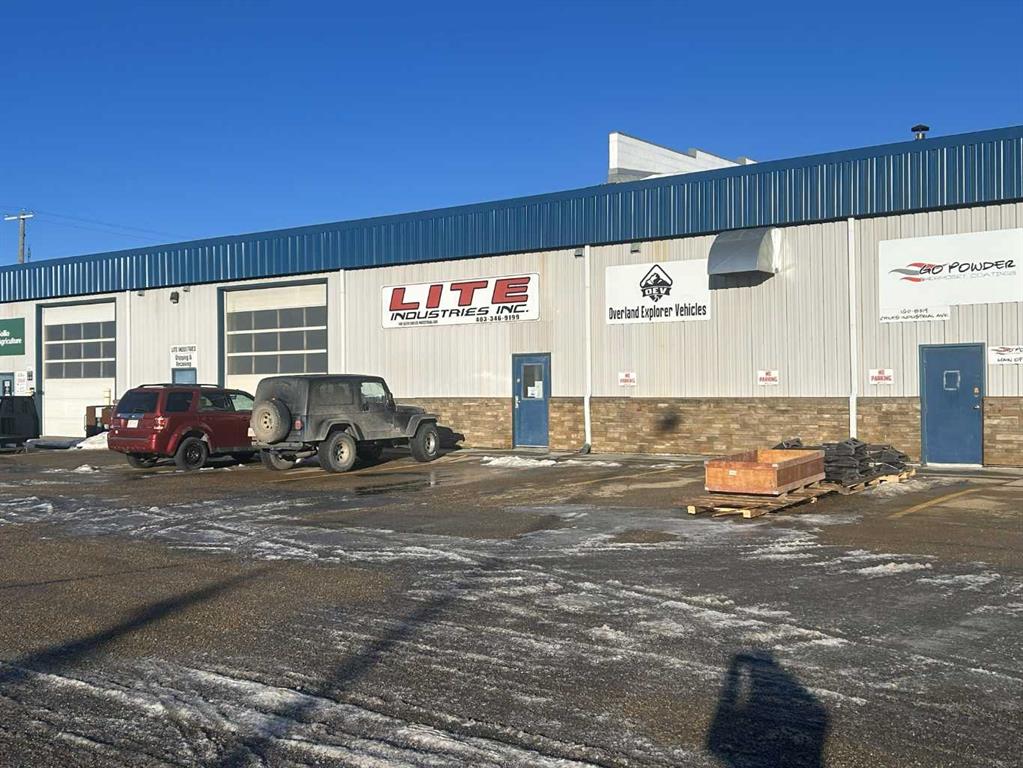
Picture of 110 & 140, 8319 Chiles Industrial Avenue , Red Deer Real Estate Listing
110 & 140, 8319 Chiles Industrial Avenue , Red Deer || $10

Located in Chiles Industrial Park, this 10,900 SF double unit features a reception area, multiple offices, storage space, and a staff lunchroom. There are two shops/warehouses with (1) 14' x 12' overhead door and (1) 10' x 12' overhead door, as well as a storage mezzanine. Ample paved parking available and there is a dedicated outdoor storage area. This location offers excellent access to Gaetz Avenue and Highway 2A. Additional Rent is estimated at $4.08 per square foot for the 2026 budget year.

Listing Brokerage: RE/MAX Commercial Properties
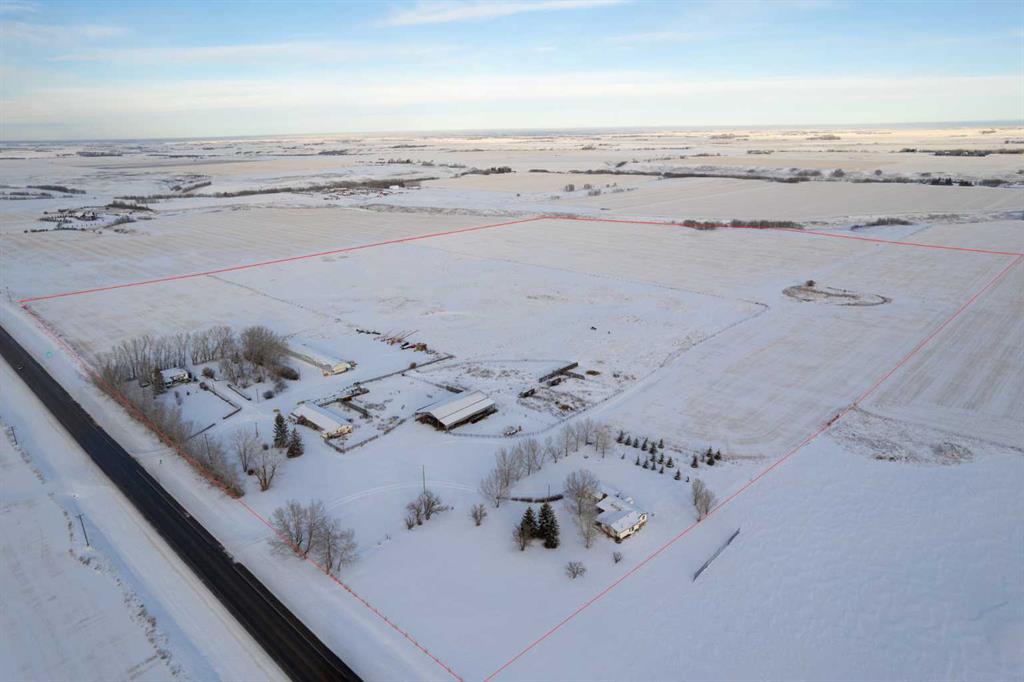
Picture of 30319 Highway 2A  , Carstairs Real Estate Listing
30319 Highway 2A , Carstairs || $3,899,000

Here is a active 103.41 acre FARM that is ANNEXED into the fast growing, TOWN OF CARSTAIRS. Utilize this Investment to LIVE/RENT until you create a vision to DEVELOP. Appreciate the 1837 sq ft, 4 Bedroom + Office + 2 Bathroom BUNGALOW HOME built in 1957. Outside you will appreciate the OUTBUILDINGS- 215 ft x 40 ft SHOP/MACHINE SHED, 100 ft x 30 ft BARN with a HOBBY/PARTY ROOM + an attached GREENHOUSE & a massive EQUIPMENT SHED. The land is CULTIVATED LAND + PASTURE as well as corrals infrastructure for animals. This is an ideal holding property that has options for revenue until it is time Develop. Imagine a great location for country living that is close to all amenities + is a GREAT INVESTMENT with potential for Big Capital Gains!

Listing Brokerage: Quest Realty
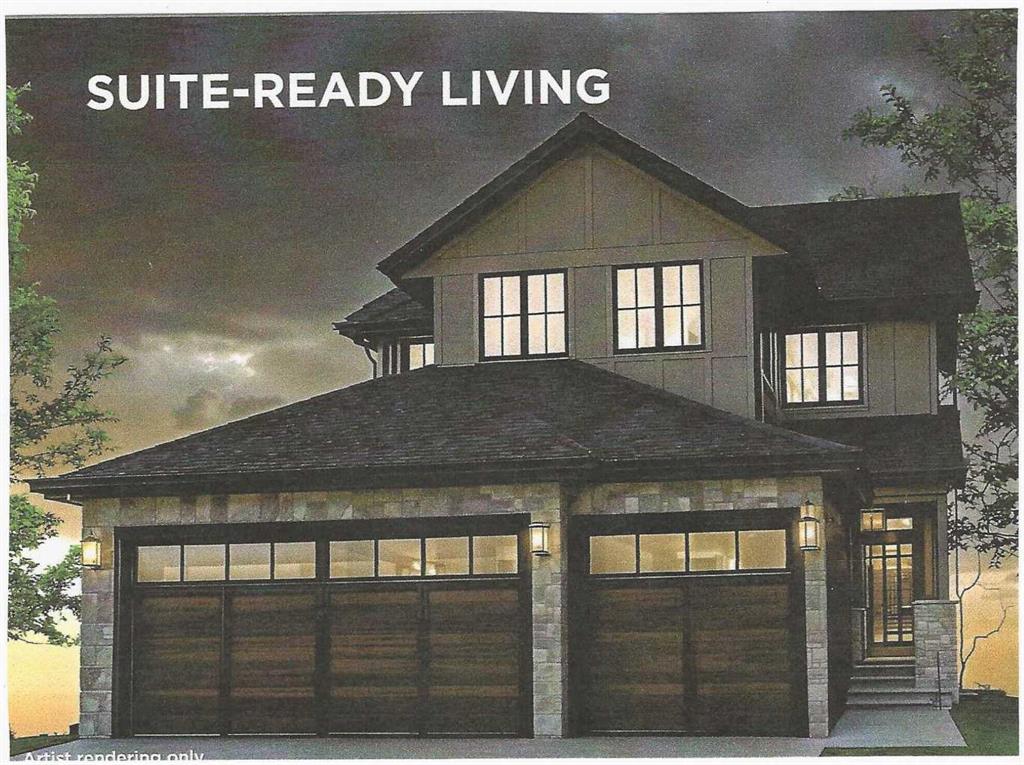
Picture of 22 Greenwich Row NW, Calgary Real Estate Listing
22 Greenwich Row NW, Calgary || $1,359,900

MULTI-GENERATIONAL LIVING/INCOME POTENTIAL! Experience the perfect blend of style and function in The Manhattan, a 2,300 ft2 two-storey home. The main floor features 1,137 sq. ft., including a dedicated den or bedroom with a full ensuite, ideal for working from home or as a quiet retreat. The upper floor provides 1,162 sq. ft. of living space, including 3 spacious bedrooms, 2 bathrooms, and a convenient laundry room. With an open-to-below design, enjoy the grandeur of the main living area from the upper floor. The fully developed basement of this home includes a finished recreation room for the main house and a complete 1-bedroom Legal suite with a separate entrance. (Legal Suite can be redesigned to make the home 'single-family' living.) The triple front drive garage ensures plenty of space for vehicles and storage.
As a Custom Concepts’ Personalized Home this home offers the perfect balance of convenience and customization, allowing you to jump-start the build process by approximately six months. The initial design, permitting, foundation, and framing are already completed, so you can begin personalizing at the rough-in stage. If you're looking for a quicker build process and a faster move-in date with the added benefit of tailoring your home to your design preferences, our Personalized Homes might be the perfect choice for you.
Upper Greenwich is a distinctive community nestled on the west edge of Calgary – an easy commute to downtown with quick access to the Rocky Mountains. Upper Greenwich is a lovely blend of sophisticated urban living in natural surroundings. Walking paths, sport courts, playgrounds and abundant greenspaces can be enjoyed right outside your front door. The HOA ensures upkeep of the amenities of the community and helps bring people together with seasonal celebrations and neighborhood events. Upper Greenwich is a community that is connected, active and thriving!

Listing Brokerage: RE/MAX House of Real Estate

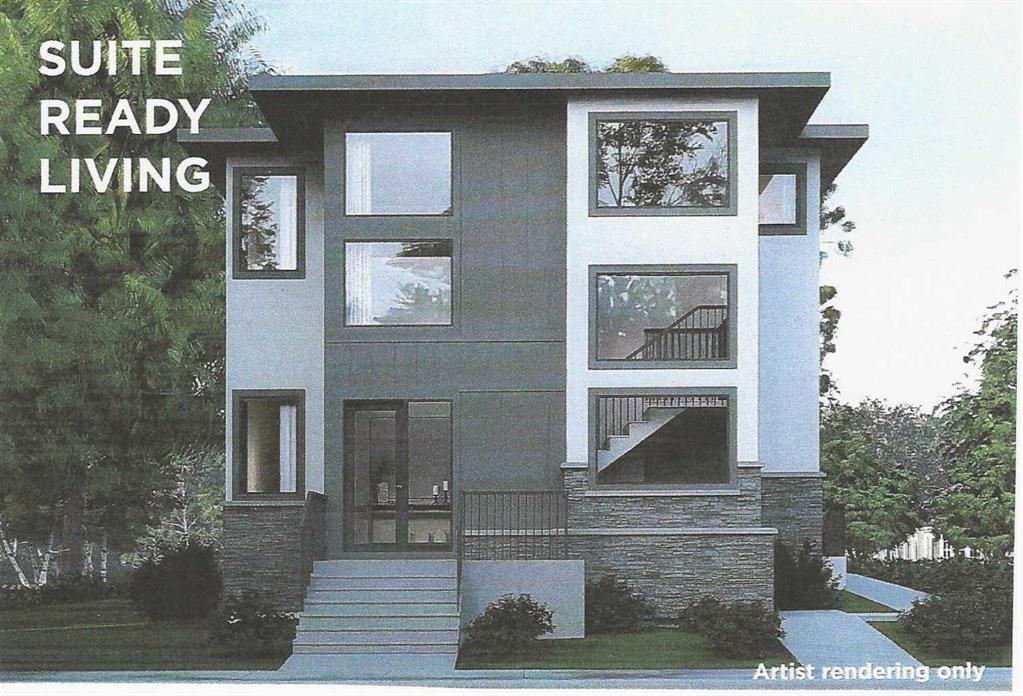
Picture of 131 Greenwich Heath NW, Calgary Real Estate Listing
131 Greenwich Heath NW, Calgary || $1,888,800

NEW PRICE!! MULTI-GENERATIONAL LIVING/INCOME POTENTIAL! The Nolita ll offers 2,637ft2 of well-appointed living space. The main floor features a master bedroom with ensuite, an open concept living area that includes a great room, kitchen, and living room, as well as a generous mudroom. The upper floor includes two additional bedrooms, the main bath, and a spacious bonus room. The fully developed basement of this home includes a finished recreation room and full bathroom for the main house plus a complete 1-bedroom LEGAL suite with a separate entrance. The property also includes a detached triple garage with a 2-bedroom fully finished LEGAL garden suite above. (LEGAL Suites can be redesigned to make the home 'single-family' living.)
As a Custom Concepts’ Personalized Home this home offers the perfect balance of convenience and customization, allowing you to jump-start the build process by approximately six months. The initial design, permitting, foundation, and framing are already completed, so you can begin personalizing at the rough-in stage. If you're looking for a quicker build process and a faster move-in date with the added benefit of tailoring your home to your design preferences, our Personalized Homes might be the perfect choice for you.
Upper Greenwich is a distinctive community nestled on the west edge of Calgary – an easy commute to downtown with quick access to the Rocky Mountains. Upper Greenwich is a lovely blend of sophisticated urban living in natural surroundings. Walking paths, sport courts, playgrounds and abundant greenspaces can be enjoyed right outside your front door. The HOA ensures upkeep of the amenities of the community and helps bring people together with seasonal celebrations and neighborhood events. Upper Greenwich is a community that is connected, active and thriving!

Listing Brokerage: RE/MAX House of Real Estate

Picture of 56, 305 5 Street , Wainwright Real Estate Listing
56, 305 5 Street , Wainwright || $55,000

3 Bedroom, 1 bathroom starter property. Home is need of some TLC and is ready for someone who could add some finishing touches.

Listing Brokerage: Coldwell Banker Hometown Realty
Listing data is deemed reliable but is not guaranteed accurate by CREB®. Last updated: today at 1:00 a.m.

© 2026 CENTURY 21 Real Estate Foothills. CENTURY 21® is a registered trademark licensed to Century 21 Real Estate LLC. Equal Housing Opportunity. Each office is independently owned and operated.

Find Real Estate Foothills on Facebook Find Real Estate Foothills on Twitter