MLS PROPERTIES FOR SALE

Picture of 4704 53 Street  , Taber Real Estate Listing
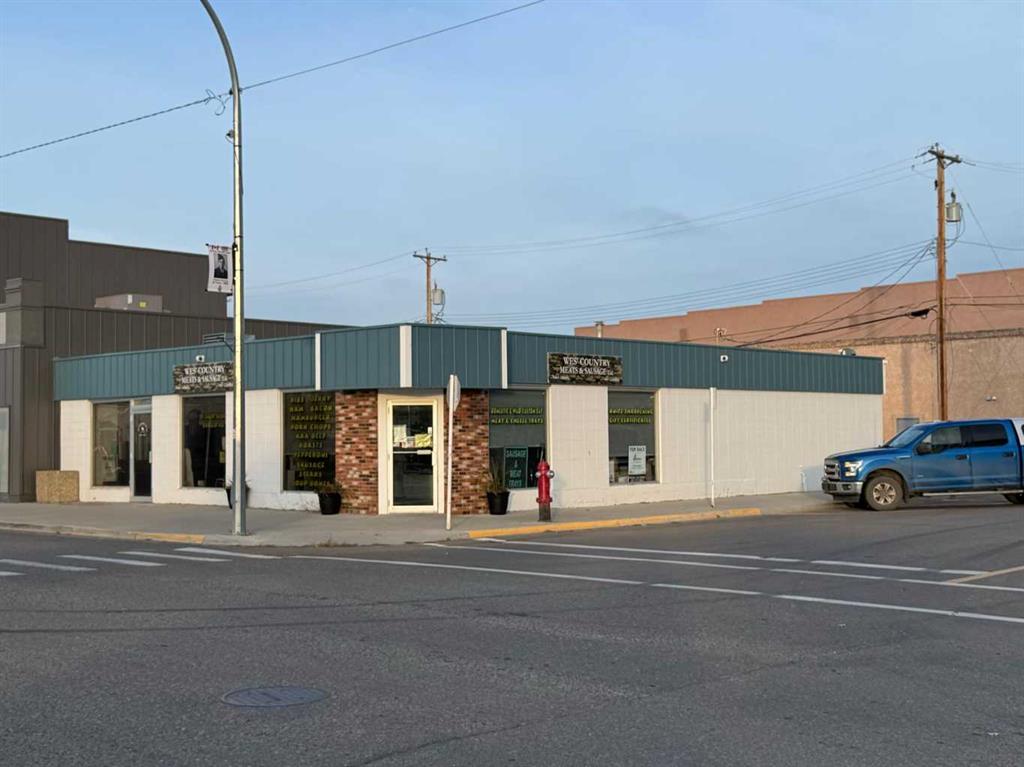
4704 53 Street , Taber || $275,000

Have you ever dreamed of being your own boss? This is your opportunity to step into ownership of a well established, turnkey meats and sausage business in the heart of Taber, just 30 minutes east of Lethbridge.
Wes’ Country Meats & Sausage is a successful, trusted local business and comes fully equipped for a seamless transition. Included in the sale are tried and true recipes, essential equipment, and a substantial amount of product inventory, providing everything you need to operate from day one. With an existing loyal customer base and a strong reputation, you can focus on growing the business rather than starting from scratch.
For those new to the industry, you can move forward with confidence knowing the current owner is committed to your success and will provide up to three months of hands on training, ensuring a smooth and supported transition. This rare opportunity allows you to learn directly from a seasoned expert while taking over an already thriving operation.
Whether you are looking for a lifestyle change or a proven business opportunity, this is your chance to own a profitable, turnkey business and take control of your future. Opportunities like this do not come along often. Lease amount to be renegotiated with the landlord.

Listing Brokerage: Real Estate Centre
Picture of . 115 Street , Grande Prairie Real Estate Listing
. 115 Street , Grande Prairie || $3,025,000

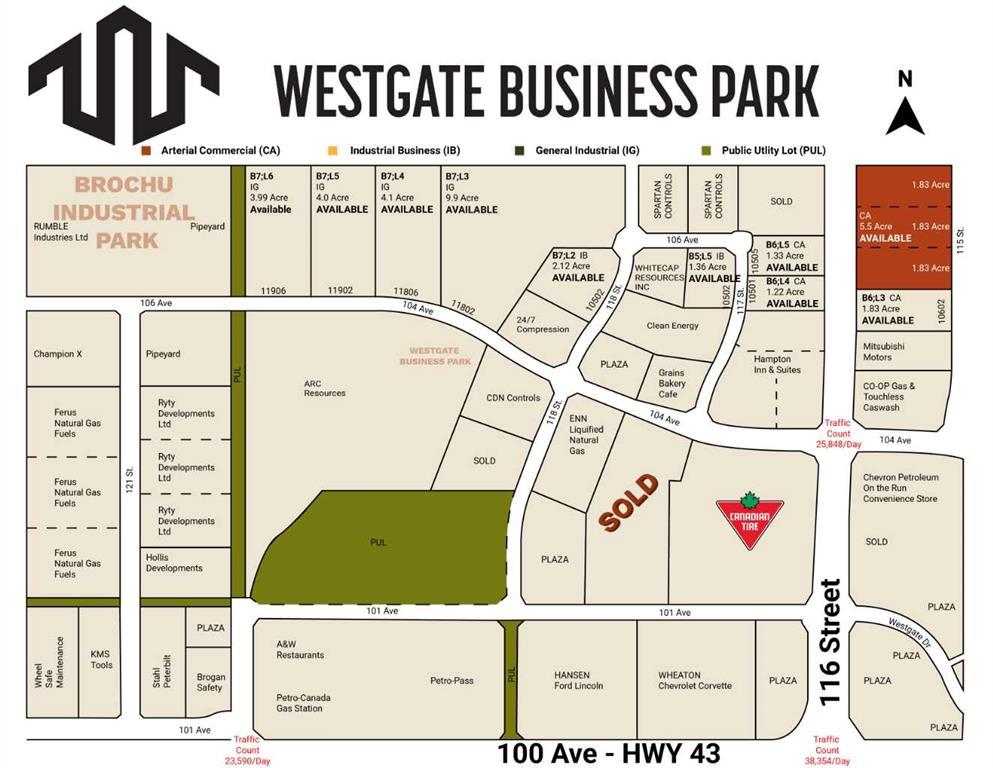
A trip along 116 Street accessing popular west side shopping in Grande Prairie helps explain the growing popularity of this corridor. Major companies such as Canadian Tire, Mitsubishi Motors, and the Coop Gas & Touchless Carwash have joined many others in contributing to its momentum. These businesses benefit from the quick and convenient access provided by the nearby intersection at 104 Avenue, which now attracts nearly 26,000 vehicles per day – and is projected to grow. This intersection is about a block away from this property.
As activity in the Westgate Business Park and the demand along this artery continues to increase, this fully serviced, high-exposure land has an opportunity awaiting a company that is seeking between 1.8 and 7.33 acres of land. Call your Commercial REALTOR today for more information.

Listing Brokerage: RE/MAX Grande Prairie
Picture of 10502 117 Street , Grande Prairie Real Estate Listing

10502 117 Street , Grande Prairie || $578,000

Final Phase of Westgate Business Park. Providing you access to the thriving economies in the oil & gas, agriculture, and forestry industries. This High visibility 1.36 - acre Industrial lot offers direct access to all major transportation routes. Close to Grande Prairie Regional Airport and the new Grande Prairie Regional Hospital. Grande Prairie is the service hub for northern Alberta and British Columbia, with a demographic service area of more than 275,000 people. Limited premier lots still available and this is the ideal place to build your business. Wexford offers build-to-suit options to bring your design plans to life. Call a commercial REALTOR® today for more information.

Listing Brokerage: RE/MAX Grande Prairie
Picture of 2, 2703 Erlton Street SW, Calgary Real Estate Listing
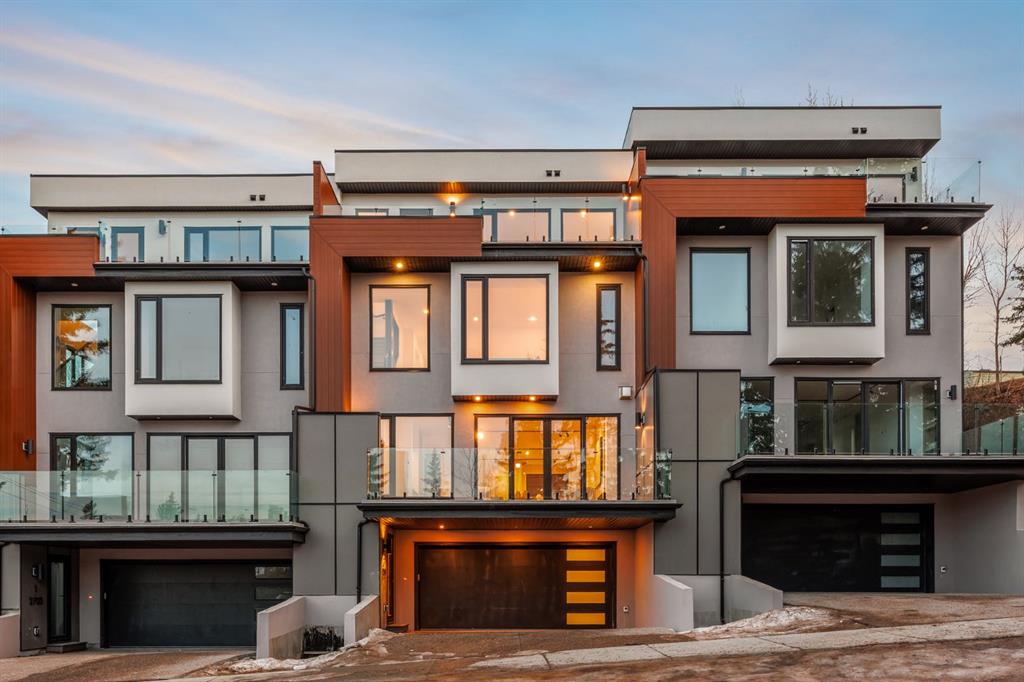
2, 2703 Erlton Street SW, Calgary || $1,669,000

This three storey townhome incorporates modern-traditional interior design elements for a sophisticated and timeless aesthetic. Perched upon a hill in one of Calgary's most iconic river communities overlooking the picturesque skyline, this brand new unit is a culmination of high quality materials, thoughtful finishing selections, and grand inclusions. The attached triple car garage and private elevator are characteristic of the many luxurious additions strategically embedded within this home. The main floor layout includes a chef's kitchen with premium panel-ready appliances, dining room, living area with gas fireplace, powder room, wet bar, built-in desk area, main floor balcony with sweeping city views, and an outdoor BBQ deck at the rear. On the second level there are two bedrooms, each with walk-in closets and full ensuites, along with a large built-in laundry area with sink and shelving, and a versatile den. The third floor is occupied almost entirely by a spacious primary retreat with another gas fireplace, walk-in-closet, an attached 6 piece ensuite including a steam shower, air jetted tub, bidet, make-up vanity and in-floor heating, along with an additional wet bar, and a third level balcony (designed and loaded for a hot-tub) overlooking the city and nearby Elbow River. This intentional floorplan prioritizes comfort and convenience while maximizing utilization of space. Intricate millwork, ornate wall and ceiling mouldings, a curved, ribbed kitchen island, brush gold accents, 9 foot ceilings, and herringbone hardwood all work together seamlessly to emulate carefully curated beauty. With unrivalled cityscape views, this home is a testament to deluxe inner city living. Notable specifications include: quartz countertops, Spanish porcelain tile, engineered European Oak hardwood, custom designed casing/mouldings, designer light fixtures, LED backlit built-in bookcase, millwork built-ins, satin brass and matte black hardware, European style tilt and turn windows with ticker individual panes of glass, along with rough-in for a security system. The expansive epoxy finished garage also includes EV rough-in, a built-in closet space to be used as a mudroom, and the flexibility to convert a large portion at the rear into a home gym or workshop area in lieu of a third vehicle. This home is situated amongst the natural landscape of the river pathways and surrounded by some of the city's most notable landmarks in the peaceful community of Erlton. Quickly access the shopping and dining opportunities along 4th street, the brand new Convention Centre, Calgary Stampede Grounds, and get to the downtown core in minutes.

Listing Brokerage: CIR Realty

Picture of 210, 60 Water Cove SE, Calgary Real Estate Listing
210, 60 Water Cove SE, Calgary || $239,900

The Carr 2 XL offers an impressive array of standard features that balance style and functionality. This home boasts elegant quartz countertops, sophisticated cabinetry, and durable Luxury Vinyl Plank flooring throughout the main living areas. The primary bedroom features with plush carpeting for added comfort, while the bathroom showcases timeless ceramic tile. A full stainless steel appliance package comes standard, including a microwave and a convenient side by side washer and dryer. Additionally, your purchase includes a personalized consultation with Logel Homes’ in-house interior designer, allowing you to tailor the space to your unique preferences. $10,000 in upgrades of your choice are also included. Additional highlights include modern pot lighting and a stylish subway tile backsplash, ensuring a contemporary and refined aesthetic throughout. Photos are of a different show suite with a similar floor plan from the same builder

Listing Brokerage: RE/MAX Real Estate (Mountain View)
Listing data is deemed reliable but is not guaranteed accurate by CREB®. Last updated: today at 1:00 a.m.

© 2026 CENTURY 21 Real Estate Foothills. CENTURY 21® is a registered trademark licensed to Century 21 Real Estate LLC. Equal Housing Opportunity. Each office is independently owned and operated.

Find Real Estate Foothills on Facebook Find Real Estate Foothills on Twitter