MLS PROPERTIES FOR SALE

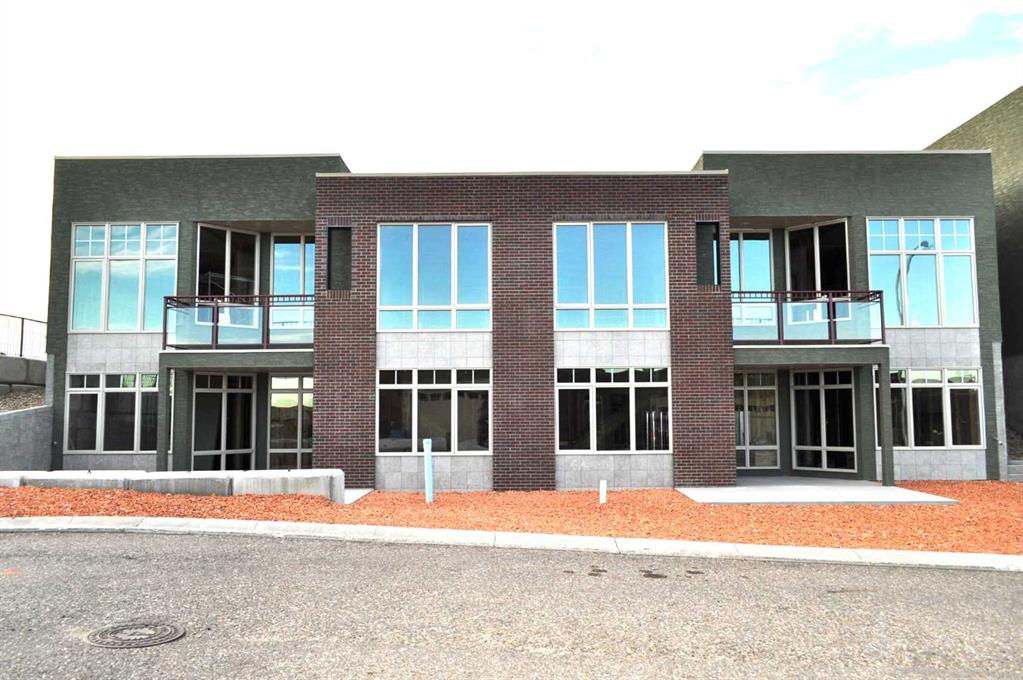
Picture of 34 Palisades Way NE, Medicine Hat Real Estate Listing
34 Palisades Way NE, Medicine Hat || $814,900

The Palisades welcomes you to this exquisite executive condominium, a stunning 2-storey walkout that perfectly combines luxury and comfort. Nestled alongside the river valley, this home offers unparalleled views and features an rough-in for a future elevator for your convenience. Upon entering, you’ll be captivated by the expansive windows that frame the spectacular river valley, creating a bright and airy ambiance throughout. The main floor boasts a spacious open-concept design, seamlessly blending the living room and kitchen areas. The gourmet kitchen, with ample counter space, is perfect for entertaining or enjoying quiet meals. An adjacent bedroom provides a serene sleeping area for guests, while a 3-piece bathroom adds to the main floor's functionality. Ascend to the lower level, where the primary bedroom serves as a private retreat. Here, you’ll find large windows that radiates the natral light, a private patio for relaxing outdoors, and a huge 5-piece ensuite with luxurious finishes. The walk-in closet provides ample storage, completing this perfect sanctuary. The lower level is designed for comfort and leisure, featuring a large family room with more of those impressive windows that flood the space with natural light. A laundry room/furnace room, ensuring all your needs are met. Every detail of this home has been thoughtfully designed to maximize the stunning natural surroundings while providing all the modern amenities close by. Experience the best of luxury living with this exceptional river valley condominium. The Palisades is in the final phase with only ( 5 sold one now only 4) units left to choose from, these last units have some impressive layouts. So don't be disappointed at this stage, you have time to choose your own finishings to your tastes. Come on out and take a look at the Show Home on site. The Price on this unit includes the GST.

Listing Brokerage: RIVER STREET REAL ESTATE
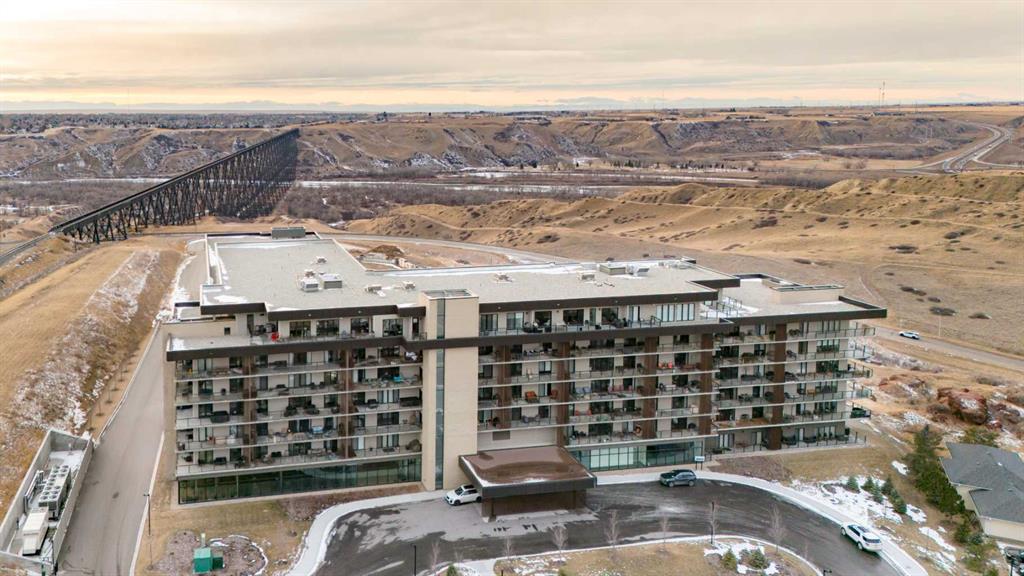
Picture of 133, 102 Scenic Drive N, Lethbridge Real Estate Listing
133, 102 Scenic Drive N, Lethbridge || $600,000

Welcome to luxury living at 102 Scenic Drive N, one of Lethbridge’s most prestigious and amenity-rich condo buildings. This brand-new, never-lived-in 2-bedroom, 2-bath residence offers over 1,000 sq. ft. of thoughtfully designed living space, finished with over $5,000 in builder upgrades.
The bright, open-concept kitchen features quartz countertops throughout, hidden, integrated appliances, and a huge walk-in pantry, creating a sleek, modern look without sacrificing functionality. The spacious living area flows seamlessly onto a private balcony overlooking the beautifully landscaped courtyard and gazebo - with a clear, unobstructed view from the unit itself, offering both beautiful scenery and privacy.
The primary bedroom is a true retreat, complete with a generous walk-through closet leading into a spa-like ensuite with dual vanities. A second bedroom + full bathroom provide ideal space for guests, a home office, or family living.
This home includes two (not one) heated underground parking stalls plus a separate storage unit. Even better, all utilities are included in the condo fees, offering exceptional value and worry-free living.
Residents of 102 Scenic Drive enjoy an unmatched suite of luxury amenities, including a fully equipped fitness centre, yoga studio and sauna, golf simulator, private theatre, woodworking shop, wine tasting room with personal storage, coffee bar, games room, co-working spaces, car wash, dog wash, sunroom, community garden, AND a stunning central courtyard... all within a solid concrete building designed for quiet, comfort, and convenience.
This is an incredible opportunity to own a never-occupied luxury condo in one of Lethbridge’s most sought-after buildings.

Listing Brokerage: eXp Realty of Canada


Picture of 11806 104 Avenue , Grande Prairie Real Estate Listing
11806 104 Avenue , Grande Prairie || $1,640,000

Final Phase of Westgate Business Park. Providing you access to the thriving economies in the oil & gas, agriculture, and forestry industries. This High visibility 4.01 - Acre Industrial lot offers direct access to all major transportation routes. Close to Grande Prairie Regional Airport and the new Grande Prairie Regional Hospital. Grande Prairie is the service hub for northern Alberta and British Columbia, with a demographic service area of more than 275,000 people. Limited premier lots still available and this is the ideal place to build your business. Wexford offers build-to-suit options to bring your design plans to life. Call you commercial REALTOR® today for more information.

Listing Brokerage: RE/MAX Grande Prairie
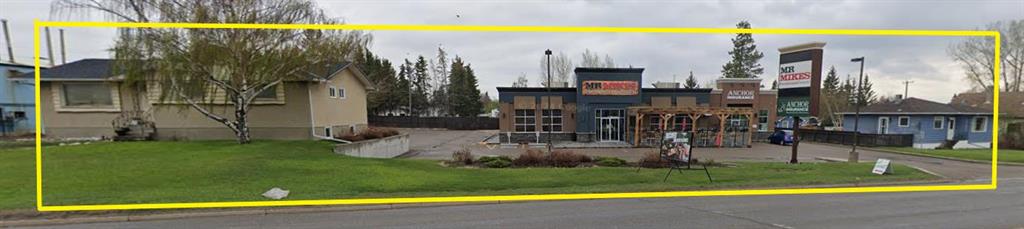
Picture of 5505, 5509, 5513, 5517 46 Street , Olds Real Estate Listing
5505, 5509, 5513, 5517 46 Street , Olds || $2,665,000

A rare and compelling Highway 27 opportunity in the Town of Olds. This offering comprises four civic addresses across two titles, with three properties consolidated on a single title, creating a unique and flexible commercial assemblage with both immediate income and long-term redevelopment upside.
Prominently fronting Olds’ primary east–west commercial corridor, the property benefits from excellent visibility, strong traffic exposure, rear lane access, and a mix of established uses. The commercial components are leased on a triple-net basis, providing stable income with minimal management, while the residential component contributes additional holding revenue. The commercial space includes a Mr. Mike’s Steakhouse location, a nationally recognized Canadian casual-dining.
The majority of the site is zoned Commercial General District (CGD), supporting a wide range of highway-oriented commercial, retail, service, and mixed-use opportunities. A portion of the property is zoned Traditional Neighborhood District (RTD) and is directly adjacent to CGD lands, presenting a logical future rezoning opportunity subject to Town approval. This mixed zoning configuration is typical of evolving commercial corridors and offers meaningful flexibility for phased redevelopment.
Whether held as an income-producing investment, repositioned over time, or assembled for future redevelopment, this property offers a rare combination of scale, frontage, zoning diversity, and title consolidation in a growing regional market. Opportunities of this nature along Highway 27 are increasingly scarce.
An ideal acquisition for investors and developers seeking exposure to Olds’ main commercial corridor with both cash flow today and upside tomorrow.

Listing Brokerage: D.C. & Associates Realty
Picture of 212 Lakewood Crescent , Strathmore Real Estate Listing
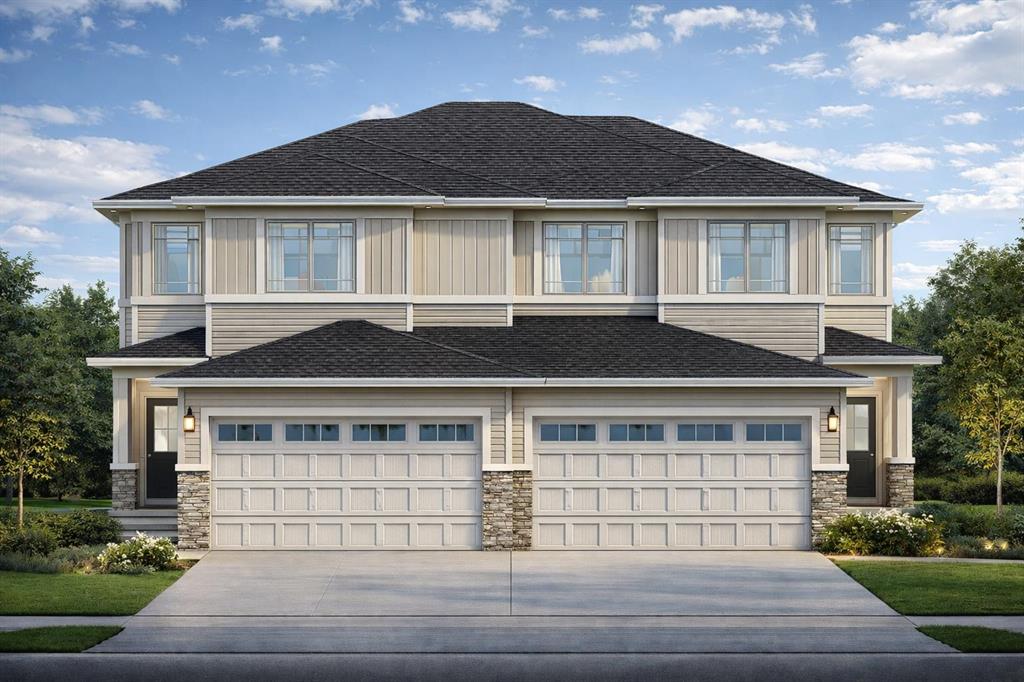
212 Lakewood Crescent , Strathmore || $615,000

Brand-new semi-detached home with double attached garage and a fully developed LEGAL 2-bedroom basement suite in the sought-after Lakewood community of Strathmore—just 30 minutes from Calgary. Ideally located next to a corner lot, close to the pond and lake, and with no rear neighbours, this home offers rare privacy and open views.

Step into a grand open-to-above front entry that creates a bright, spacious first impression. The open-concept main floor features a contemporary kitchen with full-height cabinets to the ceiling (texture or high gloss), quartz countertops, and clean modern finishes throughout.

Upstairs offers three generously sized bedrooms, including a private primary suite with ensuite, plus a bonus room and a conveniently located laundry room. All spaces are finished with clean, modern selections that blend style and comfort.

The fully developed LEGAL 2-bedroom basement suite is ideal for rental income, extended family, or as a mortgage helper, adding outstanding long-term value and flexibility.

Additional upgrades include MDF built-in closets and pantry, spindle stair railing, electric fireplace, and full new-home warranty coverage. Appliance package and GST included. Builder incentive: $1,000 toward moving costs, blinds, or washer & dryer. Eligible for GST rebate for first-time buyers.

Lakewood is a growing, family-friendly community featuring ponds, walking paths, parks, and green spaces, with easy access to schools with free busing, shopping, recreation, and major highways.

One of the best-value double-garage homes with a legal basement suite in the region.

Brand new | Legal 2-bedroom basement suite | No rear neighbours | Open-to-above entry | Double garage | 5 bedrooms total | 3.5 bathrooms | 30 minutes to Calgary

Listing Brokerage: TREC The Real Estate Company
Listing data is deemed reliable but is not guaranteed accurate by CREB®. Last updated: today at 1:00 a.m.

© 2026 CENTURY 21 Real Estate Foothills. CENTURY 21® is a registered trademark licensed to Century 21 Real Estate LLC. Equal Housing Opportunity. Each office is independently owned and operated.

Find Real Estate Foothills on Facebook Find Real Estate Foothills on Twitter