MLS PROPERTIES FOR SALE

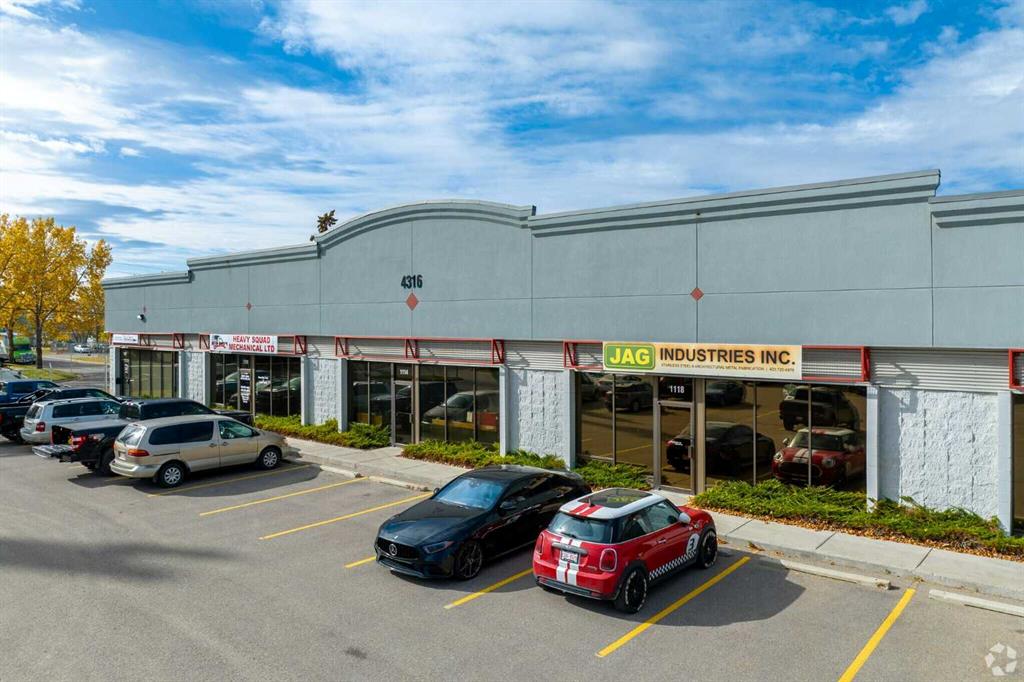
Picture of 1114, 4316 64 Avenue SE, Calgary Real Estate Listing
1114, 4316 64 Avenue SE, Calgary || $905,000

Rare opportunity to purchase a shell bay in Foothills Industrial Park. Property has been prepared for a crane system with columns in place, 2 overhead drive in doors.

Listing Brokerage: CMS Real Estate Ltd.
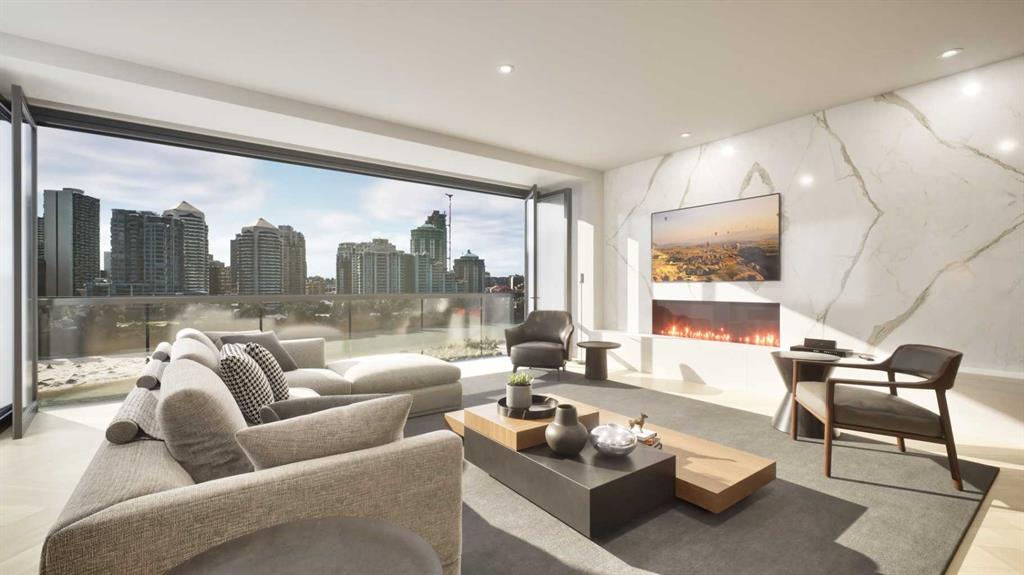
Picture of 403, 100 10A Street NW, Calgary Real Estate Listing
403, 100 10A Street NW, Calgary || $3,150,000

Only a few Broadview's left in the entire project! Welcome to your dream single-level residence in the sky overlooking the river at The Kenten. Masterfully designed by architects Davignon and Martin, The Broadview is designed to give Calgarians an inner-city experience without sacrificing the comforts appreciated in an executive home. At 48 feet of unobstructed frontage, this could be described as having a city lot in the sky to build your custom home. As you step in, you are greeted by grand living space with floor to ceiling triple-pane windows; a 22 foot wide spacious open concept kitchen, living, and dining rooms designed to entertain your family and friends. Enjoy a gourmet kitchen with Sub-Zero & Wolf appliances including a dedicated fridge and freezer, a butler's pantry, an abundance of storage, a bar, wine wall, and fireplace that all flow towards your opening wall system. Step out onto your 200 square foot terrace overlooking the beautiful Bow River. Enjoy a spacious primary bedroom with custom millwork, 3 closets including a walk-in closet, and 6 piece ensuite bathroom with a floating tub, heated floors, and double shower with steam. The second bedroom comes with a built-in murphy bed, with a built-in closet and room for a desk, along with an en-suite bathroom. An additional 2 piece bathroom and laundry room complete the residence accompanied by 2 bike racks, 2 titled storage lockers, and 2 titled parking stalls. There are 3 Modern palettes to customize your residence from. The Kenten features over 8,000 square feet of amenities including a sky lounge, gym overlooking Kensington, golf simulator, sauna, hot tub, concierge, guest suites, car wash, and more. Explore a simplified lock and leave lifestyle you didn't know was possible, with 250+ shops and restaurants in Kensington and river pathways stemming from one end of the city to the other. With only a few residences remaining of 44 residences, don't miss this once in a lifetime opportunity to live at the most interesting corner in Calgary.

Listing Brokerage: Purpose Realty

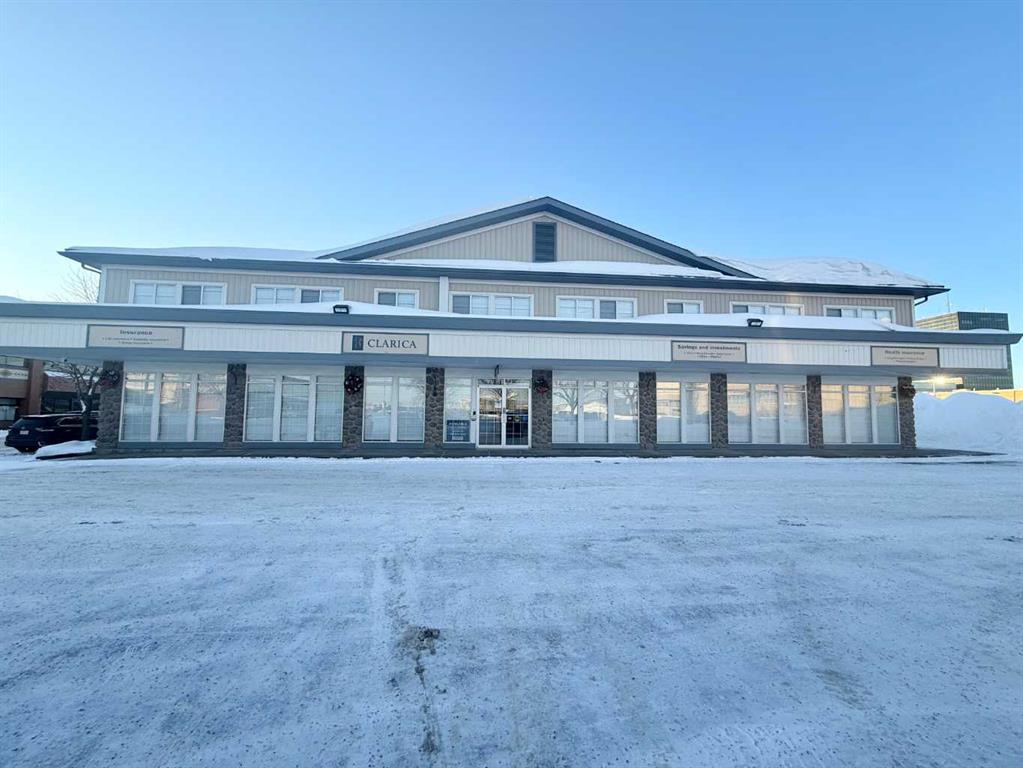
Picture of 103, 10104 97 Avenue , Grande Prairie Real Estate Listing
103, 10104 97 Avenue , Grande Prairie || $20

4354 sq.ft of exceptional main floor office space available in the heart of the downtown central business district. Designed for functionality and efficiency, the main floor layout offers an ideal balance of private offices and collaborative work areas. The space features 12 private offices, a professional boardroom, and a welcoming reception area, creating a strong first impression for clients and visitors. Multiple open workspace/bullpen areas provide flexibility for team collaboration or future reconfiguration. Additional amenities include two washrooms, a dedicated data/IT room, copier/mail/supply area, and a fully equipped kitchen/lunch room for staff convenience. The thoughtful layout supports a wide range of professional users including corporate offices, medical, legal, tech, or administrative operations. This centrally located office offers excellent accessibility, visibility, and proximity to nearby amenities, making it an ideal opportunity for businesses seeking a turnkey workspace in a prime area. Base rent $7,256.67/mo + GST & additional rent (condo fees & taxes )$3447.79/mo + GST. Total monthly cost $10,704.46 + GST.

Listing Brokerage: RE/MAX Grande Prairie
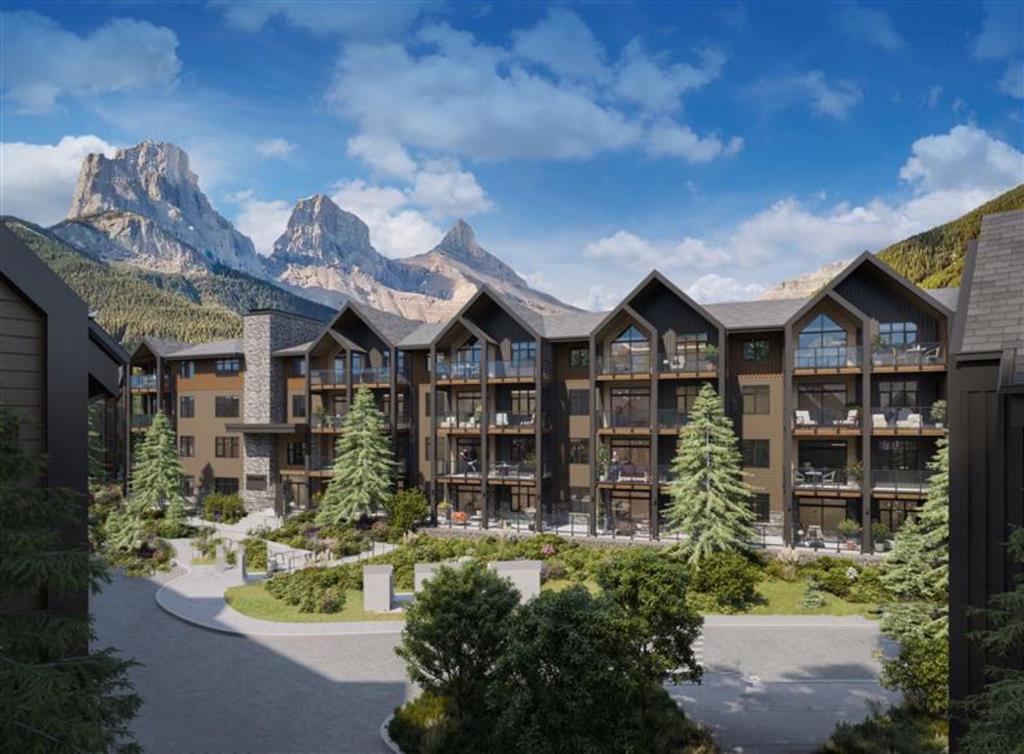
Picture of 205, 10 Cascade Ridge , Canmore Real Estate Listing
205, 10 Cascade Ridge , Canmore || $999,900

Welcome to Unit 205 in Building 1 of Altitude at Three Sisters—a thoughtfully designed two-bedroom Soleil 2 floorplan offering elevated single-level living with modern alpine flair. This second-floor home features a spacious covered patio, in-floor heating, tile in bathrooms, and durable LVP flooring throughout the main living areas. A 41" upper cabinet package with full-height risers, undermount bathroom sinks, and Samsung appliances—including a built-in cabinetry hood fan and front-control range—reflect quality and function. Complete with tandem underground parking, this residence offers practical luxury in the heart of the Rockies. Monthly condo fees of $660 include heat, water, sewer, building insurance, snow removal, reserve fund contributions, and access to a community spa and hot tub—ensuring a seamless lifestyle. Built by award-winning Logel Homes who have a decades long pedigree of successful developments in Canmore and located in Three Sisters, next to the upcoming Gateway community hub with shops and grocery options, Altitude combines comfort, convenience, and a connection to nature. Visit our sales centre and show suite (closed Wednesdays) to explore this exciting new development and secure your future home in Canmore.

Listing Brokerage: Sotheby's International Realty Canada
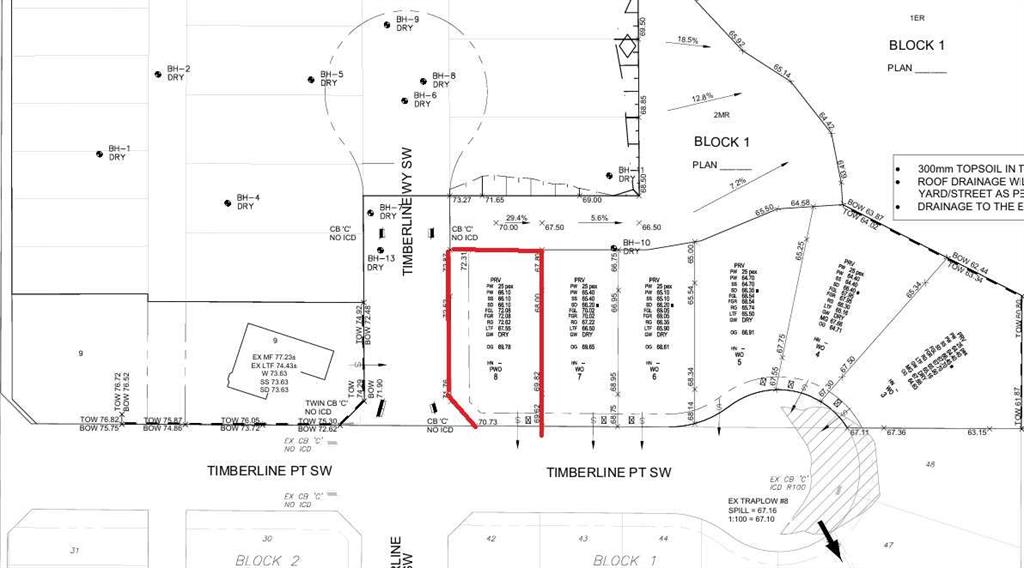
Picture of 50 Timberline Point SW, Calgary Real Estate Listing
50 Timberline Point SW, Calgary || $788,800

Welcome to this Rare opportunity to be apart of this Exclusive opportunity to purchase prime lots in Timberline! Located in a Quiet cul-de-sac, on a Corner Lot and surrounded by multi-million dollar homes, act fast as there are only 3 lots remaining! Great lot to build on! Call for more information today!

Listing Brokerage: eXp Realty
Listing data is deemed reliable but is not guaranteed accurate by CREB®. Last updated: today at 1:00 a.m.

© 2026 CENTURY 21 Real Estate Foothills. CENTURY 21® is a registered trademark licensed to Century 21 Real Estate LLC. Equal Housing Opportunity. Each office is independently owned and operated.

Find Real Estate Foothills on Facebook Find Real Estate Foothills on Twitter