MLS PROPERTIES FOR SALE

Picture of 7 Lakewood Point , Strathmore Real Estate Listing
7 Lakewood Point , Strathmore || $870,000

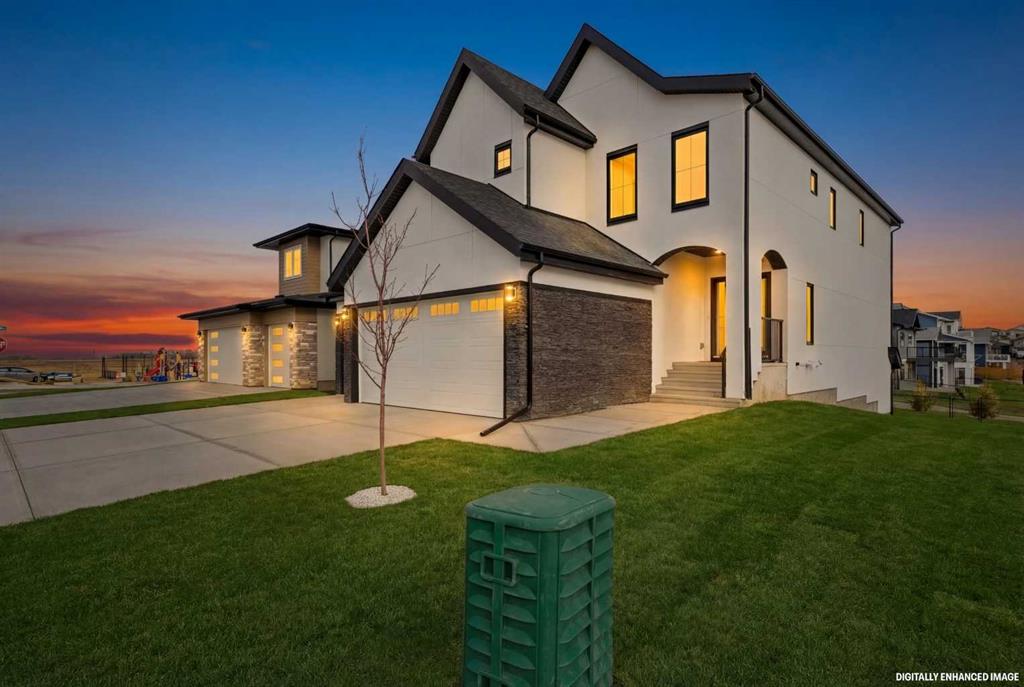
Backing directly onto a tranquil pond with a scenic walking path, this elegant two-storey home offers refined living in a highly desirable, amenity-rich community featuring a tennis court, beautiful pond, and future lake access. With over 2,000 sqft of thoughtfully designed above-grade living space, the main floor presents a bright, open-concept layout ideal for both everyday comfort and upscale entertaining. The living room is anchored by a sophisticated fireplace and flows seamlessly into the well-appointed kitchen with pantry and an inviting dining area, all positioned to take full advantage of the peaceful water views. A private main-floor office, stylish powder room, and functional mudroom with access to the oversized double attached garage complete this level. Upstairs, the primary retreat features a walk-in closet and a spa-inspired 5-piece ensuite. Two additional bedrooms, a well-designed 4-piece bathroom, upper-floor laundry, and a spacious bonus room open to below provide flexibility for family living or hosting guests. The full unfinished walkout basement offers exceptional future development potential while providing direct access to the backyard and walking path beyond. Enjoy morning coffees and evening sunsets overlooking the pond, with the added benefit of a community designed for an active and connected lifestyle. A rare opportunity to own a beautifully positioned home where luxury, comfort, and lifestyle seamlessly come together. Book your private viewing today!

Listing Brokerage: CIR Realty
Picture of 3 Lakewood Point , Strathmore Real Estate Listing
3 Lakewood Point , Strathmore || $840,000

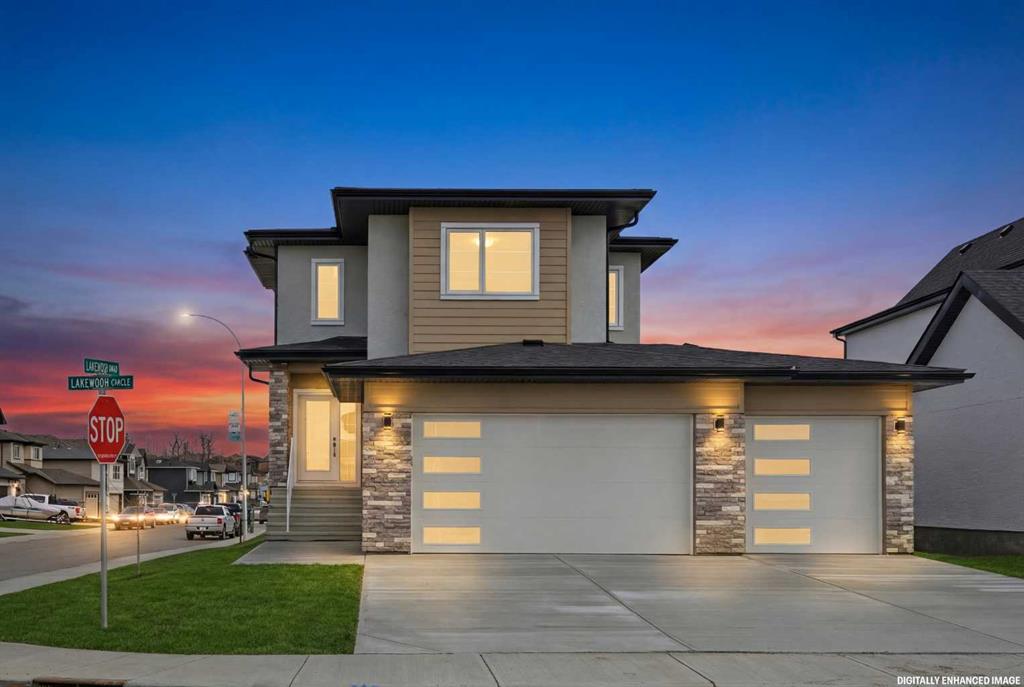
Experience refined living in this exceptional walkout two-storey luxury residence by Dhaduk Homes, perfectly positioned on a prestigious corner lot in a quiet, family-oriented enclave backing onto a serene pond and expansive green space. The west-facing exposure fills the home with golden natural light while offering tranquil views and breathtaking sunsets. An oversized triple-car garage provides ample room for luxury vehicles and additional storage. The open-concept main floor is thoughtfully curated for upscale living and entertaining, anchored by a chef-inspired gourmet kitchen with premium appliances, extensive custom cabinetry, and a striking statement island. The space flows effortlessly into the dining area and an elegant living room highlighted by a sleek electric fireplace, creating an inviting yet sophisticated setting. A main-floor bedroom offers exceptional flexibility, ideal for guests, a private office, or refined multigenerational living. Upstairs, the lavish primary retreat serves as a private sanctuary, featuring a spa-like 5-piece ensuite, a generous walk-in closet, and calming views of the pond and green space. Two additional bedrooms share a beautifully appointed full bath, while the upper-level family lounge provides an elevated space for entertaining, movie nights, or relaxed evenings. Additional highlights include a full walkout basement awaiting your bespoke design, a 200-amp upgraded electrical panel, and soaring 9’ ceilings on both the main floor and basement levels. Backing onto nature and meticulously crafted with timeless elegance, this remarkable home delivers a rare blend of luxury, privacy, and lifestyle for the most discerning buyer.

Listing Brokerage: CIR Realty

Picture of 5202 65 Street , Lloydminster Real Estate Listing
5202 65 Street , Lloydminster || $2,999,000

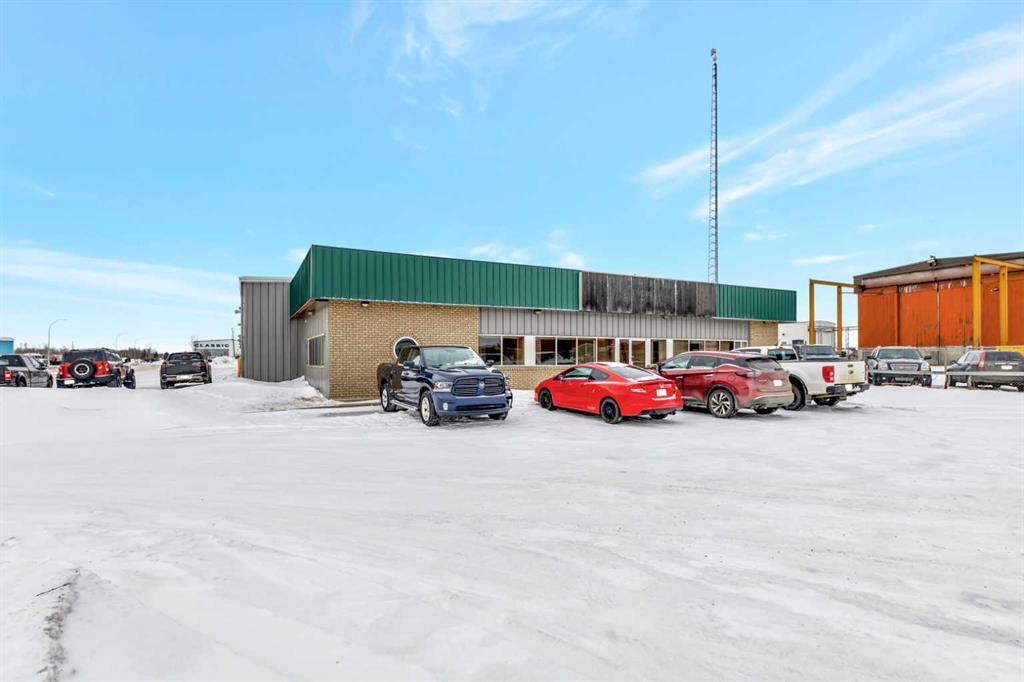
Great truck storage facility in the north corridor of Lloydminster with easy access. 16 drive through bays and 2 wash bays. 12 office with reception ,storage rooms ,board room, mezzanine storage on 5.81 acres

Listing Brokerage: RE/MAX OF LLOYDMINSTER
Picture of 123 Main Street , Kinsella Real Estate Listing
123 Main Street , Kinsella || $279,000

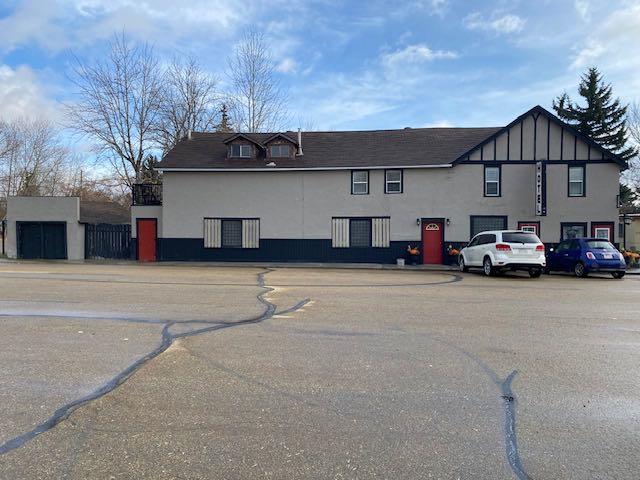
This updated, and tastefully decorated 2 storey, historic hotel provides a great business opportunity. The roomy lobby welcomes you to a well laid out restaurant with 2 pce bath and then into the a large kitchen (with plenty of storage). A spacious bar is steps from the kitchen and includes a large wooden bar, walk in cooler, sound system, tv, pool table, leased juke box, glass dishwasher, his/hers washrooms, tables and chairs, and an outdoor patio area. The upper level includes a manager's suite-primary bedroom with a coffee bar, 4 pce bath and walk in closet. Hotel guests stay in 1 of 5 beautifully decorated rooms, with access to a sitting area, laundry room, office, and 2-3 piece washrooms. The hotel has hosted music jam nights, event nights and other fun community get togethers. The Kinsella Hotel is located east of Edmonton on Hwy 14 in the hamlet of Kinsella. Come look, and imagine the possibilities!

Listing Brokerage: Royal LePage Network Realty Corp.
Picture of 11704 78 Street , Peace River Real Estate Listing
11704 78 Street , Peace River || $65,000


Great location in the town limits that is just waiting for you to build your dream home. Large lot with view down the valley that can accommodate your new home. Located in Westbrooke Estates you will find you are close to all the amenities in town but with acreage living - neighbors are close but not so close you can see their supper table!!! Call today the sign is up!!!

Listing Brokerage: Century 21 Town and Country Realty
Listing data is deemed reliable but is not guaranteed accurate by CREB®. Last updated: today at 1:00 a.m.

© 2026 CENTURY 21 Real Estate Foothills. CENTURY 21® is a registered trademark licensed to Century 21 Real Estate LLC. Equal Housing Opportunity. Each office is independently owned and operated.

Find Real Estate Foothills on Facebook Find Real Estate Foothills on Twitter