MLS PROPERTIES FOR SALE


Picture of 202, 11114 Hoppe Avenue , Grande Cache Real Estate Listing
202, 11114 Hoppe Avenue , Grande Cache || $129,900

Introducing an inviting upper-level condo in Grand Cache, perfect for first-time buyers or shared living. This move-in-ready unit features two spacious bedrooms, a cozy galley kitchen, and a four-piece bathroom. Recently updated, the home boasts newer flooring, a refreshed kitchen, and a fresh coat of paint within the past year. Step onto your balcony to take in stunning views. Condo fees cover heat, water, reserve fund contributions, and building maintenance. Whether it’s your first purchase, a smart investment, or a downsizing opportunity, this unit at Le Edene is ready to welcome you home. The seller is related to the listing Agent who works for Grassroots Realty Group.
Directions:

Listing Brokerage: Grassroots Realty Group Ltd.
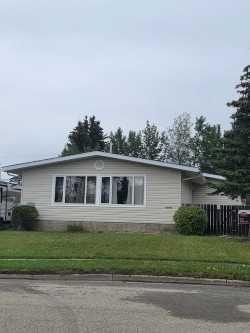
Picture of 10850 98 AVE  , Grande Cache Real Estate Listing
10850 98 AVE , Grande Cache || $295,900

Investment alert. Looking for a home for a crew house or just a large family. Look no further. This home has 7 bedrooms in total and 3 1/2 baths. Each bedroom has its own coded lock on the door. Over the past 5 years or so this property has many upgrades. Such as windows ,siding, furnace and hot water tanks. along with the 3 bedrooms and kitchen downstairs. The yard is completely fenced and has lots of room to store the RV or to build that Garage. So, don't wait.Come check it out.

Listing Brokerage: Grassroots Realty Group Ltd.

Picture of 406, 187 Kananaskis Way , Canmore Real Estate Listing
406, 187 Kananaskis Way , Canmore || $1,853,250

Welcome to Solara Resort’s largest suite - 1,300+ SF top-floor penthouse featuring 3 bedrooms & 2 bathrooms with vaulted ceilings, and two private balconies with sweeping mountain views.
With an exceptional array of amenities, the suite offers a pool/ping pong table, home theatre system, and a 60,000 BTU fire table on the balcony.
It also features premium finishes throughout, including European cork flooring; granite and polished concrete countertops; a fully equipped gourmet kitchen with stainless steel appliances; and spa-inspired bathrooms with a multi-jet massage shower and a large soaker tub.
Solara Resort is regarded as one of Canmore’s premier resorts, featuring an indoor pool and hot tub, fitness center, central air-conditioning, and underground heated parking.
The penthouse suite already has $86,000 (net of Airbnb/VRBO fees, cleaning fees, and taxes) in confirmed reservations for 2026 and is projected to do $165,000 (gross). The current owners are happy to manage this property for you, offering a seamless, turnkey opportunity. It’s a great investment opportunity – a potential of 12% return on investment.

Listing Brokerage: Century 21 Nordic Realty
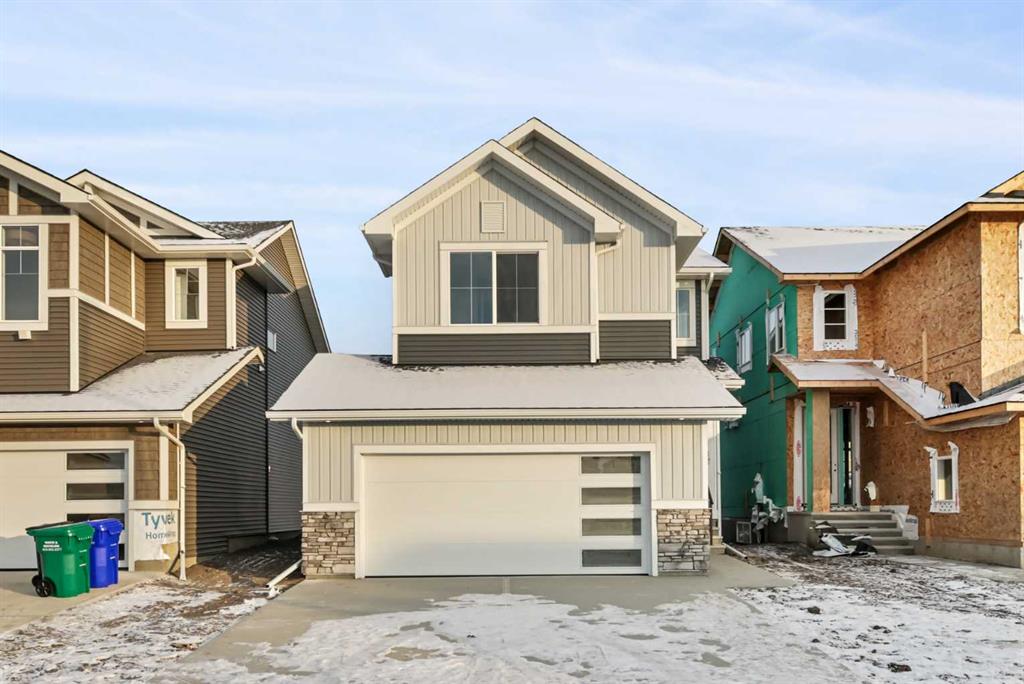
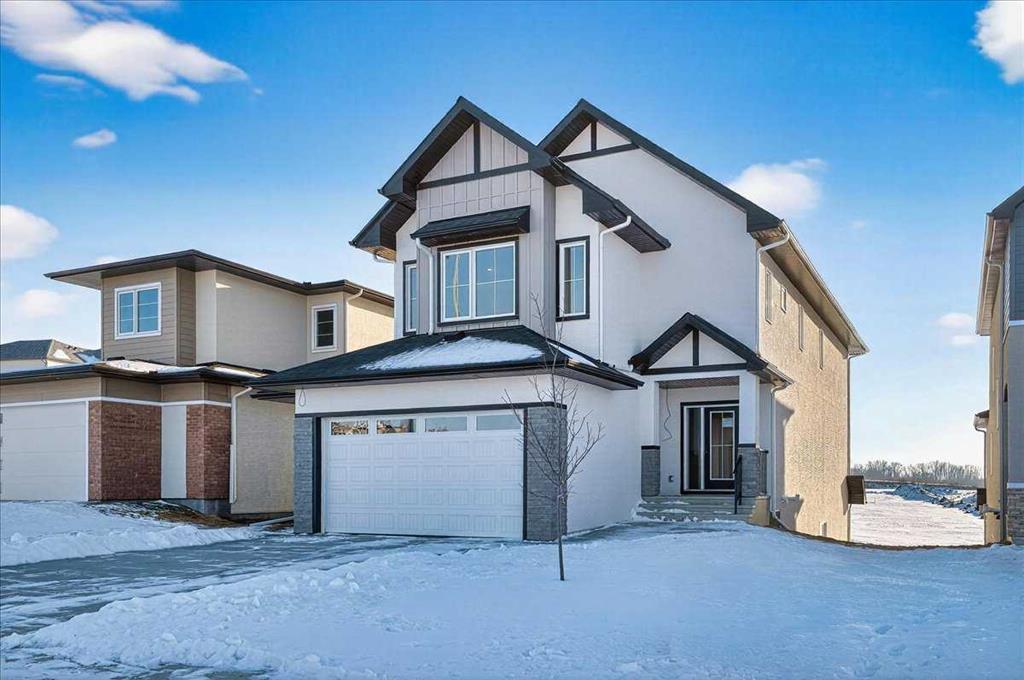
Picture of 8 Topaz Place , Cochrane Real Estate Listing
8 Topaz Place , Cochrane || $619,900

BRAND NEW HOME by Douglas Homes, Master Builder in central Greystone, short walking distance to parks, the Bow River, major shopping & interconnected pathway system. Featuring the Fairmont with a south facing back yard, walkout basement, deck off the main floor accented by built out columns on an R-MX zoned lot for POTENTIAL future lower level suite. NOTE: a secondary suite would be subject to approval and permitting by the city/municipality. Featuring the Fairmont model home. Located on a quiet street, very close two Children's Play Parks & paved back lane. This gorgeous 3 bedroom, 2 & 1/2 half bath home offers 1600 sq ft of living space. Loads of upgraded features in this beautiful, open floor plan. The main floor greets you with a grand glazed 8' front door, soaring 9' ceilings, oversized windows , & 8' 0" passage doors. Distinctive Engineered Hardwood floors flow through the Foyer, Hall, Great Room, Kitchen & Nook adding a feeling of warmth & style. The Kitchen is completed with an oversized entertainment island (7'0" single level island) & breakfast bar, roomy closet pantry with 8'0" French Door , Quartz Countertops, 42" Cabinet Uppers accented drop bulkhead, Pots & Pans Drawers, soft close doors & drawers throughout, new stainless appliance package including Side by Side Fridge with Ice & Water Feature, Microwave/Hood Fan combo over the stove , Gas Range, Fridge & built-in Dishwasher. The main floor is completed with an expansive, open Great Room & Nook finished with over height windows & Napoleon "Entice" fireplace. Upstairs you'll find a generous Primary Bedroom with 4 piece Ensuite including dual Quartz vanities with undermounted sinks, oversized 5'0" x 3'0" shower, Linen cubby, & ceramic tile flooring. There is also a nicely sized walk-in closet accessed from the Primary Bedroom. The 2nd floor is completed by a spacious, centralized family Loft & 2 good size additional bedrooms with double door closets. The 2nd & 3rd bedrooms have the convenience of a Jack & Jill main bath with Quartz countertop, undermounted sink & tile flooring. You're certain to love the convenience of the 2nd Laundry Room completed with large access doors, light & tile flooring. Spacious, Beautiful and Elegant! The perfect place for your perfect home. Call today! Photos are from prior build & are reflective of fit, finish & included features. Note: Front elevation of home & interior photos are for illustration purposes only. Actual elevation style, interior colors/finishes, & upgrades may be different than shown & the Seller is under no obligation to provide them as such.

Listing Brokerage: Greater Calgary Real Estate

Picture of 7 Lakewood Way , Strathmore Real Estate Listing
7 Lakewood Way , Strathmore || $795,000

Welcome home to this beautiful family residence in the heart of Lakewood, backing onto scenic walking paths and a peaceful artificial stream. This spacious two storey home offers over 2,070 sqft of above grade living space and is perfectly designed for comfortable, everyday family living. The main floor features a bright and welcoming living room with a cozy fireplace, an open kitchen with pantry, and a generous dining area ideal for family meals and gatherings. A main-floor office provides a flexible space for working from home or homework time. The mudroom and convenient 2 piece bathroom help keep busy family life organized, while the oversized attached garage offers plenty of room for vehicles, bikes, and storage. Upstairs, you’ll find three well-sized bedrooms, including a relaxing primary retreat complete with a walk-in closet and a 5 piece ensuite. A spacious upper family/bonus room is perfect for movie nights, playtime, or a teen hangout. Upper-level laundry and an additional 4-piece bathroom add everyday convenience for growing families. The walkout full unfinished basement offers excellent future development potential — create additional living space, bedrooms, or a recreation area tailored to your family’s needs. Step outside and enjoy direct access to the artificial stream and walking paths, ideal for evening strolls, biking, and outdoor family time. Located in the highly desirable Lakewood community, families will appreciate the nearby tennis courts, playgrounds, and green spaces, along with close proximity to schools, parks, and amenities. This is a wonderful opportunity to settle into a welcoming neighborhood and truly feel at home.

Listing Brokerage: CIR Realty
Listing data is deemed reliable but is not guaranteed accurate by CREB®. Last updated: today at 1:00 a.m.

© 2026 CENTURY 21 Real Estate Foothills. CENTURY 21® is a registered trademark licensed to Century 21 Real Estate LLC. Equal Housing Opportunity. Each office is independently owned and operated.

Find Real Estate Foothills on Facebook Find Real Estate Foothills on Twitter