MLS PROPERTIES FOR SALE

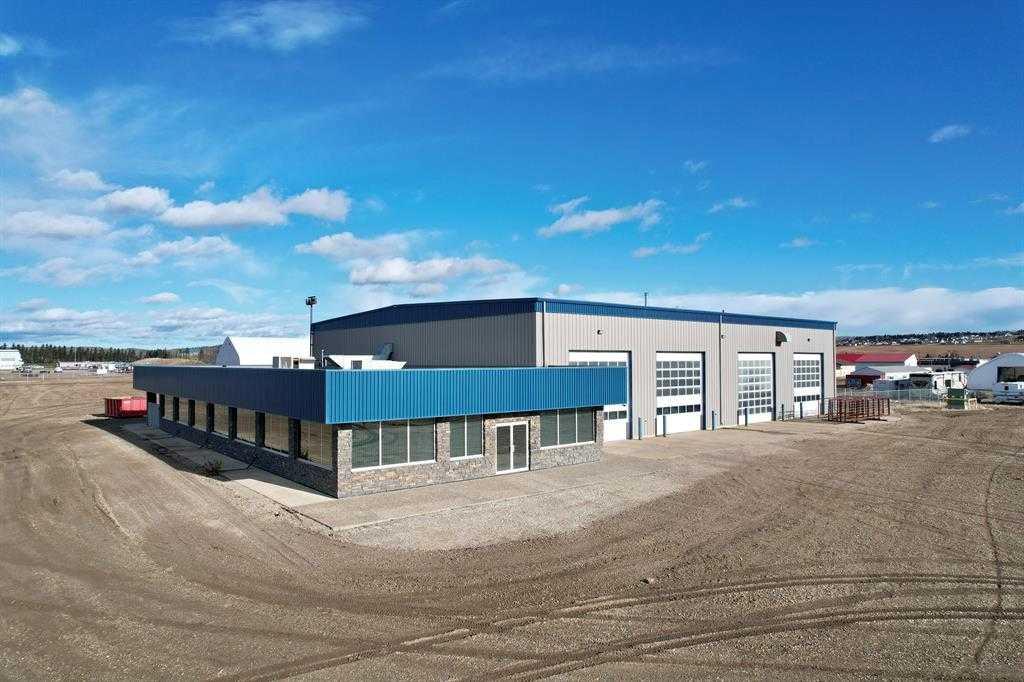
Picture of 100 3rd Street  , Beaverlodge Real Estate Listing
100 3rd Street , Beaverlodge || $3,500,000

Beaverlodge Industrial Property. 11.7 acres with a 12,000 sqft shop and an attached 4,875 sqft office, with a reception area, boardroom, lunchroom, bathroom, and 6 offices with desks and chairs. The shop has 2, 100ft drive-through bays and a 100ft drive-through service bay with an 80ft pit. Concrete aprons in front and rear of shop buildings, as well as a cold storage building, approximately 50 x 80 ft. Great access to the highway and secondary highway 722. UFA Cardlock is next door. This property is set right up, move-in ready, and well-maintained. Suitable for transport or construction, the best shop, yard and location in Beaverlodge.

Listing Brokerage: All Peace Realty Ltd.
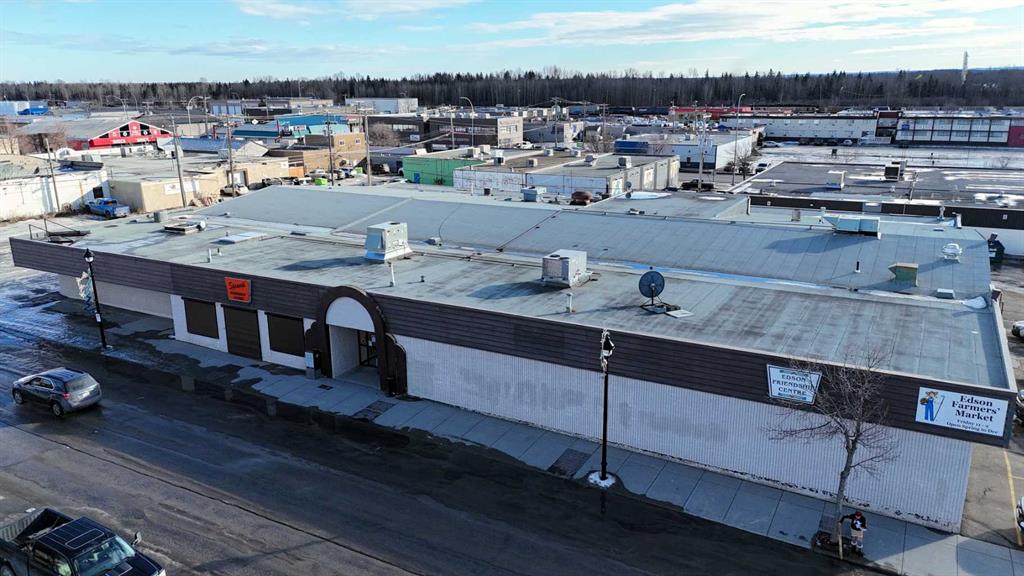
Picture of 5023 3rd Avenue , Edson Real Estate Listing
5023 3rd Avenue , Edson || $995,000

This highly visible commercial property offers over 24,000 sq. ft. of flexible space and is currently generating $10,900 per month in rental revenue. The building is configured into multiple rentable units, providing diversified income, with the option to reconfigure into a single large operation if desired. Situated on 12 titled lots, the property offers ample on-site parking for staff and customers, excellent access, and a loading/unloading dock ideal for retail, service, or light commercial users. With strong exposure from Highway 16 in both eastbound and westbound directions, the location supports long-term tenant demand. The building has benefited from several upgrades over the years, including capital improvements completed in 2024, such as a new rooftop A/C and heating unit, fire panel upgrade, and new flooring in select areas, helping reduce near-term capital expenditure for a new owner. Zoned C-2 Service Commercial, this well-maintained asset presents a compelling opportunity for investors seeking stable cash flow, future upside, and flexibility in use within one of Edson’s most accessible commercial corridors.

Listing Brokerage: CENTURY 21 TWIN REALTY
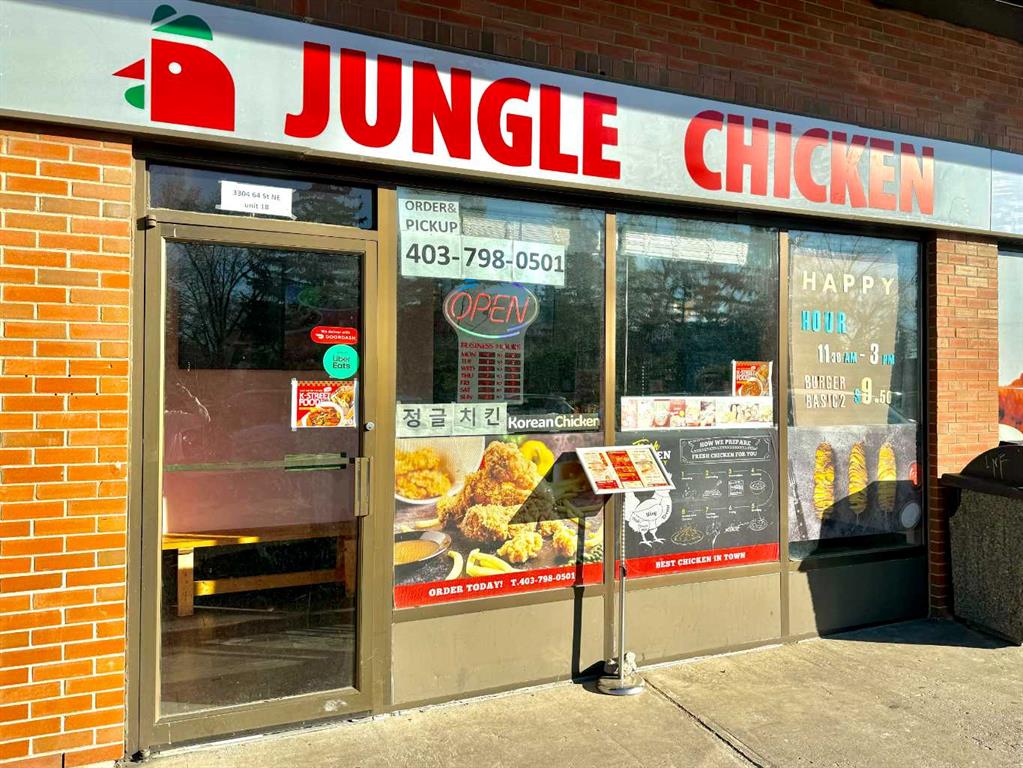
Picture of 18, 3304 64 Street , Calgary Real Estate Listing
18, 3304 64 Street , Calgary || $79,900

Location, Location, and Location! Rare opportunity to purchase 975sqft KOREAN FRIED CHICKEN(K.F.C) take-out restaurant in NE Calgary! Situated in a prime strip mall right at busy 32nd Ave where thousands of cars passing by all the time! Anchored by 7-Eleven and other popular businesses such as Liquor store, Halal store, Cannabis, Hair salon to attract more visitors! Surrounded by residential communities, close to two schools, across from a professional building so lots of take-out and deliveries! This popular eatery just opened a few years ago with brand new set up and new equipment! Spacious kitchen with functional layout, 12 ft canopy, 5 deep fryers, 4 burner-stove with oven, and easy truck access to the back alley! Turnkey business with this Korean fried chicken restaurant or bring your own concept upon landlord’s approval! The price includes all assets, trade name, recipes, and full training! No experience is needed! Easy operation! Good business! Best value! Please respect the operation of this restaurant so do not visit without a prior appointment!

Listing Brokerage: MaxWell Capital Realty
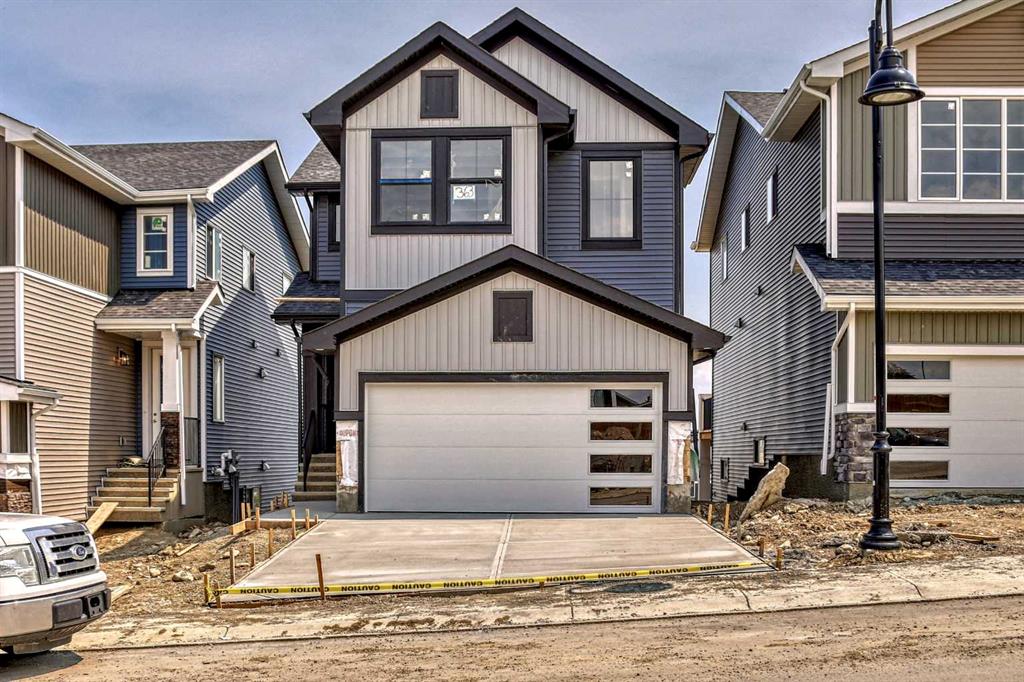
Picture of 4 Topaz Place , Cochrane Real Estate Listing
4 Topaz Place , Cochrane || $699,900

BRAND NEW HOME by Douglas Homes, Master Builder in central Greystone, short walking distance to parks, the Bow River, major shopping & interconnected pathway system. Featuring the Madison 2 on a corner lot, south facing back yard, walkout basement, deck off the main floor accented by built out columns on an R-MX zoned lot for POTENTIAL future lower level suite. NOTE: a secondary suite would be subject to approval and permitting by the city/municipality. Located on a quiet street, very close two Children's Play Parks & paved back lane. This gorgeous 3 bedroom, 2 & 1/2 half bath home offers over 1760 sq ft of living space. Loads of upgraded features in this beautiful, open floor plan. The main floor greets you with a grand glazed 8' front door, soaring 9' ceilings, oversized windows , & 8' 0" passage doors. Distinctive Engineered Hardwood floors flow through the Foyer, Hall, Great Room, Kitchen & Nook adding a feeling of warmth & style. The Kitchen is completed with an oversized entertainment island (7'0" single level island) & breakfast bar, roomy closet pantry with 8'0" French Door , Quartz Countertops, 42" Cabinet Uppers accented drop bulkhead, Pots & Pans Drawers, soft close doors & drawers throughout, new stainless appliance package including Side by Side Fridge with Ice and Water, Gas Range, Chimney Hood Fan, Built-In Microwave in the island & Built-In Dishwasher. The main floor is completed with an expansive, open Great Room & Nook finished with over height windows & Napoleon "Entice" fireplace. Ascending the second floor there is a large "U" shaped staircase complimented by black metal spindle railing naturally light by a large window. Upstairs you'll find a generous Primary Bedroom with 5 piece Ensuite including dual, separate, Quartz vanities with undermounted sinks, oversized 4'0" x 3'0" shower, 6'0" soaker tub with large window above, private water closet, & ceramic tile flooring. There is also a generous sized walk-in closet accessed from the Ensuite. The 2nd floor is completed by a spacious, centralized Family Loft & two additional, good size bedrooms, one with WIC. The 2nd & 3rd bedrooms have the convenient access to the main bath with Quartz countertop, undermounted sink & tile flooring. You're certain to love the convenience of the 2nd Laundry completed with large access doors, light & tile flooring. This is a very popular plan, great for young families or for the upsizing crowd. Spacious, Beautiful and Elegant! The perfect place for your perfect home. Call today! Photos are from prior build & are reflective of fit, finish & included features. Note: Front elevation of home & interior photos are for illustration purposes only. Actual elevation style, interior colors/finishes, & upgrades may be different than shown & the Seller is under no obligation to provide them as such.

Listing Brokerage: Greater Calgary Real Estate

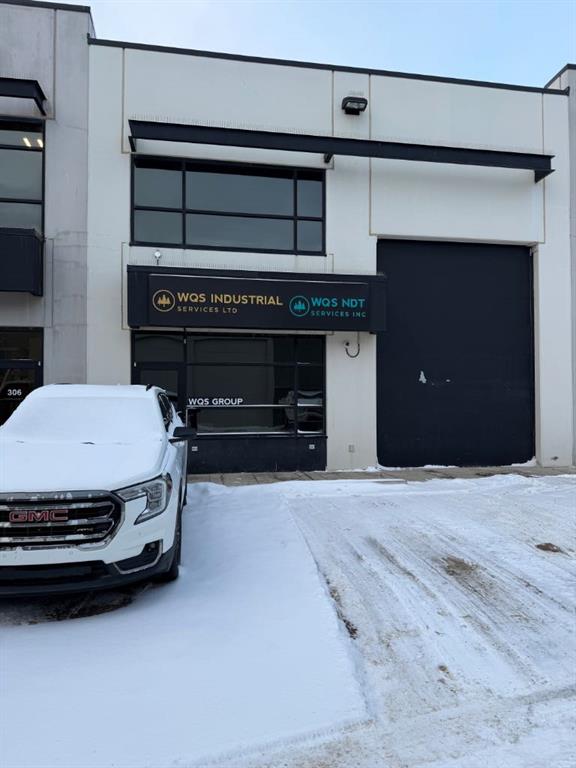
Picture of 307, 400 Mackenzie Boulevard , Fort McMurray Real Estate Listing
307, 400 Mackenzie Boulevard , Fort McMurray || $659,900


**WOW. Stop scrolling — this is the one.** Industrial Condo Bay 307, 400 MacKenzie Blvd! CALLING ALL NDT COMPANIES! TURNKEY SPACE!
Rarely do fully built-out condo bays come to market in Gregoire that look this sharp and function this well. Positioned minutes from Highway 63, downtown, and every major amenity, this **turnkey commercial condo bay** delivers the ceiling height, professional office finish, and layout most businesses want but almost never find already done. Highlights that matter:
Impressive **26’ clear ceiling height** in the bay, Fully developed two-storey buildout, Professional reception area to greet clients, Boardroom + vault room, 2-pc bath on main Rustic-industrial finishes:, wood accent walls, black railings, vinyl plank flooring, Upper level with utility room, staff lounge/kitchenette, 3-pc bath, offices, Mezzanine overlooking bay/workshop ,3 assigned parking stalls (P118, P119, P94) * **Available for sale or triple net lease** This isn’t a cold warehouse box — it’s a polished, client-ready workspace with character and functionality. Walk in Monday and get to work Tuesday. Perfect for contractors, service businesses, trades, light industrial, NDT Companies or anyone who wants a professional presence without renovation headaches. **Opportunities like this don’t sit long.**
Call today for details and your private tour.

*Note: Measurements not to BOMA standards.*

Listing Brokerage: RE/MAX Connect
Listing data is deemed reliable but is not guaranteed accurate by CREB®. Last updated: today at 1:00 a.m.

© 2026 CENTURY 21 Real Estate Foothills. CENTURY 21® is a registered trademark licensed to Century 21 Real Estate LLC. Equal Housing Opportunity. Each office is independently owned and operated.

Find Real Estate Foothills on Facebook Find Real Estate Foothills on Twitter