MLS PROPERTIES FOR SALE

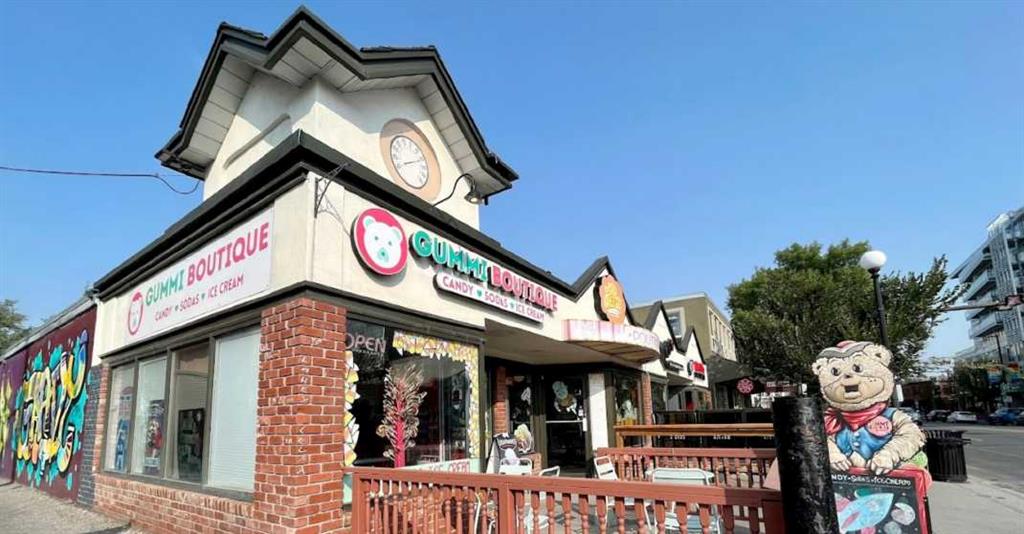
Picture of 205 10 Street NW, Calgary Real Estate Listing
205 10 Street NW, Calgary || $50

Prime end-cap retail leasing opportunity in the heart of Kensington. Located within a boutique retail plaza along one of the area’s busiest and most walkable corridors.. The 1,207 sf space offers the ability to also lease the neighbouring unit for a combined total of 2,372 SF, ideal for retailers, service providers, or food concepts seeking a flagship presence in one of Calgary’s most sought-after urban communities. Asking Net Rent is $50.00 Per Square Foot with Estimated Operating Costs of $20.68 Per Square Foot

Listing Brokerage: Alliance West Asset and Property Management Ltd.
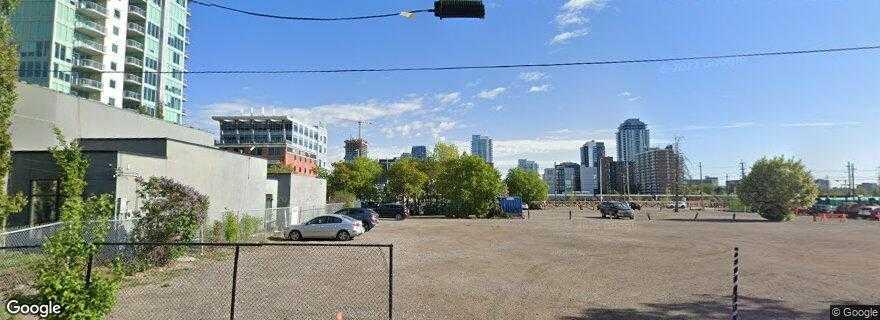
Picture of 508,514,518,520 12 Avenue SE, Calgary Real Estate Listing
508,514,518,520 12 Avenue SE, Calgary || $9,000,000

CC-X zoned property - 4 lots - 22,396 Sq.ft, total which works out to be $400.00 per Sq.Ft. Commercial Zoning - CC-X Mixed-use designation provides endless options for future redevelopment. Strategically located just north of Stampede Park and east of Olympic way, the new anticipated Stadium coming right next door, close to Calgary Downtown and south of the river.

Listing Brokerage: REMAX Innovations
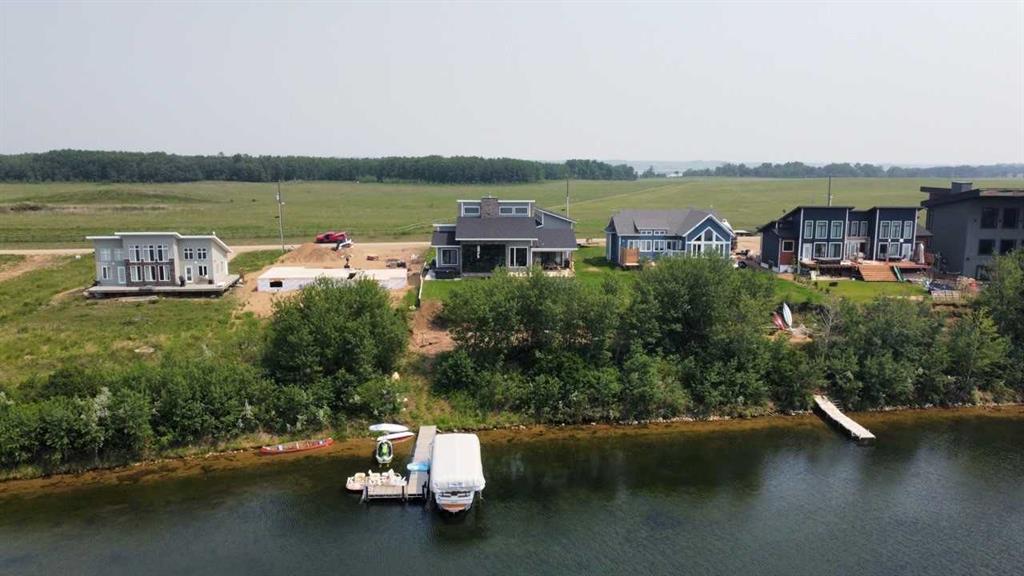
Picture of Lot 113 Sandy Beach Regional Park , Sandy Beach (Sask) Real Estate Listing
Lot 113 Sandy Beach Regional Park , Sandy Beach (Sask) || $924,900

LAKE FRONT DREAM HOME... Not only do you get lakefront access to park your boat and enjoy all the lifestyle opportunities you desire, but the floor to ceiling two storey glass overlooking the water from inside this home is breathtaking-the moment you walk into this home you will hear it calling your name!! The list of features are long and include: 30 year architectural shingles, Entire home is in floor boiler heat (basement, main floor and upstairs)-each room in the home has its own zone to control heat. Heated slab in garage which has its own boiler and a forced air heating system for the second floor garage suite. Heated parking pad and sidewalk heated with the garage tankless water heater, underground sprinklers, custom railings, garage floor drain, central air conditioning, upgraded siding, huge deck facing the water with large covered area, custom interior doors and trim package, custom storage area and organizers at front entrance, main floor laundry and option to have laundry in basement, custom kitchen with commercial gas cooktop and venting, pot fillers, backsplash, granite counter tops, two storey rock feature with integrated wood fireplace, tile flooring throughout home (main and second floor), Custom lighting, triple glazing on large windows facing south, large en-suite with glass shower-his/hers sinks and 6' soaker tub. This custom home is immaculate and offers lifestyle opportunities which are difficult to find within a short commute to Lloydminster. NOTE: detached garage has a fully finished self-contained loft above the garage which is set up for rental or for a flex area should you have family or friends visiting. Currently has a month to month tenancy in the loft suite.

Listing Brokerage: MUSGRAVE AGENCIES

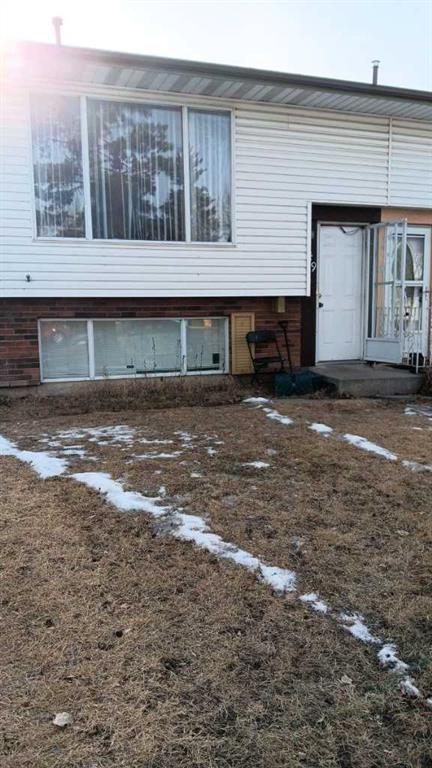
Picture of 649 Pineland Road NE, Calgary Real Estate Listing
649 Pineland Road NE, Calgary || $370,000

Click brochure link for more details. This house has a fully developed illegal basement suite with separate entrance. This beautiful bi level style half duplex house is in a very quiet neighbourhood Pineridge NE. Hospital, train station, costco and superstore are nearby. 2 bedrooms up stair and 2 bedrooms in the basement. Extra large windows in the basement. There are 2 kitchens. It is illegal mother in law suite with separate entrance in the basement. Extra large basement windows in all bedrooms. Laminate floor through out. Beautiful house inside and outside. Newer furnace and water tank. Do not know exact size of the property. It is about 882 sq2 on main floor. it is being sold as is. Large fenced back yard with a small shed. 2 parking stalls Infront of the house.

Listing Brokerage: Honestdoor Inc.
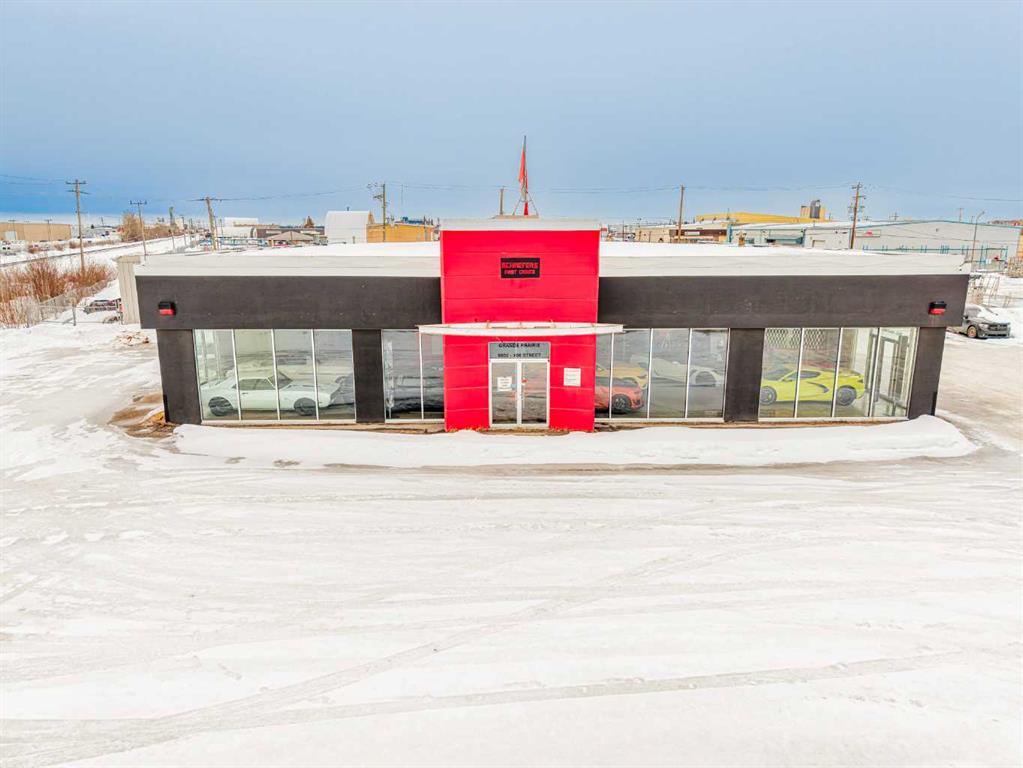
Picture of 9602 108 Street , Grande Prairie Real Estate Listing
9602 108 Street , Grande Prairie || $19

HIGH-VISIBILITY LOCATION ideal for an industrial retail or service user. This former car dealership features a front showroom, offices, two bathrooms, and a large shop with four overhead doors, along with a paved yard, rooftop HVAC units, and excellent access. Built in 1972 and renovated in 2005, the building is in good working order and positioned in a location that cannot be missed, offering strong exposure and functional warehouse capability. Additional Rent is estimated at $4.00 PSF for 2026.

Listing Brokerage: RE/MAX Grande Prairie
Listing data is deemed reliable but is not guaranteed accurate by CREB®. Last updated: today at 1:00 a.m.

© 2026 CENTURY 21 Real Estate Foothills. CENTURY 21® is a registered trademark licensed to Century 21 Real Estate LLC. Equal Housing Opportunity. Each office is independently owned and operated.

Find Real Estate Foothills on Facebook Find Real Estate Foothills on Twitter