MLS PROPERTIES FOR SALE

Picture of 126, 40 Southbank Crescent , Okotoks Real Estate Listing
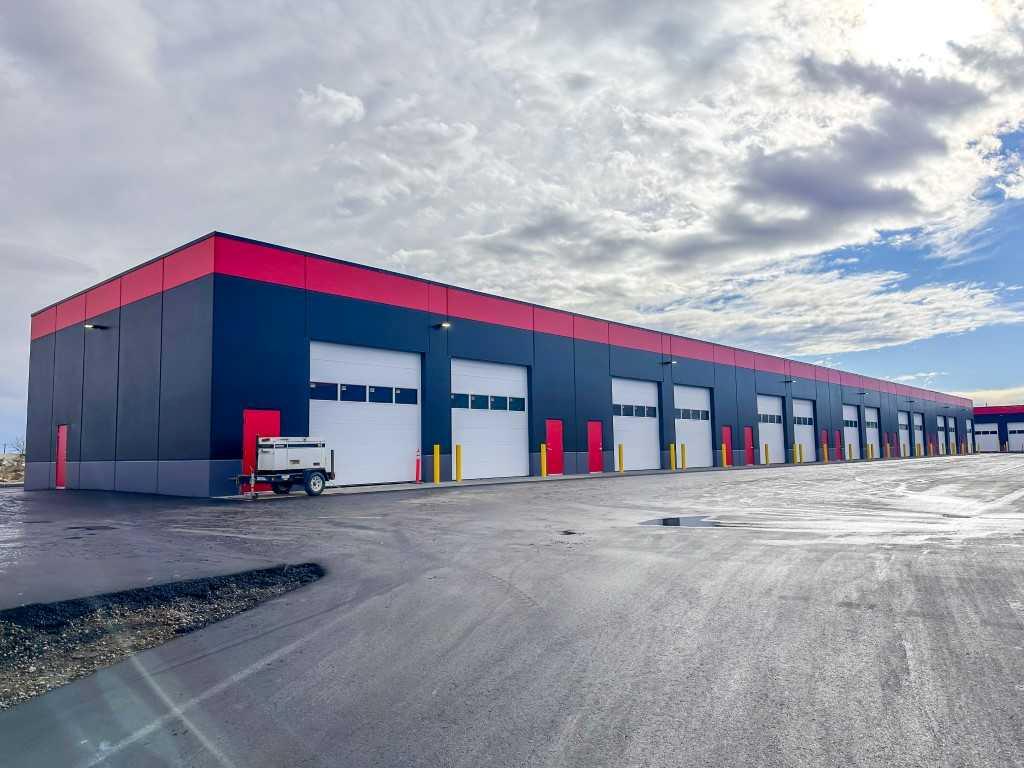
126, 40 Southbank Crescent , Okotoks || $295,000

RARE 1,000 Sq. Ft. warehouse condo bay for sale in Okotoks!

The E42 Venture Bays is unique and thoughtful development of versatile bays that can be used for light industrial uses, office, retail (on discretionary basis) or private use. Unit 126 (Condo Unit 13) is the 1,000 Sq. Ft. ‘Crowsnest’ unit.

Each unit has a clear ceiling height of 17’4” feet, sewer connection, 200 Amp Panel, Unit heater, toilet/plumbing rough ins, one 14' x 14' overhead door. Ideal for light industrial use, contractor shop and office, boutique retail/consumer service, warehouse, boat & RV storage, and several other commercial uses subject to Town of Okotoks approval and in accordance with condo bylaws.

Excellent location across the street from the Southbank Centre with Costco, Home Depot, Sport Chek, Winners, Save-On-Foods, McDonald’s and more.

With 4 different layouts to choose from, this affordable commercial condo complex can offer the perfect launchpad for many different types of businesses – crafted with the goal of supporting small to medium sized local businesses. Buy a single 1,000 Sq. Ft. bay or combine multiple bays for 6,250 Sq. Ft. + configurations.

Multiple units, options and configurations available!

Note: There are uses that are prohibited in the condo bylaws.

Listing Brokerage: Manchester Properties Inc.
Picture of 1009 1 Avenue , Wainwright Real Estate Listing
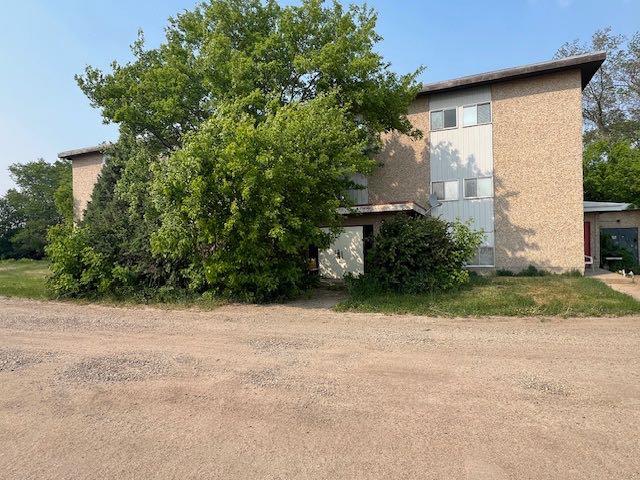
1009 1 Avenue , Wainwright || $300,000

Discover a unique investment with this 2 storey rooming house, formerly a CN bunkhouse, located on the south side of Wainwright. Situated on an expansive 100 ft X 531.5 ft parcel of land, this substantial property offers 49 individual rooms on two levels, each designed to accommodate tenants comfortably. Centrally located on each floor are shared washroom facilities, and ample storage facilities. The third level houses a forced-air furnace and air conditioning system. The lower level provides laundry facilities, two TV lounges, a secure locker storage area, an on-site office, and a self-contained, two-bedroom manager's suite. With its size, layout, and existing infrastructure, this property presents excellent potential for continued use as a rooming house or reimagined for alternative residential, commercial purposes. An ideal facility for crews completely construction projects in the area. A rare opportunity for savvy investors looking to tap into Wainwright's rental market.

Listing Brokerage: Royal LePage Network Realty Corp.
Picture of 250 Hotchkiss Common SE, Calgary Real Estate Listing
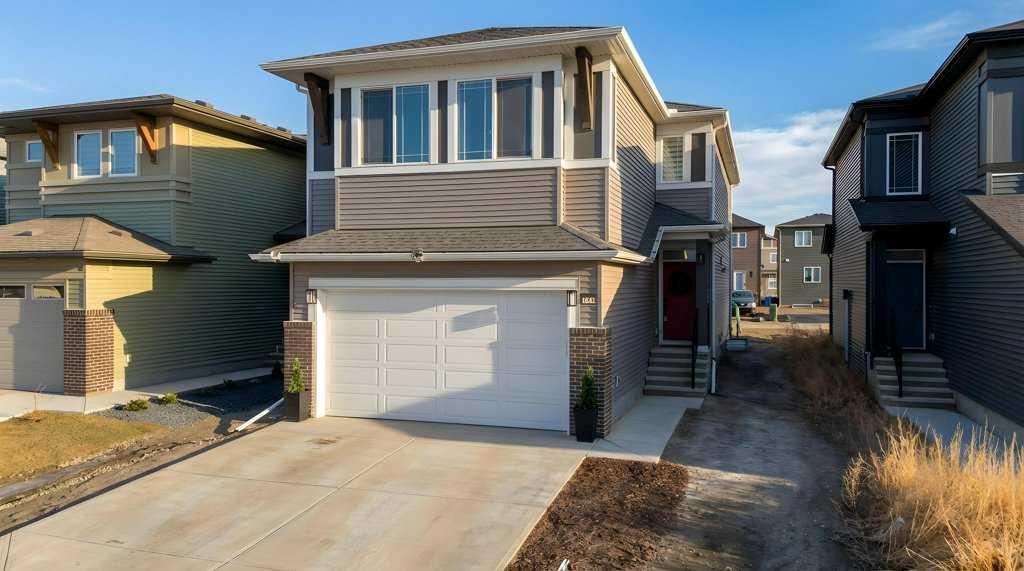
250 Hotchkiss Common SE, Calgary || $769,900

STUNNING MOUNTAIN VIEWS|FINISHED BASEMENT|TRIPLE-PANE WINDOWS. Looking for a new home and don't have time to build...this newly built and immaculately maintained 4-bedroom, 3.5 bath 2-Storey property, built in 2024, is nestled on a fantastic lot across from a municipal reserve and boasts unobstructed city & mountain views. Offering a total of 2,845 sq ft across three thoughtfully designed levels, the “Tilsa” model by Hopewell blends functionality with comfort. The spacious main floor plan features a chef-inspired kitchen complete with sleek quartz countertops, central island, full height cabinetry and upgraded stainless-steel appliance package including gas stove & 30” glass hoodfan. The open-concept Dining/Family room area, with cozy gas fireplace, offer an abundance of natural light and the private flex room with upgraded barn door is ideal for a home office or kid’s play area. The upper level boasts a huge primary suite featuring a spa-inspired 5-piece ensuite and an enormous walk-in closet with convenient access to the laundry room complete with an additional solid surface folding area. The centrally located Bonus/Entertainment area is ideal for family gatherings, along with 2 additional generous-sized bedrooms and separate 4-piece bathroom. The FINISHED BASEMENT offers yet another Family room/movie area, 4th bedroom, 4-piece bathroom, workout area and loads of storage space. At the time of building the sellers upgraded the following: 10’ x 14’ ground level deck w/aluminum railing c/w gas line for BBQ, mineral wool insulation in the walls & ceiling areas in the basement bedroom/mechanical area, water softener, plus lighting & plumbing features throughout. A mere 5 min. east of Mahogany, with quick connections to Stoney Trail and Deerfoot, Hotchkiss offers a quiet, up-and-coming community feel with several parks, pathways, playgrounds, and wide-open prairie views. Everyday essentials, shopping, dining, and major services are a short drive away in nearby Seton and along 130th Avenue, with schools, recreation, and the South Health Campus comfortably within reach. If you’re after more space, modern design, and an easy commuter location this property is an absolute must see!

Listing Brokerage: eXp Realty

Picture of 1308 53 Avenue , Lloydminster Real Estate Listing
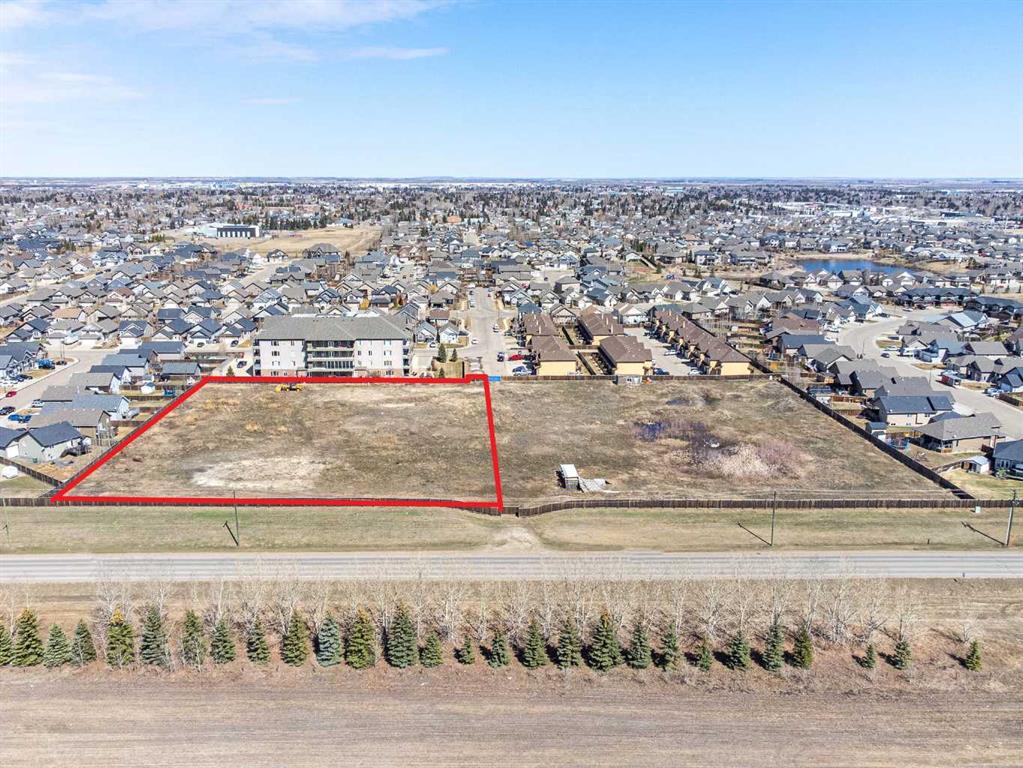
1308 53 Avenue , Lloydminster || $1,050,000

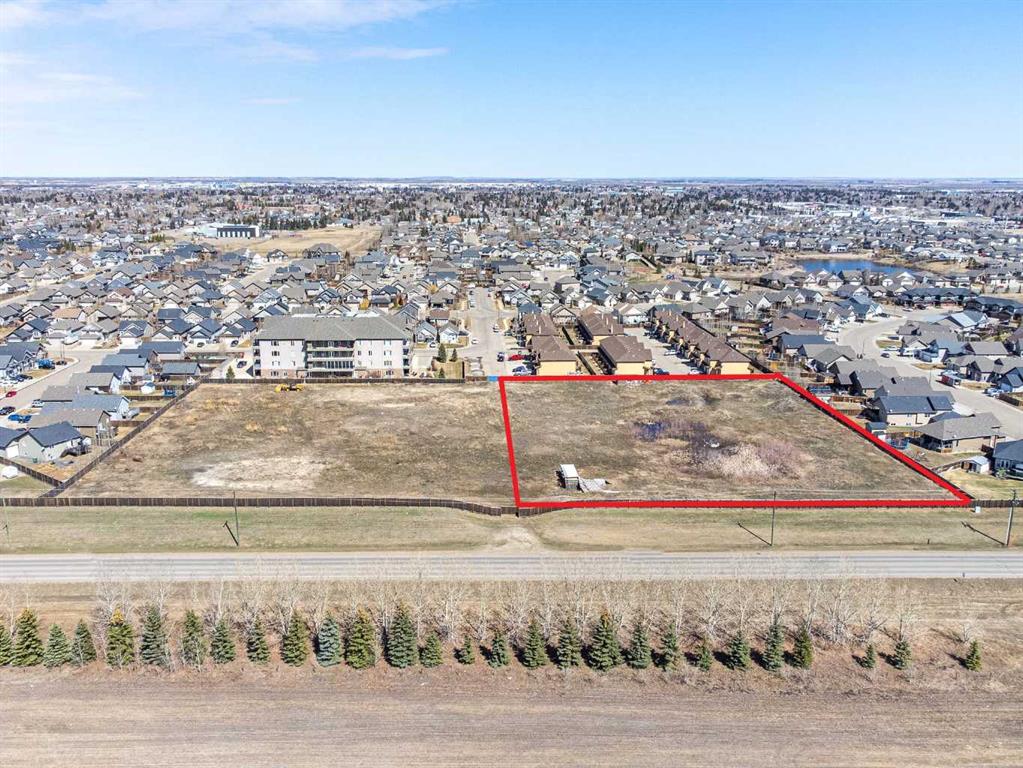
Located within a newer residential subdivision in the SW quadrant of the City of Lloydminster is this Prime development opportunity on the Alberta side of Lloydminster. This 2.65 acre parcel is zoned R4 medium density Residential with permitted uses including apartment with maximum lot coverage at 60% with maximum density at 150 dwellings per hectare. This property could also be developed with townhouse style units following municipal guidelines and regulations. This property is approximately 94 meters wide and 110 meters deep- There is great value realized in this parcel, with all the off site service fees paid and the property service to the property lines. Access to the property is great via a paved roadway that leads from an existing R1/R4 neighborhood. For those wishing to own a larger parcel, they may also purchase the adjoining parcel (separately titled) that is for sale measuring 94 meters wide and 115 meters deep.

Listing Brokerage: MUSGRAVE AGENCIES
Picture of 1307 53 Avenue , Lloydminster Real Estate Listing
1307 53 Avenue , Lloydminster || $1,100,000

Located within newer residential subdivision in the SW quadrant of the City of Lloydminster is this Prime development opportunity on the Alberta side of Lloydminster. This 2.75 acre parcel is zoned R4 medium density Residential with permitted uses including apartment with maximum lot coverage at 60% with maximum density at 150 dwellings per hectare. This property could also be developed with townhouse style units following municipal guidelines and regulations. This property is approximately 94 meters wide and 115 meters deep- There is great value realized in this parcel, with all the offsite service fees paid and the property service to the property lines. Access to the property is great via a paved roadway that leads from an existing R1/R4 neighborhood. For those wishing to own a larger parcel, they may also purchase the adjoining parcel (separately titled) that is for sale measuring 94 meters wide and 110 meters deep.

Listing Brokerage: MUSGRAVE AGENCIES
Listing data is deemed reliable but is not guaranteed accurate by CREB®. Last updated: today at 1:00 a.m.

© 2026 CENTURY 21 Real Estate Foothills. CENTURY 21® is a registered trademark licensed to Century 21 Real Estate LLC. Equal Housing Opportunity. Each office is independently owned and operated.

Find Real Estate Foothills on Facebook Find Real Estate Foothills on Twitter