MLS PROPERTIES FOR SALE

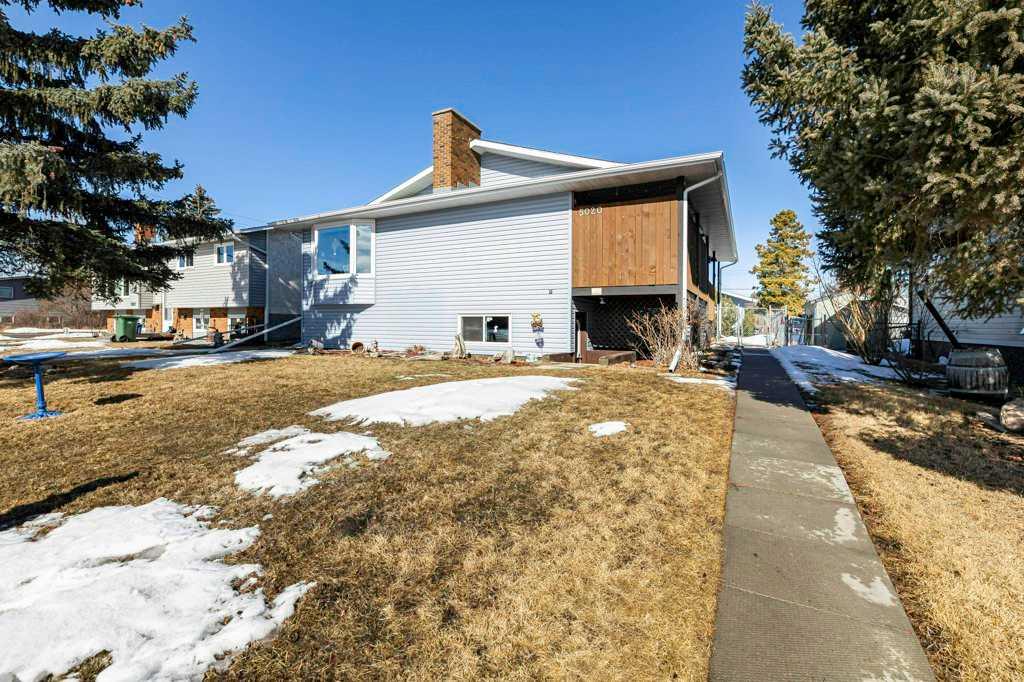
Picture of 5020 61 Avenue Close , Ponoka Real Estate Listing
5020 61 Avenue Close , Ponoka || $379,500

Pride of ownership shines throughout this lovingly cared-for home, enjoyed by the same owners for nearly two decades. Perfectly located in central Ponoka, you’re just steps from schools, parks, shopping, and everyday amenities—an ideal blend of comfort and convenience.

Extensive Upgrades Inside & Out
Major exterior updates were completed in 2022, including new shingles, insulation & Drywall inside the garage, siding, eaves, and windows, along with composite decking, a new patio door, and a new sidewalk. Room to park a RV. Inside, the home continues to impress with: New dishwasher, Updated counters, backsplash & ceramic sink, Fresh laminate flooring throughout, Modern paint, Updated main bath sink & taps, All new toilets, New fireplace fronts up and down, A/C (2004–2025), Boiler system (2014) Hot water tank (approx. 2018). Feel the Comfortable while in this Functional Layout. The main level offers 2 bedrooms, 2 bathrooms, and the convenience of main-floor laundry. Step directly from your kitchen onto a private patio, perfect for morning coffee or evening relaxation—complete with a well-maintained hot tub. The Finished Lower Level w/ Private Entrance has a standout feature, offering a large and open space. With its own kitchen, bathroom, two additional bedrooms, and living area.
With thoughtful upgrades already completed and space to personalize, this property is ready for its next chapter.

Listing Brokerage: Century 21 Maximum

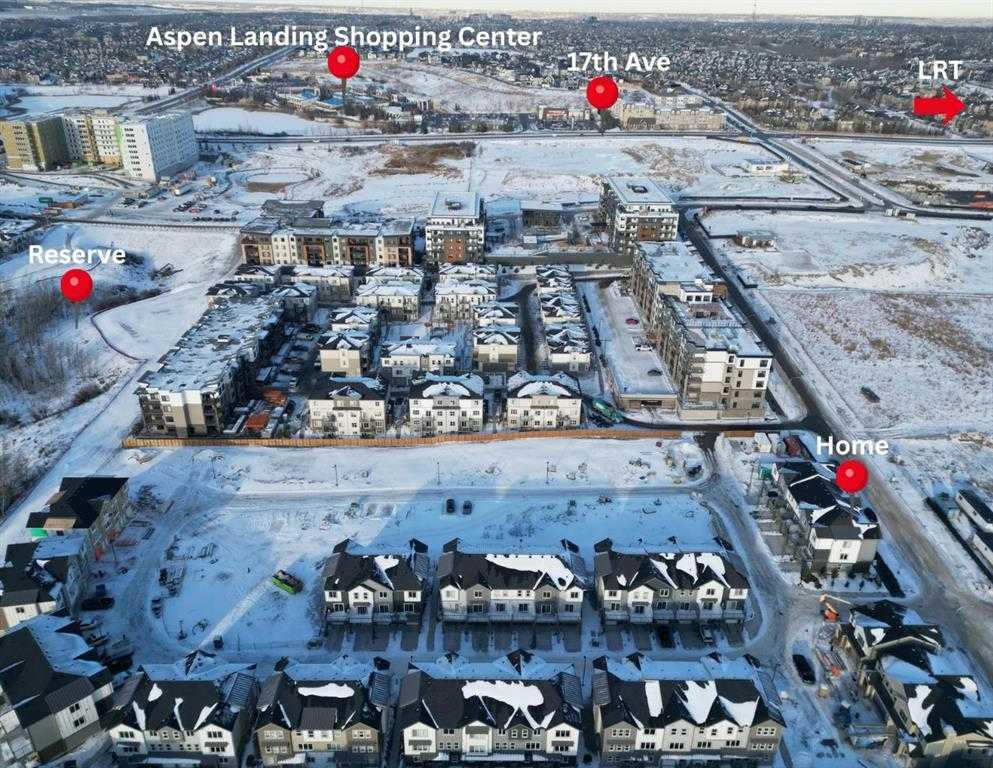
Picture of 2221 81st Street SW, Calgary Real Estate Listing
2221 81st Street SW, Calgary || $539,000

*First Time Buyers save 5% off listing price!* IMMEDIATE OCCUPANCY AVAILABLE 1 Year Free Internet and No Condo fees for 1 year! –Welcome to the Juniper Townhomes in prestigious Springbank Hill/Aspen. This 2-bedroom townhome offers a sophisticated design with an emphasis on natural light and functional space. The ground level features a private yet bright den/home office with a large window and closet, a convenient 2-piece powder room, and direct access to the oversized single attached garage (plus additional driveway parking). The main floor boasts an expansive open-concept layout with 9' ceilings and large windows. A modern chef-inspired kitchen is finished with quartz countertops, a breakfast bar, and professional-grade appliances. Luxury Vinyl Plank throughout! Adjacent to the dining area, large sliding glass doors lead to a full-sized balcony. Upstairs, the primary suite includes a double-access closet and a private ensuite with a glass-enclosed stand-up shower. An additional large bedroom and a second full 4-piece bathroom, as well as upper-floor laundry complete the top level. Perfectly positioned for a quick commute with direct access to Stoney Trail and 17th Ave, with LRT just a short walk away and just across the road from the premium shopping and dining at Aspen Landing. Move-in ready and built for modern living.Crafted by Slokker Homes, a family-owned builder with deep roots dating back to 1935. Every detail reflects our multi-generational commitment to "long quality"—ensuring your home is built beautifully and engineered to last for decades to come. Experience the peace of mind that comes with nearly a century of building excellence.

Listing Brokerage: Royal LePage Benchmark
Picture of 740 Gershaw Drive SW, Medicine Hat Real Estate Listing
740 Gershaw Drive SW, Medicine Hat || $425,000

Prime investment opportunity! This retail building, previously home to a convenience store, is set on a large lot in a highly visible, high-traffic location, making it ideal for various retail businesses. The property features a versatile showroom with a sales counter, ample storage space, and flexible C-H zoning. Potential uses include gas station, financial institution, health care offices, professional offices, restaurant with drive-thru services, and other retail or consumer services. Perfect for entrepreneurs and developers seeking a promising site for future growth.

Listing Brokerage: Century 21 Bravo Realty
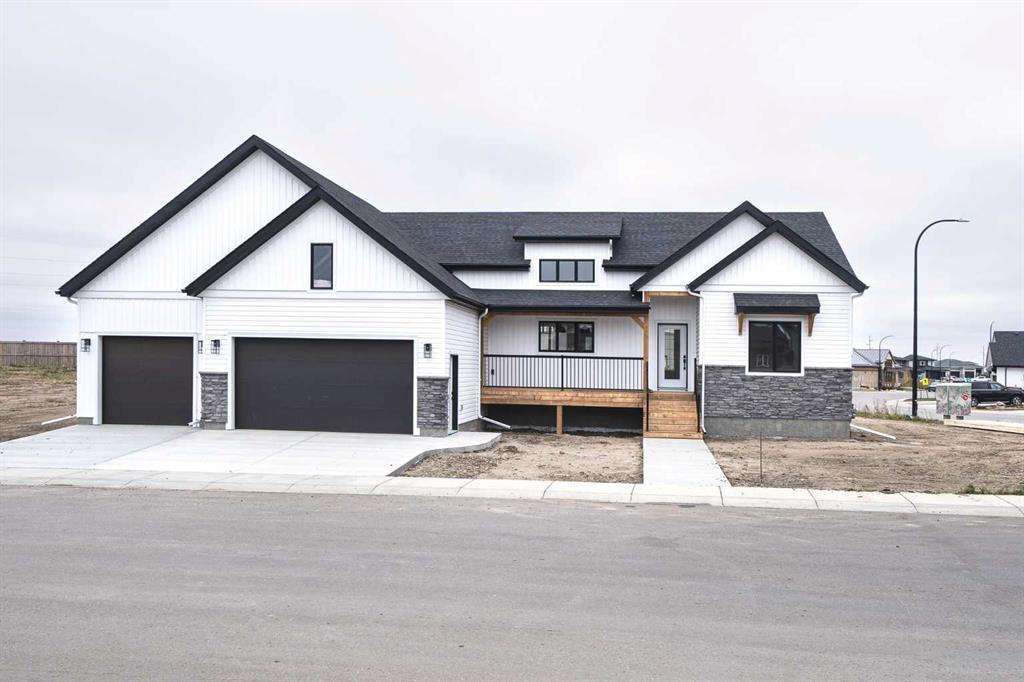
Picture of 6017 13 Street , Lloydminster Real Estate Listing
6017 13 Street , Lloydminster || $749,900

YOU WILL LOVE THIS BRAND-NEW HOME – Never lived in, this home has style, size and upgrades you have been looking for… With 1546 square feet above grade, this raised farmhouse style bungalow is impressive and will call your name the moment you walk through the front door. This home features main floor laundry, large primary bedroom with huge ensuite that features a tile shower and dual sinks. The main floor living area features vaulted ceilings with large open spaces allowing you to define the floor space with your furniture… the large abundant window glazing floods the main floor of this home with natural light – always bright and cheery. The kitchen is immaculate in design- totally custom and beautiful!! You will love this kitchen! Triple attached garage measures 34’ wide and 24’ deep. This location is off he beaten path... You will love the reduced traffic which comes from living on a non-busy street!!
(Note: additional extra deep driveway will be poured perpendicular to the existing driveway next to walk through door of garage on the east side of home)

Listing Brokerage: MUSGRAVE AGENCIES
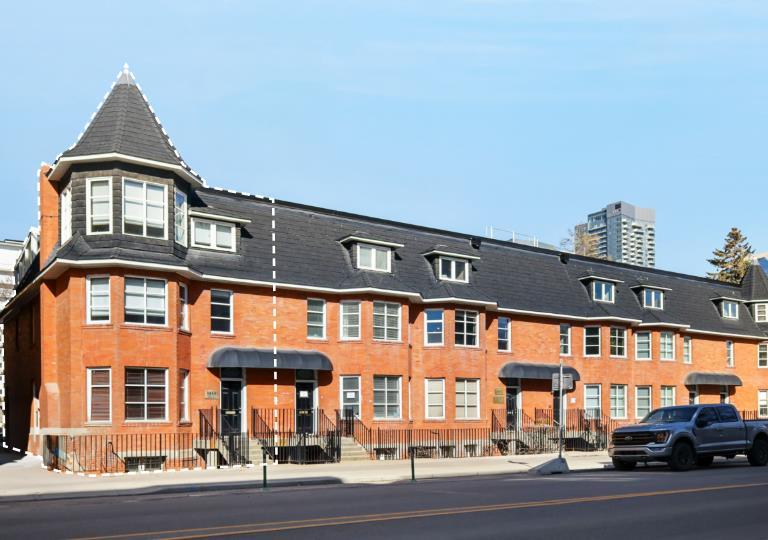
Picture of 1411 2 Street SW, Calgary Real Estate Listing
1411 2 Street SW, Calgary || $895,000

Very unique character office condo with live/work opportunity. The condo has 6 private surface stalls. Exterior patio / deck on third floor. Lower level has windows, separate exterior entrance, ideal for residential, retail, office with one or multiple occupants. A prominent location on 2nd street influenced by Edwardian-era row housing and late Queen Anne revival style. 24 minutes 19.0 km to YYC International Airport, 4 minutes 1.5 km to Downtown Core. An easy walk to the new Scotiabank Arena, the Entertainment District, Tennis Courts, Central Park. Excellent long term investment as the 6 unit condo is located on a large piece of high density land. Offices, retail stores, personal service businesses and dwelling units may be allowed in buildings existing on the site on the date of approval of this by-law. When it was first built, the Alexandra Terrace marked the beginning of the first building boom and its earliest occupants were members of Calgary’s middle and upper-middle class. Past owners include Dr. James D Lafferty, a medical pioneer in Canada who helped found the Alberta Medical Association and the College of Physicians and Surgeons, and Eric Harvie, a prominent Calgary businessman and philanthropist who founded the Glenbow Museum. Subsequent owners include members of the Singer and Belzberg families who were prominent in Calgary’s society and Jewish communities.

Listing Brokerage: CIR Realty
Listing data is deemed reliable but is not guaranteed accurate by CREB®. Last updated: today at 1:00 a.m.

© 2026 CENTURY 21 Real Estate Foothills. CENTURY 21® is a registered trademark licensed to Century 21 Real Estate LLC. Equal Housing Opportunity. Each office is independently owned and operated.

Find Real Estate Foothills on Facebook Find Real Estate Foothills on Twitter