MLS PROPERTIES FOR SALE

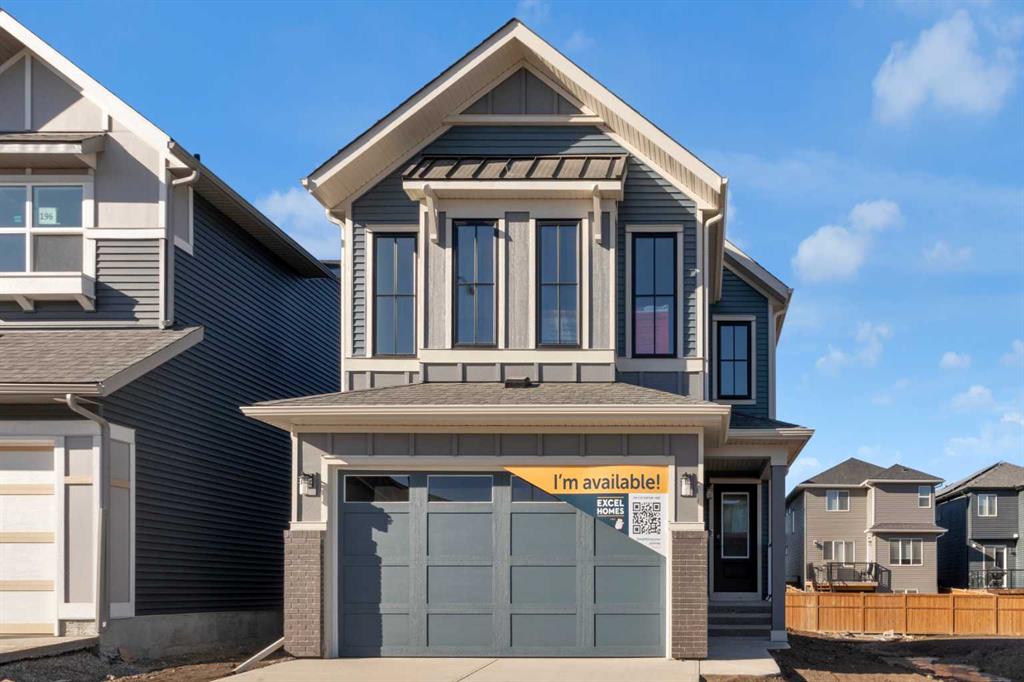
Picture of 200 Starling Place NW, Calgary Real Estate Listing
200 Starling Place NW, Calgary || $799,900

FIRST TIME BUYERS may qualify for the new GST REBATE PROGRAM. Welcome to Calgary's newest NW community of STARLING - that means future amenities like trails through community parks, playgrounds, lighted pathways and green spaces. Then there’s the amphitheater where residents will enjoy performances. Those looking for more active experiences can hit the pump track or outdoor rink. Easy access to amenities & major routes. This home is BRAND NEW, built by EXCEL HOMES - the COLLINGWOOD is one of Excel's most demanded floor plans. This home is also a GOLD STAR BUILT GREEN & CERTIFIED NET ZERO home - with SOLAR PANELS designed to produce as much clean energy as it consumes over the course of a year!! This home offers 2242 sf & is delivered in an open plan, designed for families & entertaining. This impressive home offers FOUR BEDROOMS above grade. The kitchen is a showstopper with a large island, built in SS appliances & offers loads of gorgeous white cabinets and drawers for storage. In addition, the main floor boasts a walk in pantry! You’ll notice the back of the house is almost entirely windows, flooding this home w/natural daylight. Exit to your WEST FACING backyard thru the oversized patio doors! The family room & dining area are connected & offer huge family / entertaining potential – you’ll love the fireplace with tile to ceiling feature. 9’ ceilings & gorgeous luxury vinyl plank flooring make this space airy & bright. Modern gold & black fixtures add elegance and interest. Upstairs you’ll find FOUR spacious bedrooms! The primary suite is separated from the 3 others by a huge bonus room that offers vaulted ceilings. The primary suite also features an amazing spa like ensuite w/dual sinks, beautiful tile skirted soaker tub & separate shower. Your laundry room & family bathroom complete this level. THE BASEMENT is drywalled and roughed in for a 3 pce bathroom. With over 35 years of experience, over 15,000 homes built & 75 awards for design & industry excellence, Excel Homes is a wise choice!

Listing Brokerage: CIR Realty

Picture of 5002 48  , Sedgewick Real Estate Listing
5002 48 , Sedgewick || $799,000

Well-established convenience store and gas bar located along Highway 13 in East Central Alberta, approximately two hours from Edmonton. The business generates approximately $1,326,000 in annual revenue (excluding lotto) and $347,000 in gross income, with a balanced revenue mix of 55% fuel sales and 45% convenience store sales, providing stable and diversified income.

The property has undergone recent renovations totaling approximately $300,000, minimizing near-term capital requirements. It features a fully equipped commercial kitchen with no usage restrictions, offering excellent flexibility and strong potential for food service expansion.

Additional highlights include above-ground fuel tanks and a long-term fuel supply contract with DOMO extending to 2034, ensuring operational stability. The property sits on a large lot with future expansion potential and includes owner’s living quarters as well as a separate manager’s suite.

The business does not currently sell lottery, but adding it could help increase revenue.

Chattels include all essential operating equipment.

Please do not approach staff. All inquiries must be directed to the listing agent.

Listing Brokerage: RE/MAX Complete Realty
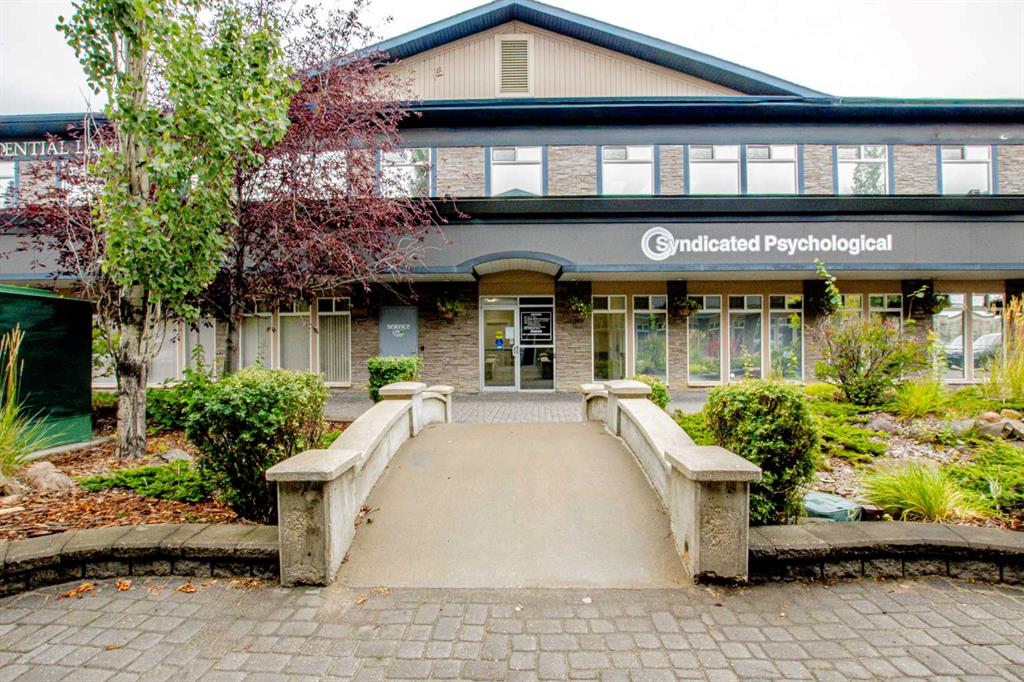
Picture of 201, 10126 120 Avenue , Grande Prairie Real Estate Listing
201, 10126 120 Avenue , Grande Prairie || $1,400,000

Your opportunity to purchase 6,084 sq.ft of prime commercial/office space on the 2nd floor of the Northridge Business Centre. Position your business among doctors, clinics, and professionals in a beautifully maintained building with excellent visual exposure and ample public parking. This immaculate, move-in ready office suite features: Welcoming front reception area with private washroom, 2 front boardrooms, nine private offices, spacious lunchroom, work room, storage room, and janitor’s room. There are 2 additional washrooms plus separate staff entrance and a large bullpen area that could easily be converted into additional offices if needed. Perfect for any professional business seeking quiet, upscale space.

Listing Brokerage: RE/MAX Grande Prairie
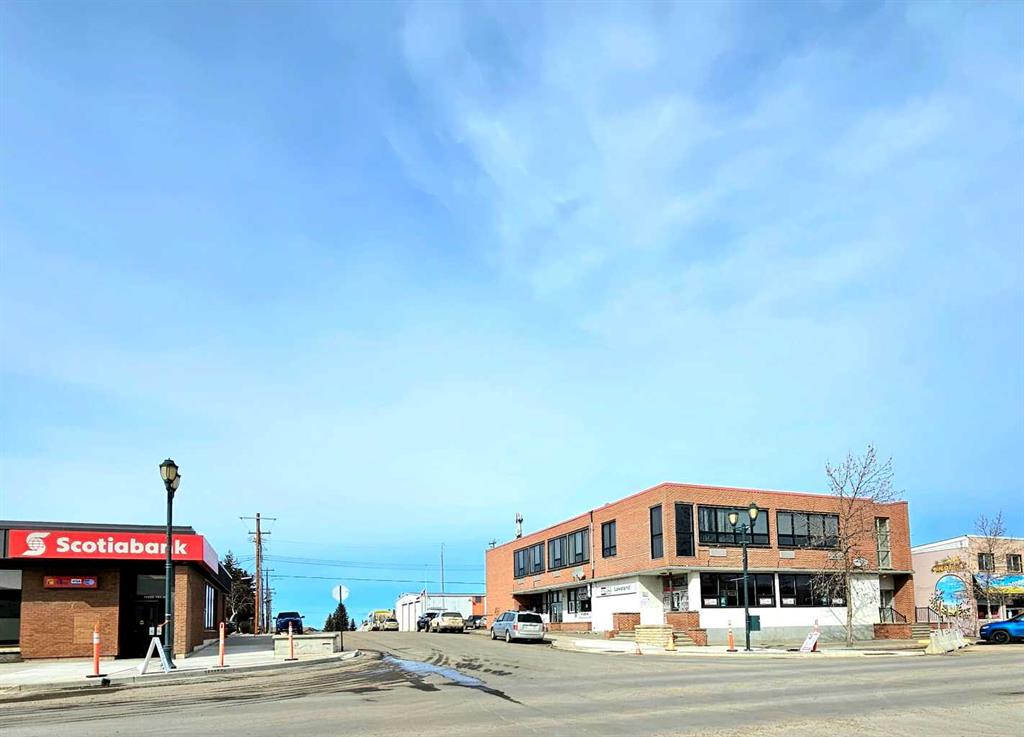
Picture of 10140 101 Avenue , Lac La Biche Real Estate Listing
10140 101 Avenue , Lac La Biche || $1,150,000

Location!! Location!! Main Street Office Building for Sale. Located in the heart of downtown Lac La Biche, which is prime location for any tenant. This is the largest well maintained retail/office building located on 3 lots in town. Currently 12 rental spaces are available with most occupied by long term tenants. This building has been extensively renovated with new windows, new front facelift, roof tar and gravel, new rooftop central heat, HVAC units as well as many other improvements.

Listing Brokerage: COLDWELL BANKER UNITED
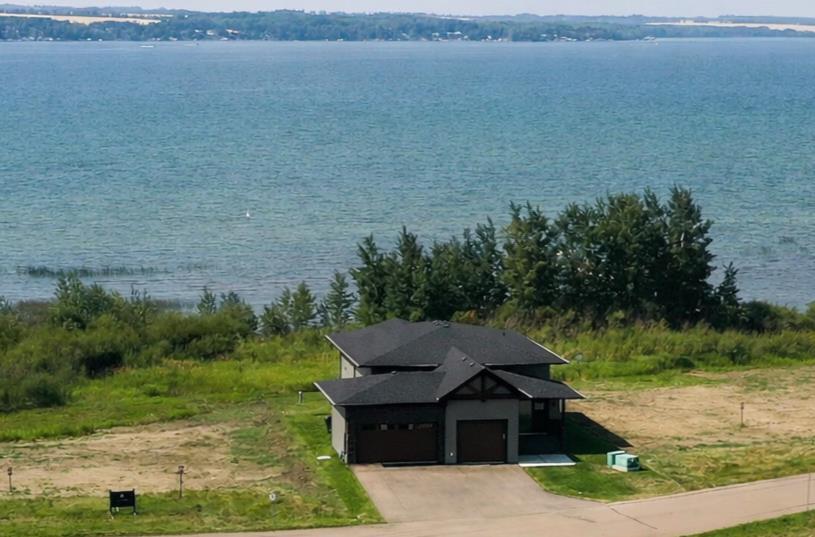
Picture of 10 Twin Rose Court , Jarvis Bay Real Estate Listing
10 Twin Rose Court , Jarvis Bay || $1,850,000

Lakefront is Calling! Welcome to this beautiful, brand new 1,767 ft ² (3,079 ft² fully developed) bi-level custom lakefront home nestled on a .25 Acre fully landscaped lot in the new exclusive Twin Rose neighborhood, in Jarvis Bay, on the sunny side of the shores of Sylvan Lake. Now is your opportunity to live on the lake!
This charming community offers a natural setting with manicured walkways leading down to a beautiful private dock featuring your own boat slip. Imagine just a short walk to your boat for fishing, water sports, swimming, or just playing at your beautiful private beach.
This home features a fantastic, functional floor plan with an abundance of upgrades throughout. The handsome hardy board exterior is adorned with timber frame beams and stone accents, providing that perfect lake feel. The unique triple car garage offers plenty of space for your cars and toys, featuring a 12 ft. ceiling allowing for a car lift or additional storage.
Greet guests at your door beneath the covered veranda leading them to the spacious entry. The stylish, curved stairway precedes the airy, open upper floor plan. You will be captivated by the main living area, with a vaulted ceiling and stunning view through the wall of sliding glass doors. The kitchen features modern cabinetry with many enhancements, an expansive island complete with quartz countertops, and top-of-the-line appliances. Enter through your garage and enjoy easy access through the butler’s pantry/laundry room/coffee center. The great room provides a cozy space for relaxing or entertaining in front of the beautiful gas fireplace, while taking in the views of Sylvan Lake. The dining room anchors the space with ample seating for get-togethers with family and friends. Dine inside or step out onto the expansive 450 ft² deck with glass railings and soak up the warmth of the west-facing sunshine. Sip a glass of wine while appreciating the famous Sylvan sunsets. At the end of the day, escape to the spacious main floor master suite. Boasting a walk-through closet and a luxurious 5-piece ensuite with his and hers vanities and sinks next to the gorgeous glass-enclosed shower.
The curved staircase leads you down to the lower level. The large family room offers a fabulous space for hanging out with friends or cuddling up for movie nights. Entertain with ease at your wet bar, which compliments an eye-catching sit-up island and wine cellar. Enjoy the additional laundry appliances on this level for the convenience of your company or family members. In addition, there are two bedrooms both featuring their own 4-piece ensuite!
The fully landscaped lot features an underground sprinkler system, allowing you to enjoy your lake property with less upkeep.
Time is ticking…take a look while Twin Rose lots are still available. Other lots with varying price points available.

Listing Brokerage: RE/MAX real estate central alberta

Listing data is deemed reliable but is not guaranteed accurate by CREB®. Last updated: today at 1:00 a.m.

© 2026 CENTURY 21 Real Estate Foothills. CENTURY 21® is a registered trademark licensed to Century 21 Real Estate LLC. Equal Housing Opportunity. Each office is independently owned and operated.

Find Real Estate Foothills on Facebook Find Real Estate Foothills on Twitter