MLS PROPERTIES FOR SALE

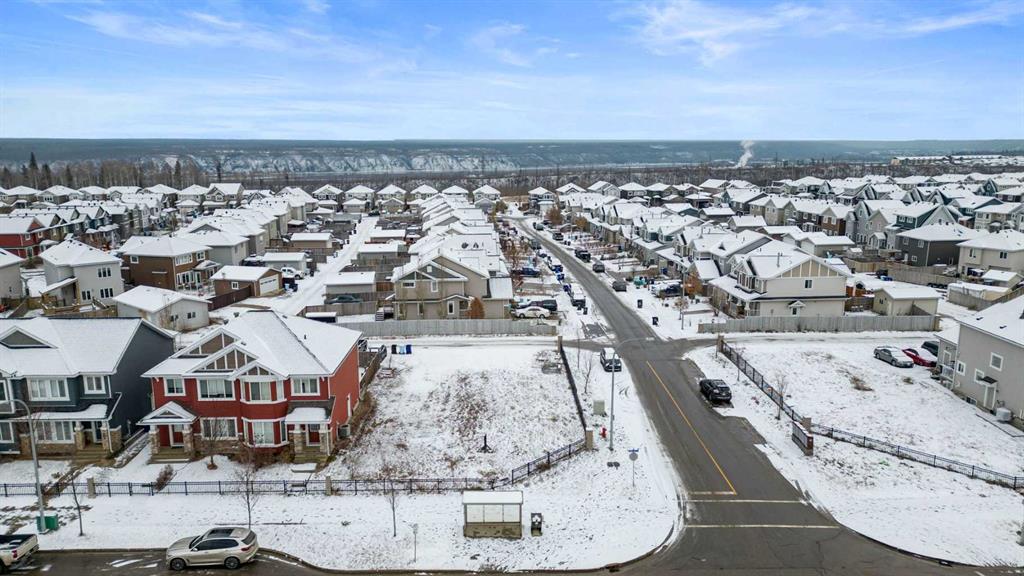
Picture of 221 Heritage drive  , Fort McMurray Real Estate Listing
221 Heritage drive , Fort McMurray || $239,900

YOUR DREAM HOME or INVESTMENT ON THIS CORNER LOT in the highly desirable PARSONS CREEK community!

This vacant lot offers an incredible opportunity to build in one of Fort McMurray’s newest and most sought after residential areas. Ideally located close to schools, parks, and scenic walking trails, with quick access to all essential amenities.

This property offers strong DEVELOPMENT POTENTIAL, including the option to build a TRIPLEX or a MULTIFAMILY BUILDING WITH A MINIMUM OF 5 UNITS, subject to city approval. This type of development may qualify for CMHC MULTI UNIT FINANCING, which can include as little as 5 percent down payment and amortization up to 25 to 50 years depending on program eligibility.

Rear lane access provides additional flexibility for future parking solutions, making this a highly versatile investment opportunity.

This lot can also be purchased together with MLS A2290168 and A2290166. Combined, the lots offer expanded development potential and greater flexibility for larger scale multifamily planning, subject to final city approval.

Disclosure: Seller is a licensed real estate agent in the province of Alberta. Floor plans are available for serious buyers.

Don’t miss this rare opportunity to secure a high potential development site in a growing community.

Listing Brokerage: RE/MAX Connect
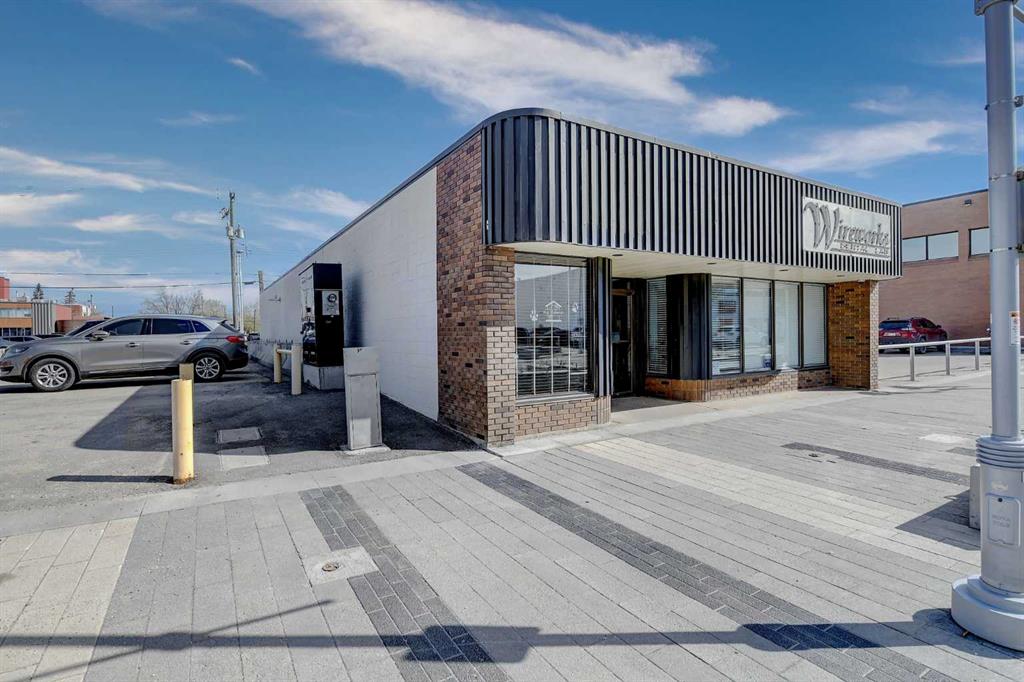
Picture of 10018 101 Avenue , Grande Prairie Real Estate Listing
10018 101 Avenue , Grande Prairie || $699,900

Positioned in the downtown core of Grande Prairie, this solid cinder block commercial building offers a rare opportunity for an investor or business owner looking for space, flexibility, and long term potential. The main floor offers approximately 3,300 sq ft and is currently split into two units. That layout allows for multiple income streams or the option to occupy one side while leasing the other. One side is built out with offices, a waiting room, kitchen area, and bathroom, making it ready for professional or service based use. A rear garage adds secure storage or workspace, a major advantage. Below, you will find an additional 1,800 sq ft basement. The size alone opens up possibilities for storage, inventory, equipment, or future development. Air conditioning is already in place, and the flat roof design was planned with the intention of supporting a future second storey. Opportunities like this do not come up often, especially in a central location with this much square footage and built in flexibility.
If you have been waiting for a downtown commercial space with strong fundamentals and income potential, this one deserves a closer look. Call your COMMERCIAL REALTOR® today to book a showing.

Listing Brokerage: RE/MAX Grande Prairie
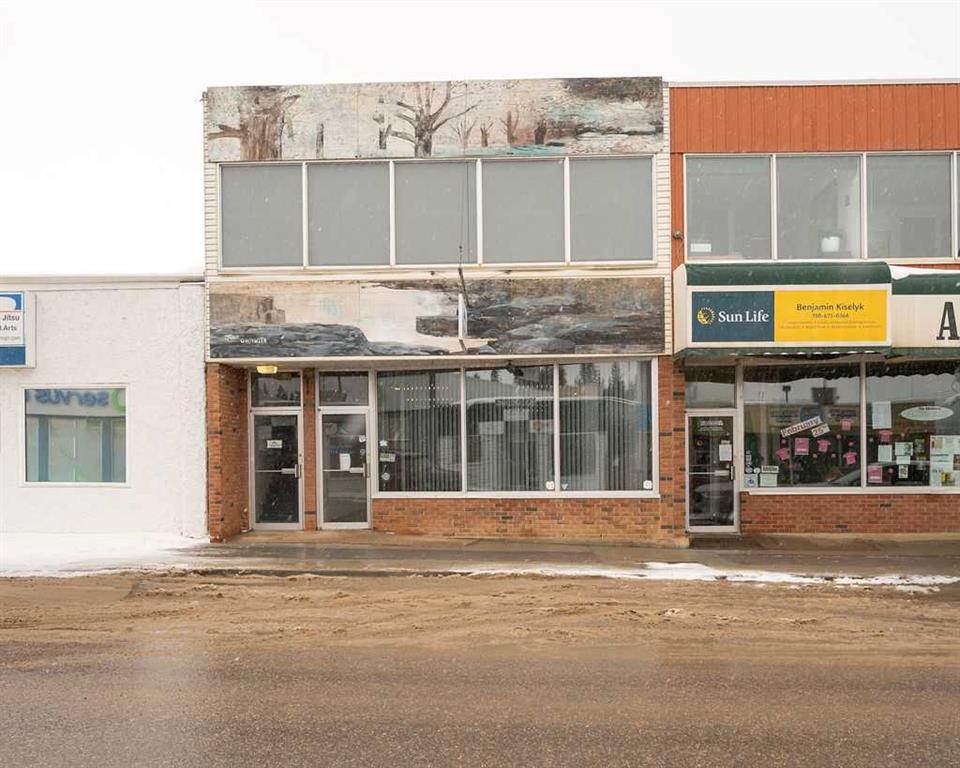
Picture of 4915A 49 Street , Athabasca Real Estate Listing
4915A 49 Street , Athabasca || $169,000

This 2 story commercial space is so versatile you won't want to miss out. The main floor features over 2300 square feet and has a large main office area, 2 washrooms and 4 offices in the back. The second level has access from the street and features a kitchen area, board room, 2 washrooms and lots of open space. The view is gorgeous from the second level windows! Occupy one floor and rent out the other or fully utilize the space for your expanding business on the busiest street in the beautiful Town of Athabasca.

Listing Brokerage: Royal LePage Premier Real Estate
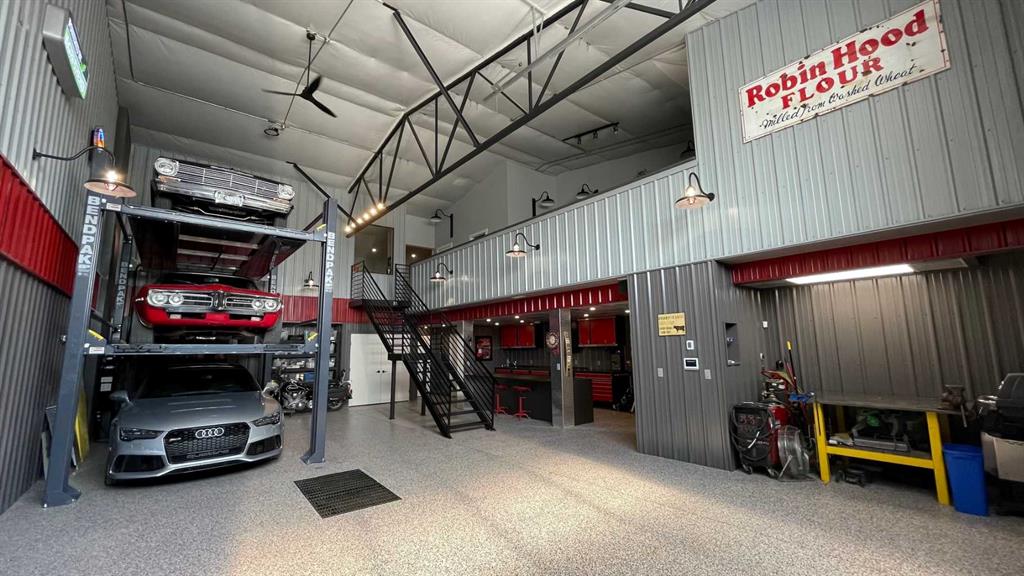
Picture of 3, 20A Sylvaire Close , Sylvan Lake Real Estate Listing
3, 20A Sylvaire Close , Sylvan Lake || $579,000

One of a kind. There is no other way to describe Unit 3 at 20A Sylvaire Close — a fully reimagined, three-level executive industrial condominium in Sylvan Lake's established industrial corridor, with direct Highway 11A visibility and access that the majority of industrial bays in this market simply cannot offer.
Completely rebuilt in 2023–2024, this industrial condominium offers 2,019 SF of registered space plus approximately 870 SF of structural additions across three levels (approx. 2,889 SF total improved area), within a well-maintained small-format complex on Condominium Plan 0220264. The main floor is a purpose-built automotive showroom and workshop: soaring ceilings, dramatic exposed architectural steel trusses, premium epoxy flooring, showroom-grade LED lighting, a BendPak automotive lift, a dedicated welding bay, and a full suite of Hayley custom cabinetry with integrated sink and countertop workspace. A presentation-ready boardroom seats 6+ with built-ins throughout. Two private offices complete the professional package — everything a serious operator needs to work, meet clients, and make a statement, all under one roof.
The upper level (390 SF) delivers a full gourmet kitchen — speckled granite countertops, gas stove, stainless appliances, island seating — alongside an open-concept lounge with warm wood-look flooring and architectural character. A space that blurs the line between executive office and lifestyle retreat.
The mezzanine (480 SF) adds a full modern bathroom with shower, recreation area with pool table, curated finishes, and additional storage. An executive clubhouse experience that has no peer in this market.
All MEP systems — HVAC, electrical, and plumbing — are fully replaced and new as of 2023–2024. Every finish is commercial grade. Nothing was done halfway.
Outside: a 53-foot sea container and a fenced, private parking and storage compound add operational flexibility that is genuinely rare at this price point and this location.
The right buyer will recognize immediately what it would cost to build this today — and what it means to acquire it turnkey. Ideal for automotive enthusiasts, trades operators, service businesses, or any executive owner-user who demands a property that performs and makes a lasting impression.

Listing Brokerage: eXp Realty - Sylvan Lake

Picture of 214 10th Street , Beaverlodge Real Estate Listing

214 10th Street , Beaverlodge || $48,000

This would be a great lot to build on for your commercial venture. Prime location on main street Beaverlodge. Located conveniently between the CIBC and the ATB, this location would be ideal for a multitude of different businesses.

Listing Brokerage: RE/MAX Grande Prairie
Listing data is deemed reliable but is not guaranteed accurate by CREB®. Last updated: today at 1:00 a.m.

© 2026 CENTURY 21 Real Estate Foothills. CENTURY 21® is a registered trademark licensed to Century 21 Real Estate LLC. Equal Housing Opportunity. Each office is independently owned and operated.

Find Real Estate Foothills on Facebook Find Real Estate Foothills on Twitter