MLS PROPERTIES FOR SALE

Picture of 145 Silvertip Ridge , Canmore Real Estate Listing
145 Silvertip Ridge , Canmore || $7,950,000

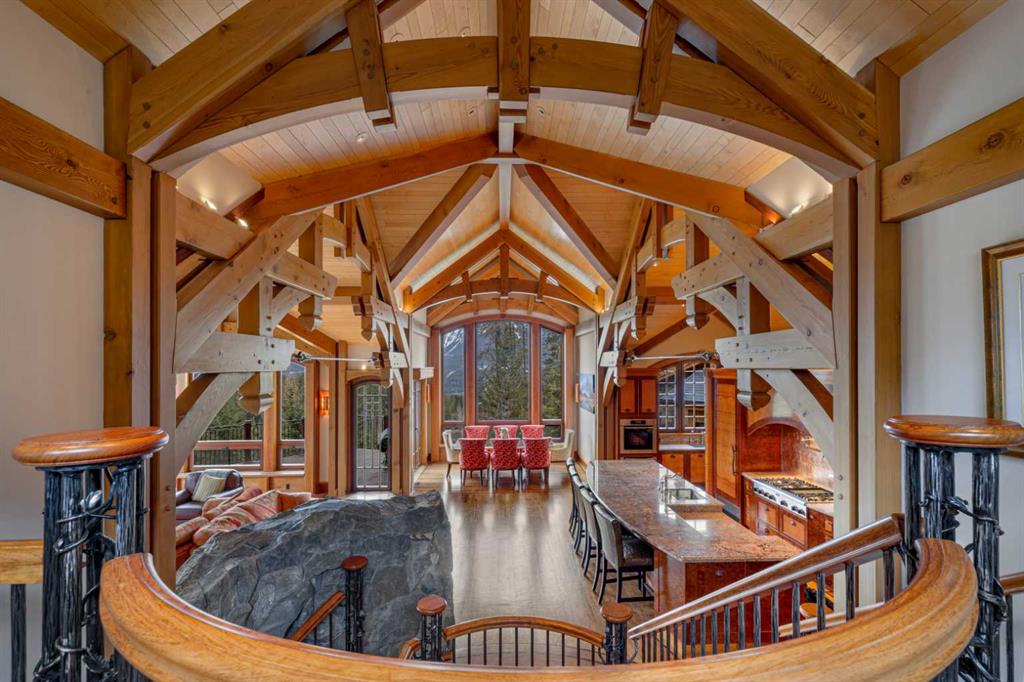
Located on the 17th fairway of the Silvertip Golf Course this four-bedroom, four-bathroom award-winning architectural Timber Frame masterpiece is a home like no other in Canmore. Designed and built by Alasdair Russell of Russell and Russell Design and Mitchell Master Homes this home features over 4850 square feet of living space accented by incredible acid-washed douglas fir timber framing from the world-renowned Spear Head Timber Works in Nelson, BC, and one-of-a-kind custom finishings, including 11 different types of wood sourced from all over the world. The hidden details and qualities in this home are as numerous and stunning as the home itself with features such as in-floor heating on every level, full air conditioning in the home, HEPA and smoke filtration system, and sound insulation in the walls between all interior rooms. The attention to detail coupled with the 180-degree mountain views from Three Sisters to Rundle and the 685 square feet triple car garage in this world-class home is second to none and is sure to appeal to the most discerning of buyers. For all the detailed information click the brochure link.

Listing Brokerage: RE/MAX Alpine Realty
Picture of 90 Howse Common NE, Calgary Real Estate Listing
90 Howse Common NE, Calgary || $799,900

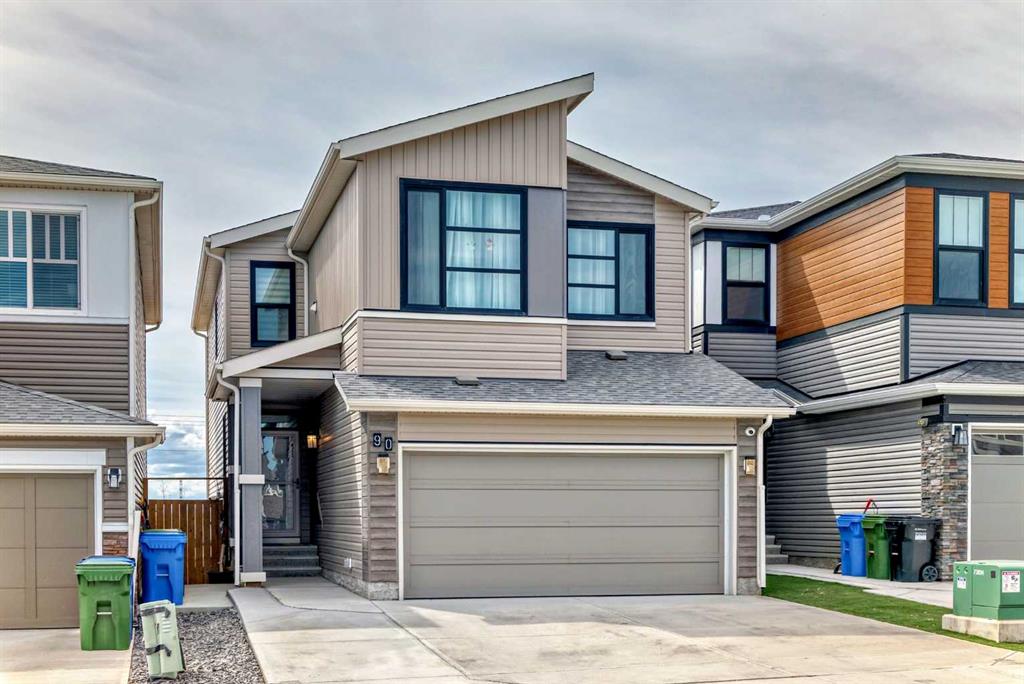
Central air conditioned, 6 bedrooms, side entrance, and finished basement, welcome to this fully upgraded 2278 sqft single family home in popular Livingston. It features open view, LVP flooring throughout and 9 feet ceiling on the main floor, wrought iron spindles on the stairs, upgraded large glass panel, knock down ceiling, quartz counter tops in the kitchen and bathrooms, and upgraded lighting package. Upper floor has 4 bedrooms, large and bright master bedroom, ensuite with double vanity sinks, separated shower and bathtub, large bonus room, functional compartment main bathroom with double vanity sinks, and laundry room. Main floor with sunny living room, sliding door to private deck, beautiful deck with glass panel railing and stairs to the backyard, upgraded kitchen cabinets and chimney hood fan stainless steel appliances, spacious dining area, walk through pantry, and office with window and closet, can be used as a bedroom. Finished basement with separated entrance, extra bedroom, full bathroom, and large family room. It has been fully fenced, backyard with large concrete patio. It closes to the future community center, shopping, playground, and easy access to major roads. ** 90 Howse Common NE **

Listing Brokerage: Century 21 Bravo Realty

Picture of 162 Hays Rd 30 N  , Hays Real Estate Listing
162 Hays Rd 30 N , Hays || $2,750,000


***Sellers will install a NEW Pivot, prior to possession, for an adjusted price.*** If you’re looking to expand your existing farming operation or start a new agricultural venture, this exceptional 173.86-acre farm in Hays, Alberta offers an outstanding opportunity. Located in a welcoming small-town community with a great school, the property borders Crown Land and is just minutes from the Bow River.

The farm features 128.66 irrigated acres with a pressure-fed irrigation system that keeps annual electricity costs extremely low. Currently seeded to oats and hay, the land is well suited for producing your own feed and supporting a productive mixed farming operation.

An added advantage is the opportunity to apply to the Hays Grazing Association for the 2027 grazing season. The current allotment accommodates 85 cow/calf pairs or 109 yearling breeding heifers and includes access to an established breeding program, eliminating the expense of owning and maintaining bulls. With approximately 150 days of grazing, this allotment can significantly reduce grazing and breeding costs while enhancing the profitability of a cattle operation.

Designed with livestock producers in mind, the property is fenced and cross-fenced, for rotational grazing. The property also features three dugouts, including one that services the home and yard. Yard irrigation operates entirely on pressure for added convenience and efficiency.

The comfortable 3-bedroom, 2-bathroom home sits on a spacious 4-acre yard, perfect for families. Recent updates include a tin roof and furnace (2021), plus central air, central vacuum, and a Homes Eco-Water treatment system with reverse osmosis drinking water.

A well-equipped 40’ x 60’ shop offers excellent space for equipment, storage, and maintenance, featuring a commercial wood-burning furnace capable of heating the entire building, plus in-floor heat in the workshop area.

The barn includes two double tie stalls, two box stalls, a tack room, and a tack-up area. The corrals feature a combination of light panels, heavy-duty panels, and windbreaks, allowing them to be easily reconfigured to suit your operation.

Listing Brokerage: Real Estate Centre
Picture of 4809 50 STREET  , Athabasca Real Estate Listing
4809 50 STREET , Athabasca || $254,900

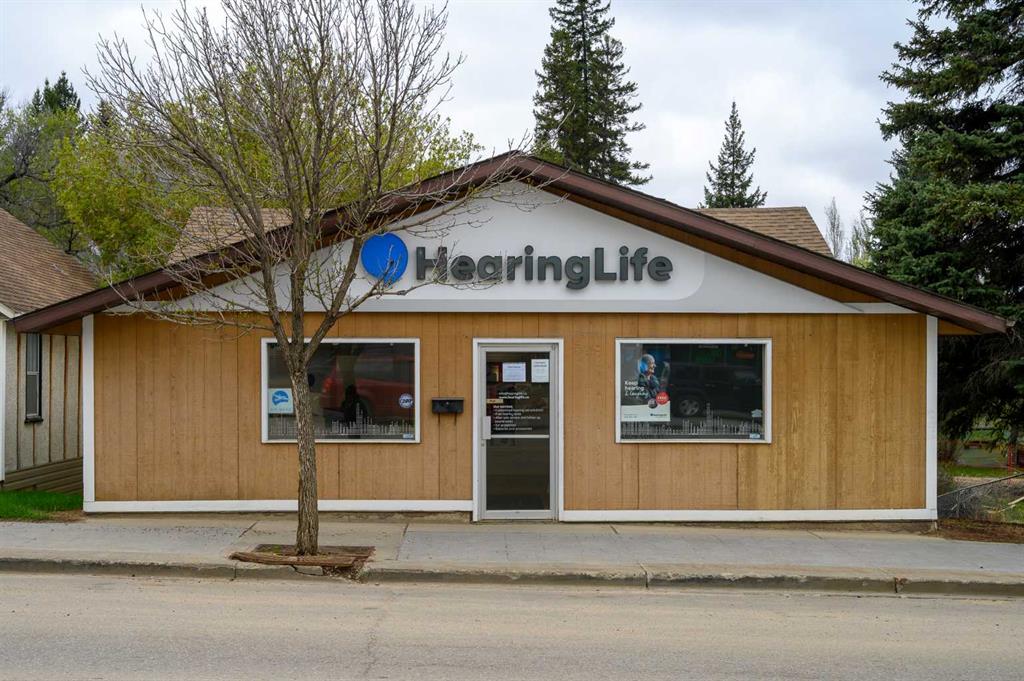
This 1,220 sq. ft. commercial building is ideally situated just off Main Street, providing excellent visibility to local residents, tourists, and traffic en route to Slave Lake or Fort McMurray. The building is currently leased (triple net) to an anchor tenant on a 5-year term, with 2 years remaining and an option for renewal. The main level features an open retail space, offices, a staff room, and a full bathroom. Additionally, there is a full basement and an extension built at the back entrance connecting to the garage/warehouse space. The garage measures 26' x 32' and includes a large overhead door that opens to the back parking area and alley, facilitating easy deliveries. The property offers parking for up to 5 vehicles at the back, with additional Main Street parking available for customers. The current lease agreement does not grant the tenant use of the garage, presenting an opportunity to sublet that space or retain it for personal use while leasing the building. This property represents a great rental investment opportunity.

Listing Brokerage: Royal LePage Premier Real Estate
Picture of 225 Heritage Drive  , Fort McMurray Real Estate Listing
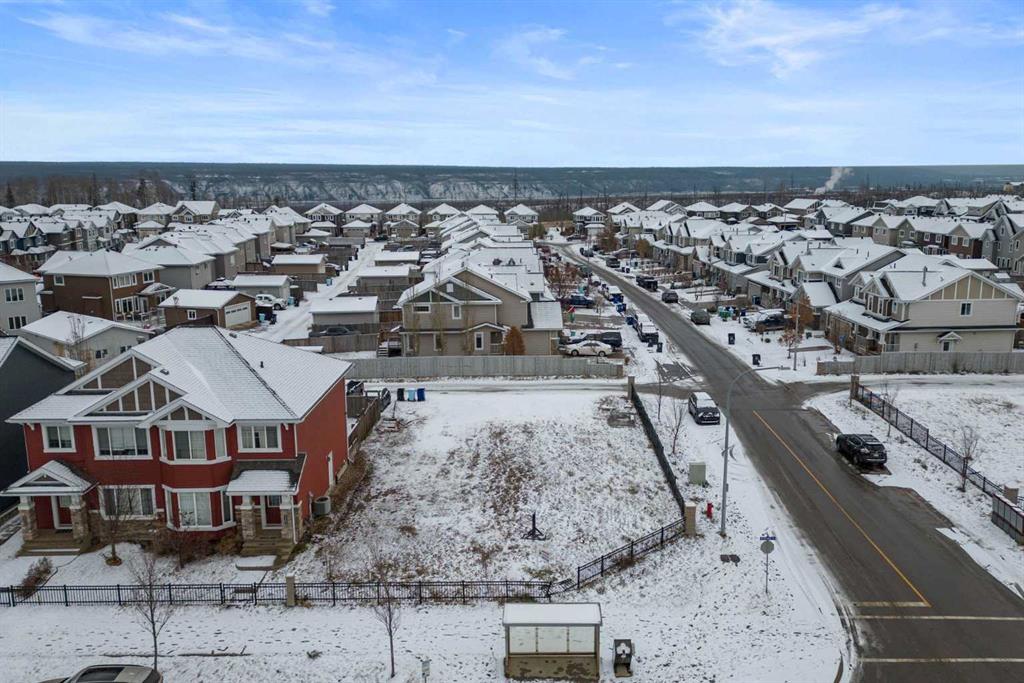
225 Heritage Drive , Fort McMurray || $239,900

YOUR DREAM HOME or INVESTMENT ON THIS CORNER LOT in the highly desirable PARSONS CREEK community!

This vacant lot offers an incredible opportunity to build in one of Fort McMurray’s newest and most sought after residential areas. Ideally located close to schools, parks, and scenic walking trails, with quick access to all essential amenities.

This property offers strong DEVELOPMENT POTENTIAL, including the option to build a TRIPLEX or a MULTIFAMILY BUILDING WITH A MINIMUM OF 5 UNITS, subject to city approval. This type of development may qualify for CMHC MULTI UNIT FINANCING, which can include as little as 5 percent down payment and amortization up to 25 to 50 years depending on program eligibility.

Rear lane access provides additional flexibility for future parking solutions, making this a highly versatile investment opportunity.

This lot can also be purchased together with MLS A2290168 and A2290166. Combined, the lots offer expanded development potential and greater flexibility for larger scale multifamily planning, subject to final city approval.

Disclosure: Seller is a licensed real estate agent in the province of Alberta. Floor plans are available for serious buyers.

Don’t miss this rare opportunity to secure a high potential development site in a growing community.

Listing Brokerage: RE/MAX Connect
Listing data is deemed reliable but is not guaranteed accurate by CREB®. Last updated: today at 1:00 a.m.

© 2026 CENTURY 21 Real Estate Foothills. CENTURY 21® is a registered trademark licensed to Century 21 Real Estate LLC. Equal Housing Opportunity. Each office is independently owned and operated.

Find Real Estate Foothills on Facebook Find Real Estate Foothills on Twitter