MLS PROPERTIES FOR SALE

Picture of Calgary Real Estate Listing
Calgary || $55,000

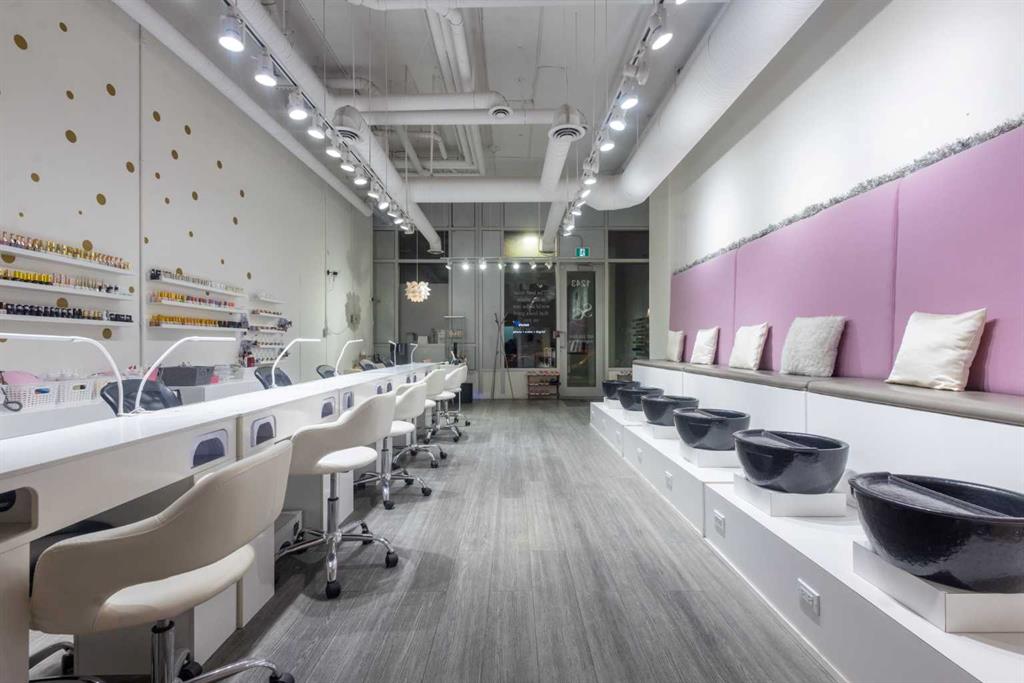
Exceptional opportunity to acquire a fully built-out, turnkey Nail Salon & Spa in a prime Calgary location. This stunning, modern salon has been designed and finished to an exceptionally high standard, offering an immediate income-generating operation for the right buyer with zero build-out costs.
The main floor commercial space with high traffic adjoining businesses benifits this salon which features 6 professional manicure stations along a sleek top bench with individual LED lamps and UV nail dryers, plus a dedicated pedicure spa row with 6 luxury black basin stations set against gorgeous pink upholstered seating — creating an elevated, worthy client experience that drives repeat business and referrals.
The salon also includes a private treatment room currently equipped for lashes, waxing, and esthetic services, opening multiple additional revenue streams beyond nail care. An extensive wall-mounted gel polish display with 100+ colours is available, a fully stocked back-of-house prep and storage area, in-suite washer/dryer, and a clean accessible washroom complete this exceptional package.
Stylish gold polka-dot accent walls, gallery art, industrial-chic exposed ceilings, and warm track lighting create an atmosphere that clients love — and keep coming back to.
Key Features:
· Primemain floor street frontage location in SW Calgary — high foot traffic, premium demographic
· 6 manicure stations + 6 pedicure spa basins
· Private treatment room (lashes, waxing, facials & more)
· 100+ gel polish shades displayed are available
· In-suite washer/dryer
· Accessible washroom
· Full back-of-house storage & prep
· Turnkey — walk in and operate from Day 1
· Priced to sell at well below build out cost — makes this a outstanding value
At the listed price this is an incredibly compelling deal. A build-out of this quality in Calgary would cost several times this asking price — the new owner is acquiring not just a business, but a fully finished, revenue-ready space at a fraction of replacement cost. Opportunities like this do not last. Contact the listing agents today for full details, lease information, and to arrange a private showing.
All inquiries subject to NDA. Do not approach staff or clients directly.

Listing Brokerage: eXp Realty

Picture of 4535 47 Street , Lloydminster Real Estate Listing
4535 47 Street , Lloydminster || $257,500

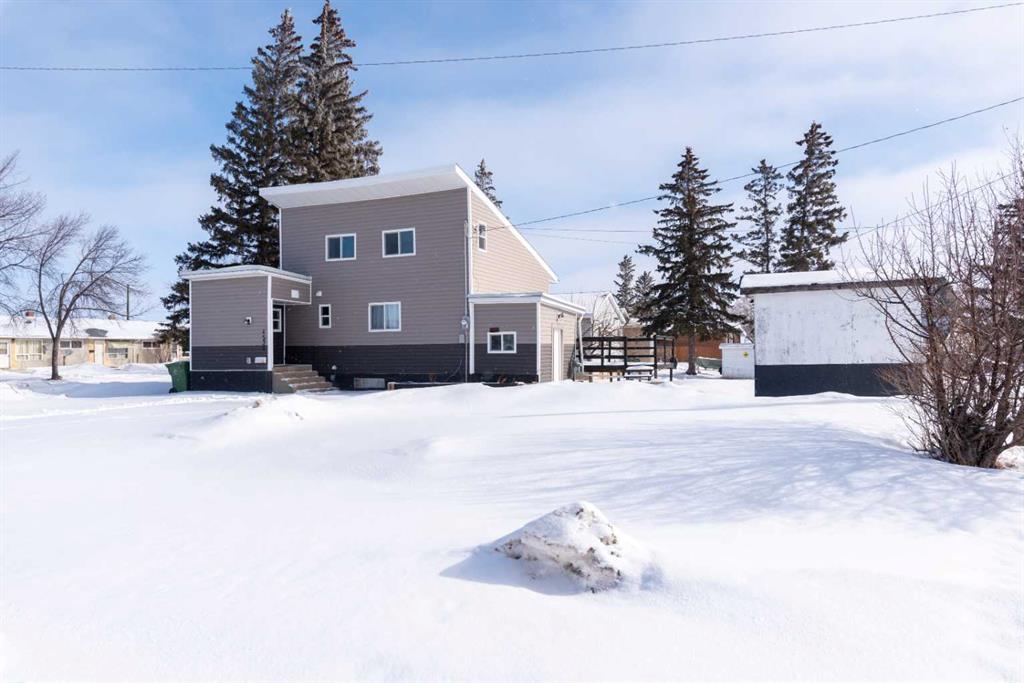
Make your move! This charming character home has been professionally renovated inside and out since 2019. Including internal weeping tile and sump, vinyl siding, roof and shingles, windows, exterior doors, hot water tank, waterproof laminate flooring, interior doors and trim, kitchen and bathroom renovations, electrical throughout the home with a new panel and light fixtures. This is a unique property located on a double, corner lot (69x122 feet) with a rear alley and included storage shed – there is a TON of potential and space here for your future garage or quiet and private, dream yard with direct neighbours limited to one! Across the street to the west is lovey Miner Park and the location is quiet but central enough to be in close proximity to all services and amenities. Inside you are welcomed to a supersized foyer or boot room with endless potential to be set up for your storage needs. Upon entering the open concept, living and dining space of the home you find dramatic 14 foot vaulted ceilings adding a sense of grandeur with bright natural light from a glass block feature window. The renovated kitchen is tucked away and private from the dining area with included appliances and a view overlooking the yard and park. A spacious four piece bath with room for extra storage completes this level. The second level staircase combines functionality with an aesthetic focal point and upstairs there is the primary bedroom with plenty of storage and also that west view of the park from the second level. On your way downstairs to the basement you find the back door access with a rear foyer (electrified on a sensor but not heated). This entry way could be easily separated for extended family or a roommate to have a bit of extra privacy. The basement is currently a family room, bedroom and laundry/utility area but there are egress windows in the basement and there would be room for a third bedroom if a buyer requires this. There are also new ceiling tiles in the basement, there is a sump pump and the furnace is older but was rebuilt in the late 90s and has had no issues. Immediate possession is available, schedule a viewing today and see how well this property could work as your new home!

Listing Brokerage: COLDWELL BANKER - CITY SIDE REALTY
Picture of 978 Edgefield Avenue , Strathmore Real Estate Listing
978 Edgefield Avenue , Strathmore || $439,900

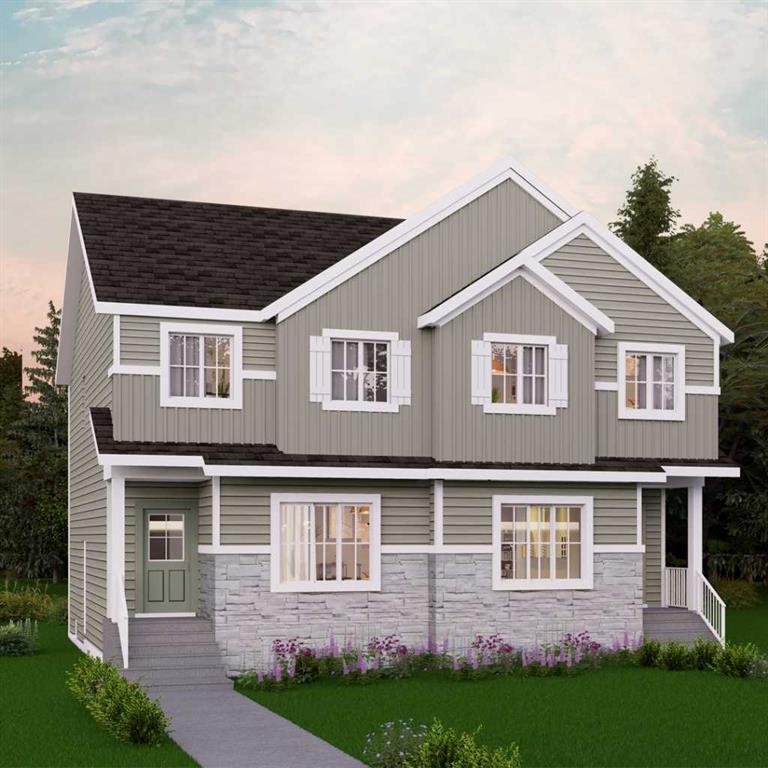
Welcome to the Kensington duplex from Akash Homes. This stylish half duplex features a bright open-concept main floor designed for both everyday comfort and entertaining.

The kitchen is finished with quartz countertops, ample prep space, and a seamless flow into the dining area and spacious great room, creating the ideal setting for hosting or relaxing at home. A convenient side basement entry adds extra versatility and future potential for lower-level development.

Upstairs, you’ll find three well-sized bedrooms, including a spacious primary suite complete with a 3-piece ensuite, plus the added convenience of upper floor laundry right where you need it most.

Outside, enjoy the practicality of a double detached garage, providing secure parking and extra storage year-round. If you’re looking for a modern, low-maintenance home in one of Strathmore's most desirable communities, this is an amazing opportunity! **PLEASE NOTE** PICTURES ARE OF SHOW HOME; ACTUAL HOME, PLANS, FIXTURES, AND FINISHES MAY VARY AND ARE SUBJECT TO AVAILABILITY/CHANGES WITHOUT NOTICE.

Listing Brokerage: Century 21 All Stars Realty Ltd.
Picture of 109, 1600 Main Street SW, Slave Lake Real Estate Listing
109, 1600 Main Street SW, Slave Lake || $334,900

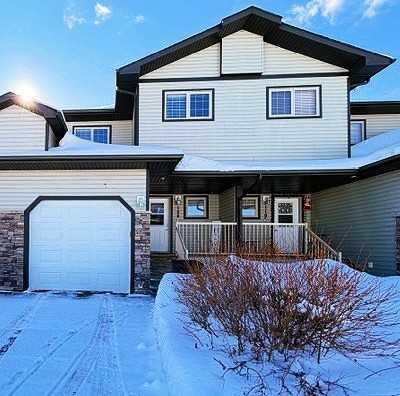
Immaculate.... 2 Storey, 3 Bedroom Townhome in Cornerstone Village. A welcoming Veranda opens to a
Foyer and 2 Pc Bath with Ceramic Tile flooring that extends to the Kitchen and Dining Room . The Open
Concept Floor Plan... with high ceilings, Dark Hardwood flooring and a Cozy Gas Fireplace in the Living
Room. Dark Kitchen Cabinets with ample counter space, Stainless Steel Appliances, Island with Eating Bar,
and Corner Pantry. Bright Dining Room Patio Doors open to the deck and landscaped backyard. Upstairs
is the Primary Bedroom, a Walk-in Closet with custom built storage, and a 4 Pc Ensuite. Two Additional
Bedrooms share a 4 Pc Bath with Laundry. The basement is undeveloped, ready for future development ...it
has a rough-in bath, newer HWT and the Furnace Mother Board. Convenient Single Attached Garage with
direct access from the main hallway. Condo Fees include: Reserve Fund, Exterior Building Maintenance,
Snow Removal, Common Area Maintenance and Guest Parking. Located close to Cornerstone Shopping
Plaza, Catholic Jr/Sr High, Downtown amenities and so much more. Add this beautiful Condo to your
viewing list

Listing Brokerage: ROYAL LEPAGE PROGRESSIVE REALTY
Picture of 7728 Bowness Road NW, Calgary Real Estate Listing
7728 Bowness Road NW, Calgary || $1,199,950

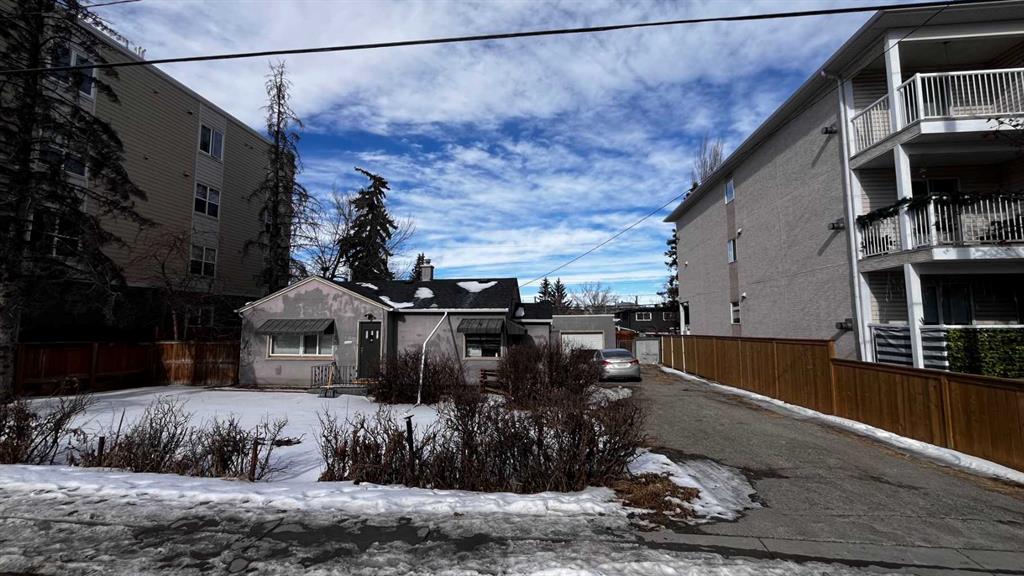
Attention builders and investors! Prime development opportunity in the heart of Bowness, one of Calgary’s rapidly developing inner-city communities. This MC-2 zoned property is ideally located just steps from transit, close to shopping, parks, and the Bow River pathway system, with Canada Olympic Park nearby. The MC-2 zoning provides potential for multi-residential development subject to City of Calgary approval. The property is currently tenant-occupied, with a new roof (2025) - drive by only please. Please do not disturb the tenants. Contact your Realtor or reach out directly for more information. Land value only.

Listing Brokerage: Century 21 Bravo Realty
Listing data is deemed reliable but is not guaranteed accurate by CREB®. Last updated: today at 1:00 a.m.

© 2026 CENTURY 21 Real Estate Foothills. CENTURY 21® is a registered trademark licensed to Century 21 Real Estate LLC. Equal Housing Opportunity. Each office is independently owned and operated.

Find Real Estate Foothills on Facebook Find Real Estate Foothills on Twitter