MLS PROPERTIES FOR SALE

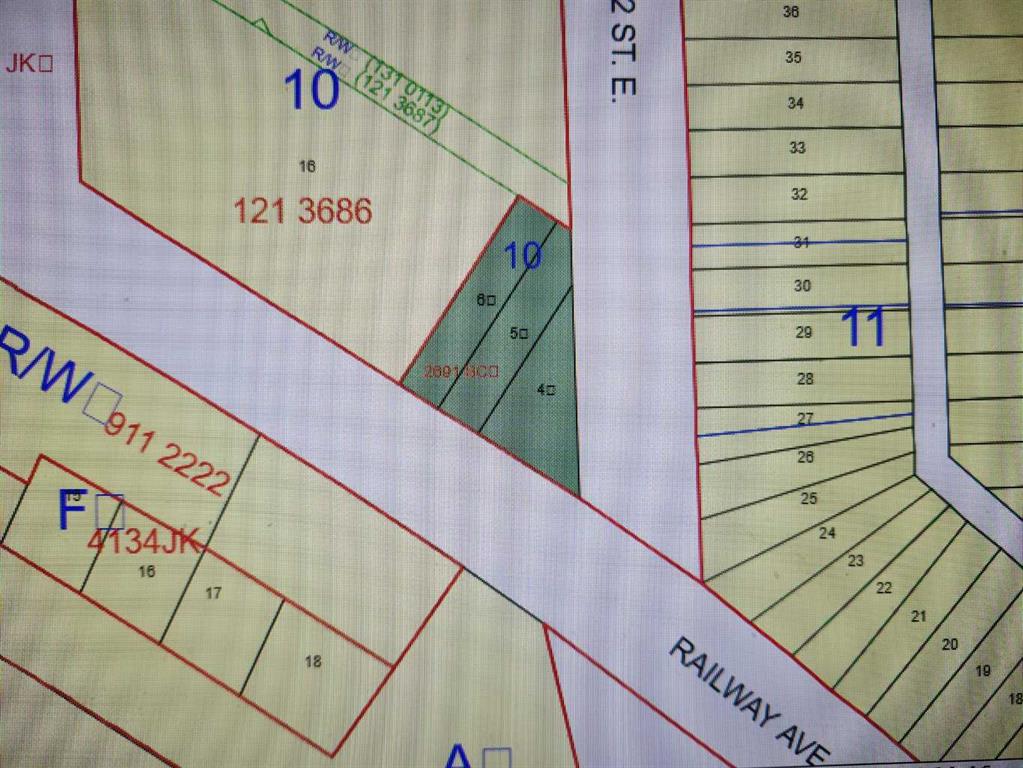
Picture of 200 Railway Avenue E, Drumheller Real Estate Listing
200 Railway Avenue E, Drumheller || $199,999

Located in Downtown Drumheller with excellent street visibility. This corner parcel features 3 lots being sold together for a total of 8834Sq Ft (Approx 76x116 feet) All utilities at the lot line. With DT Zoning bring your imagination to the Town for permitting. Whether you are looking to take advantage of Drumheller's Tourism or looking for year round success. The General Intent of DT Zoning is To support an active, thriving, mixed-use downtown with high quality public spaces, successful businesses, pedestrian connectivity, and street-level activity. Development is characterized by a larger scale of mixed-use buildings than is possible elsewhere in the Valley. New development enables a diverse streetscape with a strong relationship between buildings and the street. Residential development consists primarily of buildings with multiple dwelling units, and in many cases, ground floor commercial uses

Listing Brokerage: RE/MAX Now
Picture of Calgary Real Estate Listing
Calgary || $600,000

Business for Sale – Established Burger Franchise in South Calgary
An exceptional opportunity to own a well-known, popular, and profitable burger franchise with over 65 locations across Canada. This thriving location is strategically situated in South Calgary, benefiting from heavy foot traffic, strong brand recognition, and a loyal customer base. The restaurant features a modern setup, established systems, and a proven business model, making it an ideal opportunity for both experienced operators and first-time franchise owners. Surrounded by residential communities, retail, and other high-traffic businesses, this location enjoys consistent sales and strong growth potential. Take advantage of this turnkey operation and become part of a successful and expanding Canadian franchise brand.
Further details available upon signing a confidentiality agreement (NDA).

Listing Brokerage: RE/MAX Real Estate (Mountain View)
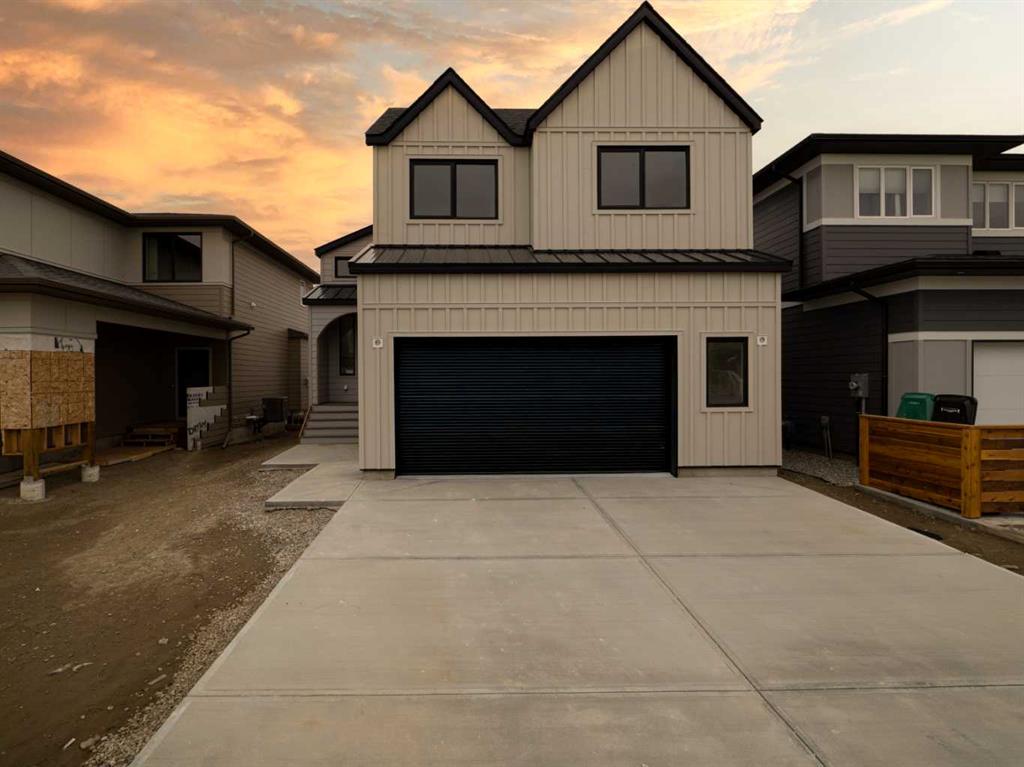
Picture of 681 Devonia Road W, Lethbridge Real Estate Listing
681 Devonia Road W, Lethbridge || $789,900

Welcome to 681 Devonia Road W — where refined luxury meets everyday family living. This beautifully crafted 1,796 sqft modified bi-level offers an exceptional blend of style and functionality, designed with modern families in mind. Featuring 5 bedrooms and 4.5 bathrooms, this home provides the perfect balance of space and comfort for growing families. Step inside to a bright and welcoming entryway with generous storage, leading up to an open-concept main level featuring soaring 9’ ceilings, expansive windows, and seamless flow throughout. The living room is anchored by a sleek electric fireplace, creating a warm and inviting space for gathering. The kitchen is both stunning and functional, complete with quartz countertops, custom cabinetry, a 48” gas cooktop, double built-in ovens, built-in microwave, and a spacious walk-in pantry. The adjoining dining area opens onto a back deck equipped with a gas line for future use, ideal for summer evenings and outdoor dining. The primary suite is located on the main level and is a true retreat, offering a spacious walk-in closet and a spa-like ensuite with double sinks, a fully tiled walk-in shower, and a luxurious soaker tub. A stylish powder room completes this level. Upstairs, two generously sized bedrooms each feature their own private 4-piece ensuite and large closets — an ideal setup for children, guests, or multi-generational living. A thoughtfully designed laundry room with a sink adds everyday convenience. The fully finished walk-out basement expands your living space with tall ceilings, a second electric fireplace, a wet bar, and a large family room. Two additional bedrooms provide flexibility for a growing family, guests, or a home office. There is a secondary laundry space in the mechanical room. Additional features include luxury vinyl plank flooring throughout, hot water on demand, central A/C, custom railings, and durable hardie board siding. The oversized 22’ x 25’ attached garage with 13’ ceilings offer incredible storage and functionality, complete with gas hookups, and electric car ready plug outlet. The tall garage with a side mount opener offers the opportunity to incorporate a hydraulic lift to store your summer vehicle. This home is the perfect combination of upscale design and practical family living — offering space, comfort, and luxury in every detail!

Listing Brokerage: Onyx Realty Ltd.

Picture of 4609 52 Street , Entwistle Real Estate Listing
4609 52 Street , Entwistle || $99,000

Located in the hamlet of Entwistle, this commercial lot is available now. The lot is a good size -actually 3 lots in one, a rare find! Good location.

Listing Brokerage: Century 21 Masters
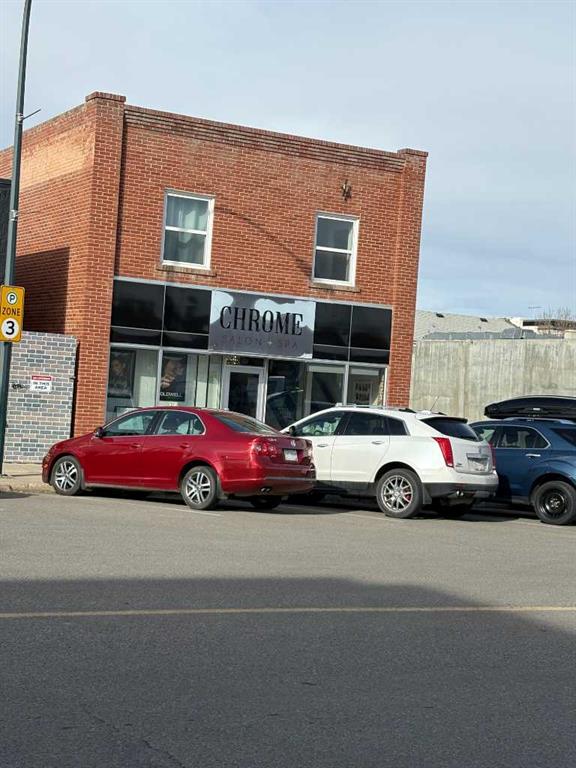
Picture of 110 8 Street S, Lethbridge Real Estate Listing
110 8 Street S, Lethbridge || $425,000

Prime Downtown Lethbridge Commercial Opportunity

Well-located two-storey historic brick building in downtown Lethbridge with the added advantage of a dedicated parking lot. Renovated in 2017, this property has been home to a successful hair salon for more than 20 years, proving its strength as a dependable business location.

Listing Brokerage: Royal LePage Blue Sky
Listing data is deemed reliable but is not guaranteed accurate by CREB®. Last updated: today at 1:00 a.m.

© 2026 CENTURY 21 Real Estate Foothills. CENTURY 21® is a registered trademark licensed to Century 21 Real Estate LLC. Equal Housing Opportunity. Each office is independently owned and operated.

Find Real Estate Foothills on Facebook Find Real Estate Foothills on Twitter