MLS PROPERTIES FOR SALE

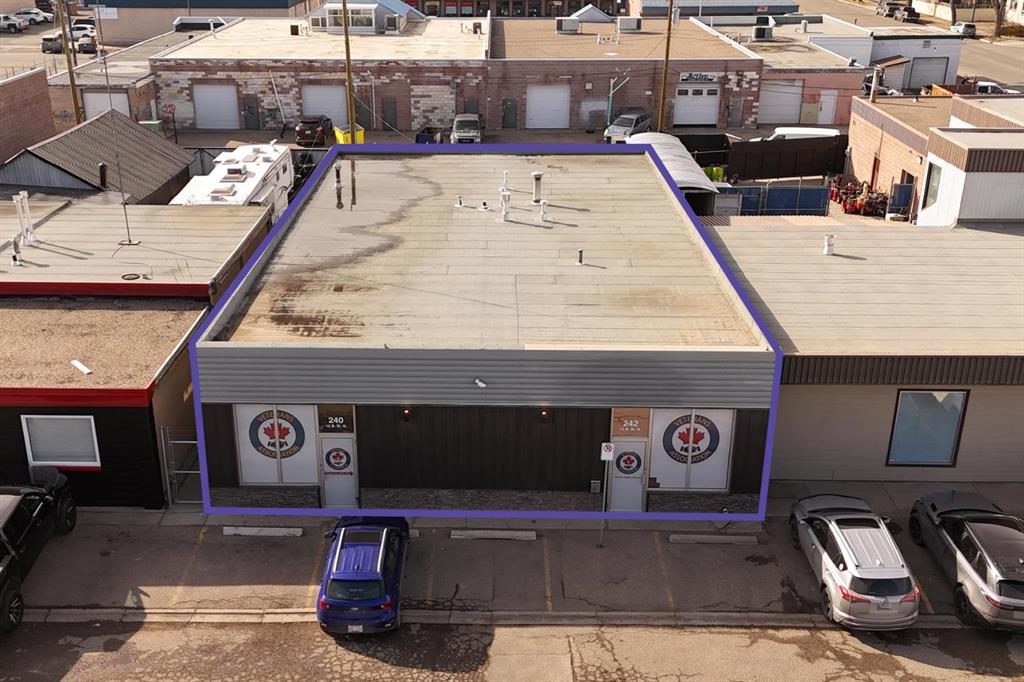
Picture of 242 12B Street N, Lethbridge Real Estate Listing
242 12B Street N, Lethbridge || $525,000

This stand-alone industrial and retail building features two units (240 and 242) that are fully demised and separately metered. The site is fully fenced and gated, with two rear parking stalls, a rear entrance, and security cameras at both the front and back entrances. Five unmetered angle-parking stalls are available at the front for customer use. The property has strong visibility along 12B Street North and provides an opportunity for prominent signage. Each unit includes a front showroom, office, washroom, and shop space with a 10’ x 12’ overhead door and unit heaters. Unit 240 also includes a mini make-up-air unit. Both units are currently occupied by the Veterans Association Food Bank and produces stable income. The subject property is located in North Lethbridge, close to downtown and easily accessible from 12B Street North, 2 Avenue North, and Stafford Drive North. Neighbouring tenants include a mixed neighbourhood of office, retail, and industrial businesses. This includes Centre Village Mall with anchors Canadian Tire, Save-On-Food, and London Drugs. There are industrial services such as Niels & Gord’s Lawn Mower & Small Engine Repair, and Bridge City Doors. Retail businesses in the area also include Play it Again Sports, Color Me Mine, and Cutter Loose Motorsports.

Listing Brokerage: AVISON YOUNG
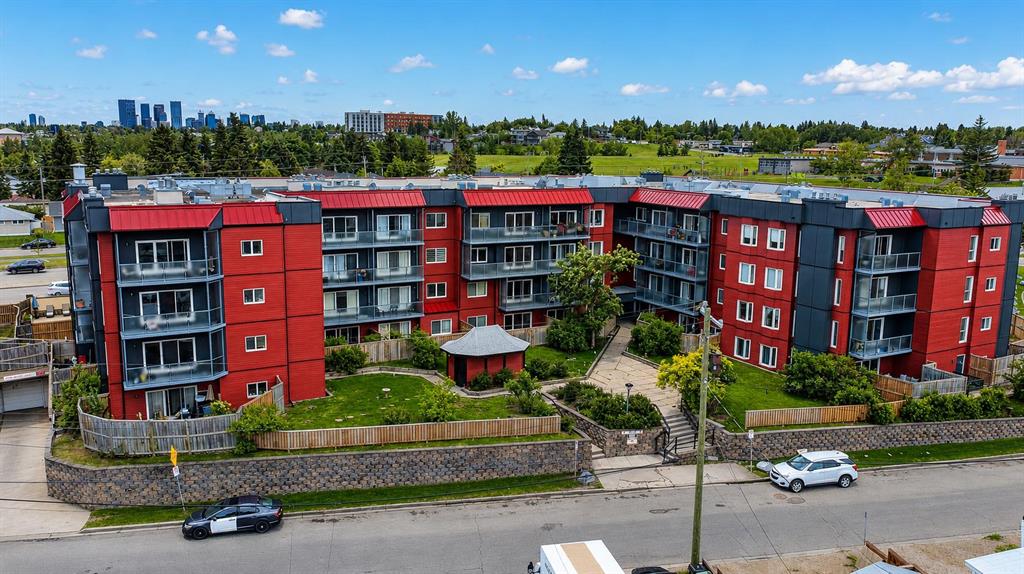
Picture of 303, 333 Garry Crescent NE, Calgary Real Estate Listing
303, 333 Garry Crescent NE, Calgary || $179,000

Welcome to this beautifully updated condo in the established community of Greenview, offering comfort, convenience, and exceptional value in the well-maintained Landmark Gardens complex. From the moment you step inside, you’ll appreciate the fresh, modern feel with new paint and durable vinyl plank flooring flowing throughout, creating a bright and inviting space to call home. Thoughtfully designed for easy living, this charming one-bedroom condo features a functional open layout with a spacious living room centered around a cozy fireplace, creating a warm and welcoming atmosphere. The adjoining dining area flows seamlessly into the kitchen, while patio doors lead to a private west-facing balcony, the perfect spot to enjoy evening sunshine and unwind at the end of the day. The spacious bedroom is complemented by a well-appointed 4-piece bathroom, making this home ideal for first-time buyers, downsizers, or investors alike. Located in Landmark Gardens, a well-cared-for four-storey concrete building known for its solid construction and quiet living, residents enjoy peace of mind with significant exterior upgrades completed in 2019, including new siding, added insulation, vinyl windows, patio doors, and updated balcony railings, a substantial enhancement to both comfort and curb appeal. Ideally situated close to parks, pathways, shopping, transit, and with quick access to major routes, this is a fantastic opportunity to own a move-in-ready home in a convenient inner-city location. A wonderful blend of affordability, upgrades, and lifestyle, welcome home to Greenview. Pets are welcome with board approval. **SELLER IS OFFERING 3 MONTHS PAID CONDO FEES**

Listing Brokerage: RE/MAX Real Estate (Mountain View)

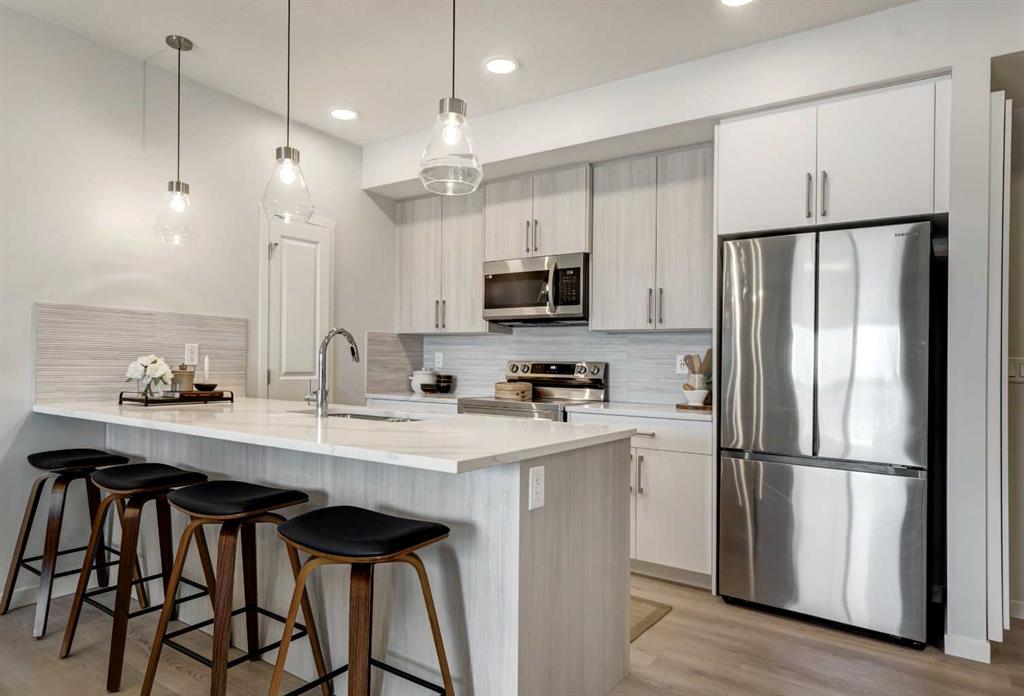
Picture of 2111, 20295 SETON Way SE, Calgary Real Estate Listing
2111, 20295 SETON Way SE, Calgary || $440,000

Estimated completion Summer/Fall2026 PHOTOS ARE OF FORMER SHOW SUITE - ACTUAL UNIT FINISHES WILL VARY. Welcome to SETON SERENITY, a brand-new development by CEDARGLEN LIVING, 6x Customer Insight Builder of Choice Award winner. This “H” floor plan offers 839 sq. ft. RMS (899 sq. ft. builder size) with 2 beds+ 2 bath, and a bright open-concept layout with 9’ ceilings and upgraded LVP flooring throughout (no carpet). The modern kitchen features quartz countertops, an island, stainless steel appliances, undermount sink, upgraded pot drawers and pantry, flowing into the spacious living and dining area—ideal for entertaining. The primary bedroom includes a walkin closet, and 4pc ensuite with full height tile, while the second bedroom is thoughtfully positioned for added privacy near the 2nd 4pc bathroom. Additional highlights include Low-E triple-glazed windows, ERV fresh air system, A/C rough-in, BBQ gas line, in-suite laundry, sound-reducing membrane, glass patio railing, and 1 titled underground parking stall. Located steps to South Health Campus, the YMCA, shopping, and various restaurants. Pet and rental friendly complex - Estimated Completion is Oct. 19, 2026.

Listing Brokerage: Real Broker

Picture of 683010 Rg Rd 175  , Atmore Real Estate Listing
683010 Rg Rd 175 , Atmore || $339,000

Rare 10 acre parcel on a quiet no-through road near Atmore, AB. This practical acreage offers plenty of open space and flexibility to develop the property to suit your needs. The 1968 home was moved onto an ICF block basement and features a new high efficiency furnace, alarms on the cistern and septic tank, on-demand hot water and lines in the concrete floor to add in-floor heat if you so choose. The basement includes two large bedrooms, a bathroom, and a spacious rec room. Upstairs offers three bedrooms, two bathrooms, main floor laundry, some new windows, upgraded carpet, and a durable metal roof. Lastly an existing barn structure with partitions is also included, perfect for housing small or large animals. Located just 10 minutes from Atmore or Plamondon for amenities, this is a great starter acreage with room to grow.

Listing Brokerage: People 1st Realty
Picture of 0 Glenmore Trail , Langdon Real Estate Listing
0 Glenmore Trail , Langdon || $7,990,000

Golden Opportunity to Acquire 56 Acres Commercia/ Business/Industrial in Hamlet of Langdon with Frontage on Glenmore Trail. DC 97 Land use allows for variety of Business, Commercial and Industrial uses including manufacturing, retail, warehouses, RV storage, Mini Storage, religious assembly, Automotive Equipment and Vehicle Services. Property located in close proximity to the new 1500-acre De Havilland Field Aircraft. Ideal for development. Only 10 minutes from City of Calgary’s Eastern boundary.

Listing Brokerage: Century 21 Bravo Realty
Listing data is deemed reliable but is not guaranteed accurate by CREB®. Last updated: today at 1:00 a.m.

© 2026 CENTURY 21 Real Estate Foothills. CENTURY 21® is a registered trademark licensed to Century 21 Real Estate LLC. Equal Housing Opportunity. Each office is independently owned and operated.

Find Real Estate Foothills on Facebook Find Real Estate Foothills on Twitter