MLS PROPERTIES FOR SALE

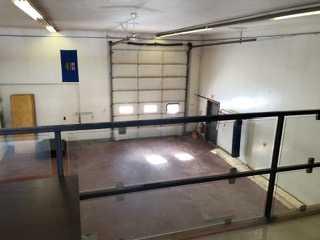
Picture of Bay 1, 4635 Federated Road , Swan Hills Real Estate Listing
Bay 1, 4635 Federated Road , Swan Hills || $1,500

This building is priced right and ready for occupancy. Great place to do auto restorations, run a small business, or store your camper! Tenant pays rent, GST and utilities, landlord pays the rest.

Listing Brokerage: RE/MAX ADVANTAGE (WHITECOURT)
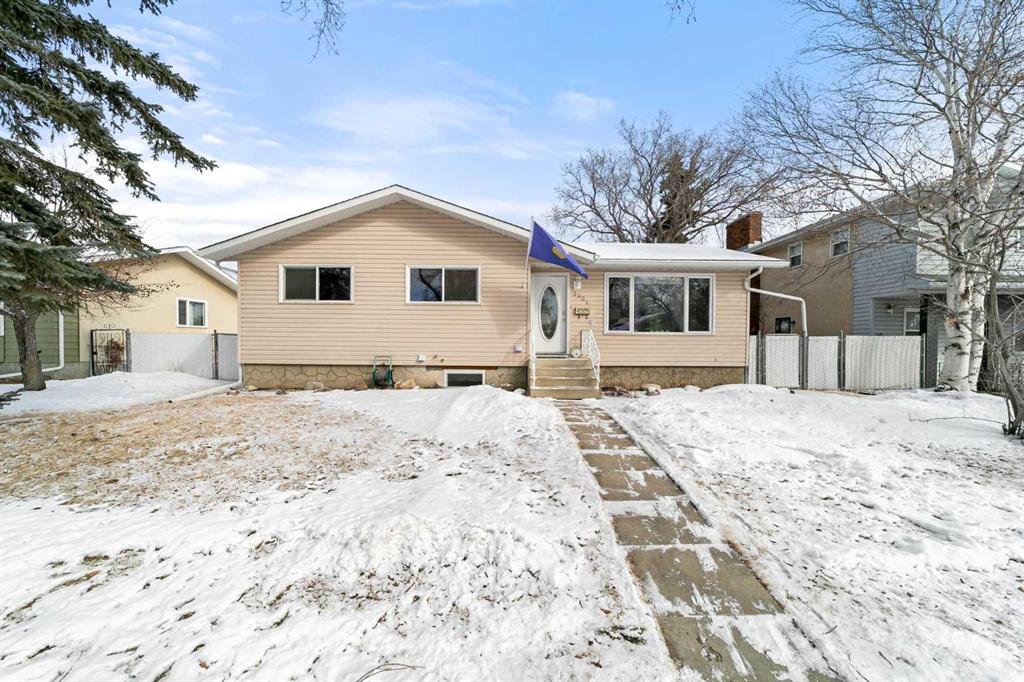
Picture of 6304 39 Avenue , Camrose Real Estate Listing
6304 39 Avenue , Camrose || $420,000

Welcome to this well-maintained, move-in-ready family home located in a quiet neighborhood in Camrose. The main floor features 3 bedrooms and 1.5 bathrooms, including a convenient 2-piece ensuite off the primary bedroom. The bright and functional kitchen offers newer appliances and a gas stove, while main floor laundry adds everyday convenience. The newly developed basement provides excellent additional living space with kitchen, living room, dining area, one bedroom, a full bathroom, plus a second set of laundry. Important mechanical updates include a new furnace (2024), central air conditioning (2024), and a newer hot water tank. Outside you’ll find a finished and heated double garage with built in storage, a large greenhouse, a fully fenced yard with patio, fruit trees, and a garden area. Alley access adds extra convenience and additional parking. This property shows nicely and offers a great combination of comfort, functionality, and outdoor space in a desirable, quiet location.

Listing Brokerage: Coldwell Banker Battle River Realty

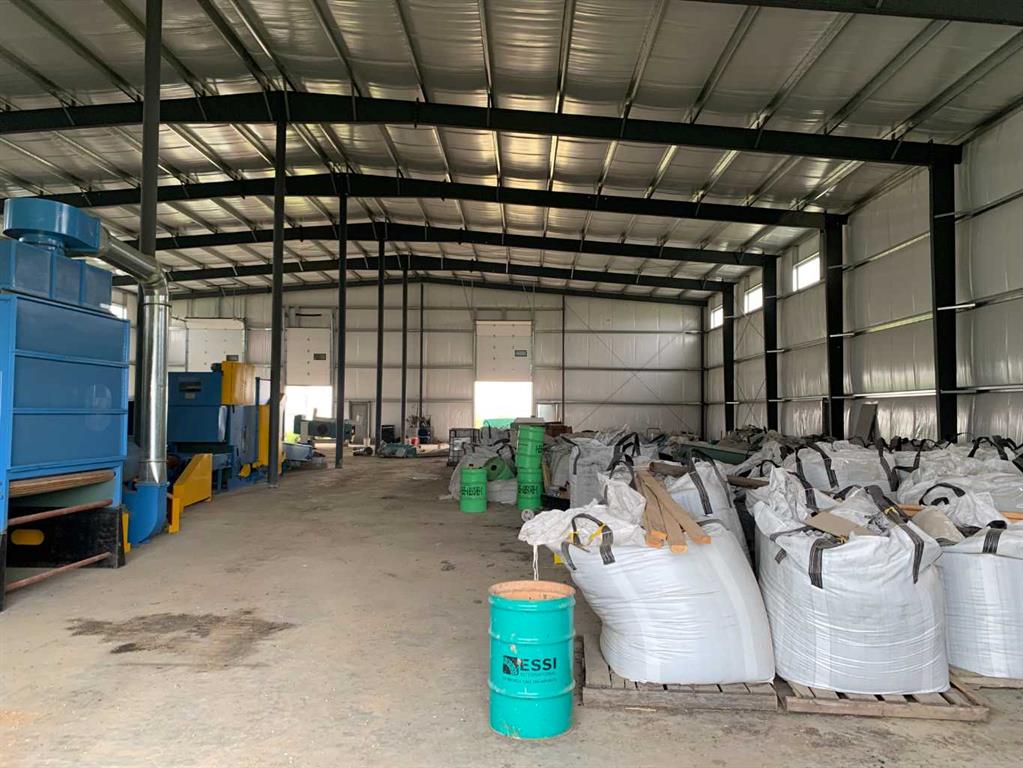
Picture of 4931 48 Avenue , Irma Real Estate Listing
4931 48 Avenue , Irma || $650,000

BELOW REPLACEMENT VALUE! 2 Freestanding buildings on 7.60 Acres. Property is perfect for Oilfield related businesses, Farm equipment storage or many other Industrial related businesses. The Property is located just off of HWY 14 in the Village of Irma, Alberta just 20 minutes West of Wainwright and 90 minutes East of Edmonton. Smaller building is 4,625 SF and the larger building is 14,000 SF. Seller is a General Contractor and is willing to work with the Buyer to modify the buildings to suit. Property can be made available for immediate possession.

Listing Brokerage: CDN Global Advisors Ltd.
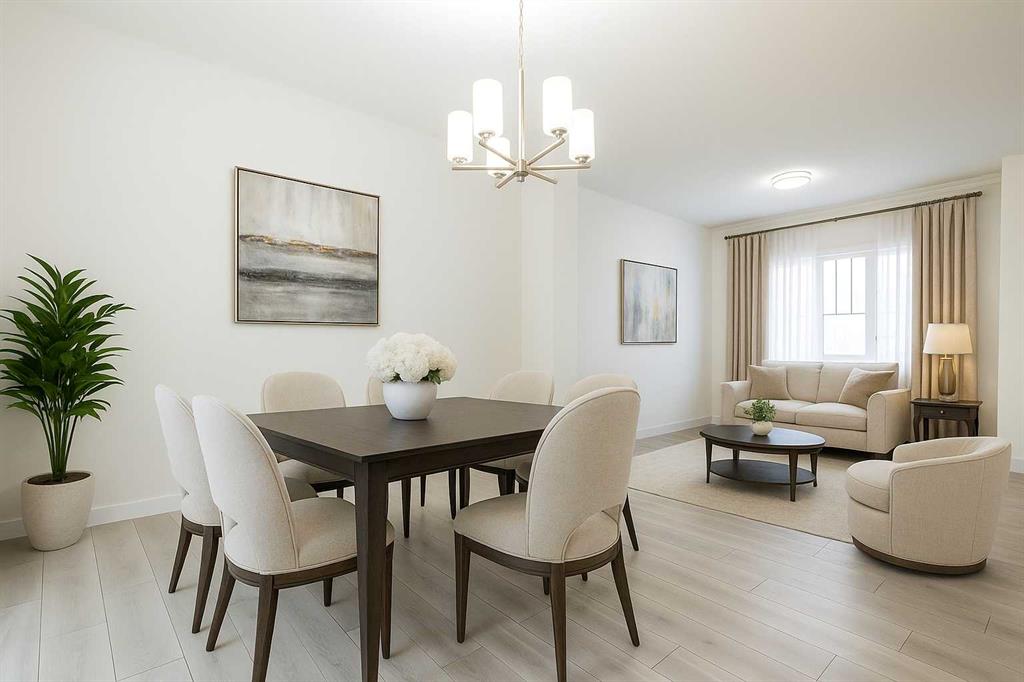
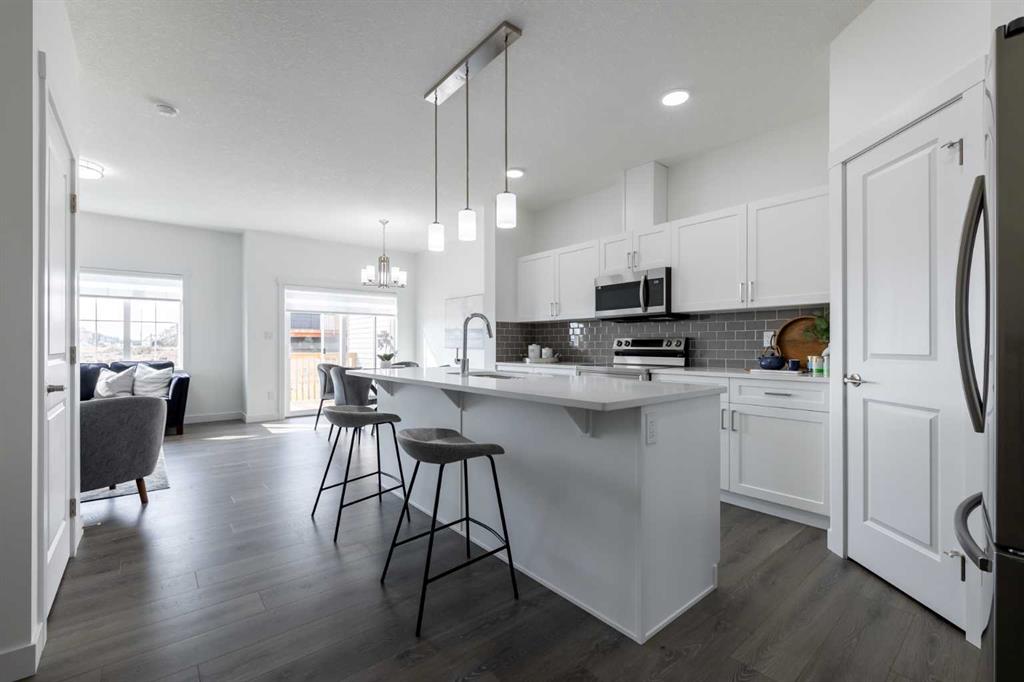
Picture of 729 Clearview Green , Chestermere Real Estate Listing
729 Clearview Green , Chestermere || $489,900

Home awaits in one of Chestermere's newest communities, Clearwater Park! The perfect blend of small town charm with modern amenities. Full access to the community clubhouse with an indoor swimming pool, school sites with playfields, skating rinks, sports courts, and numerous walking paths! With over 1600 square feet of open concept living space, the Kingston-D, with rear detached garage, from Akash Homes is built with your growing family in mind. This duplex home features 3 bedrooms, 2.5 bathrooms and chrome faucets throughout. Enjoy extra living space on the main floor with the laundry on the second floor. The 9-foot main floor ceilings and quartz countertops throughout blends style and functionality for your family
to build endless memories. Rear double detached garage and SEPARATE SIDE ENTRANCE included. PLUS $5000 BRICK CREDIT! **PLEASE NOTE** PICTURES ARE OF SHOW HOME; ACTUAL HOME,
PLANS, FIXTURES, AND FINISHES MAY VARY AND ARE SUBJECT TO AVAILABILITY/CHANGES WITHOUT NOTICE.

Listing Brokerage: Century 21 All Stars Realty Ltd.
Picture of 721 Clearview Green , Chestermere Real Estate Listing
721 Clearview Green , Chestermere || $509,900

Home awaits in one of Chestermere's newest communities, Clearwater Park! The perfect blend of small town charm with modern amenities. Full access to the community clubhouse with an indoor swimming pool, school sites with playfields, skating rinks, sports courts, and numerous walking paths! The "Soho-D' a beautifully designed duplex offering over 1545 sq. ft. of open-concept living, perfect for today’s growing families. Step inside to find 9-ft ceilings, quartz countertops, and sleek chrome finishes that balance style with everyday comfort. The thoughtfully planned layout includes a spacious main floor ideal for entertaining and a convenient upstairs laundry room with a full sink to make daily routines effortless. With 3 bedrooms and 2.5 bathrooms, everyone has room to unwind. The oversized single attached garage provides extra storage and parking space for busy households. Plus - enjoy a $5,000 BRICK CREDIT to help furnish your dream home exactly how you want it and a SEPARATE SIDE ENTRANCE! **PLEASE NOTE: PICTURES ARE OF SIMILAR HOMES; ACTUAL HOMES, PLANS, FIXTURES, AND FINISHES MAY VARY AND ARE SUBJECT TO AVAILABILITY/CHANGES WITHOUT NOTICE.

Listing Brokerage: Century 21 All Stars Realty Ltd.
Listing data is deemed reliable but is not guaranteed accurate by CREB®. Last updated: today at 1:00 a.m.

© 2026 CENTURY 21 Real Estate Foothills. CENTURY 21® is a registered trademark licensed to Century 21 Real Estate LLC. Equal Housing Opportunity. Each office is independently owned and operated.

Find Real Estate Foothills on Facebook Find Real Estate Foothills on Twitter