MLS PROPERTIES FOR SALE

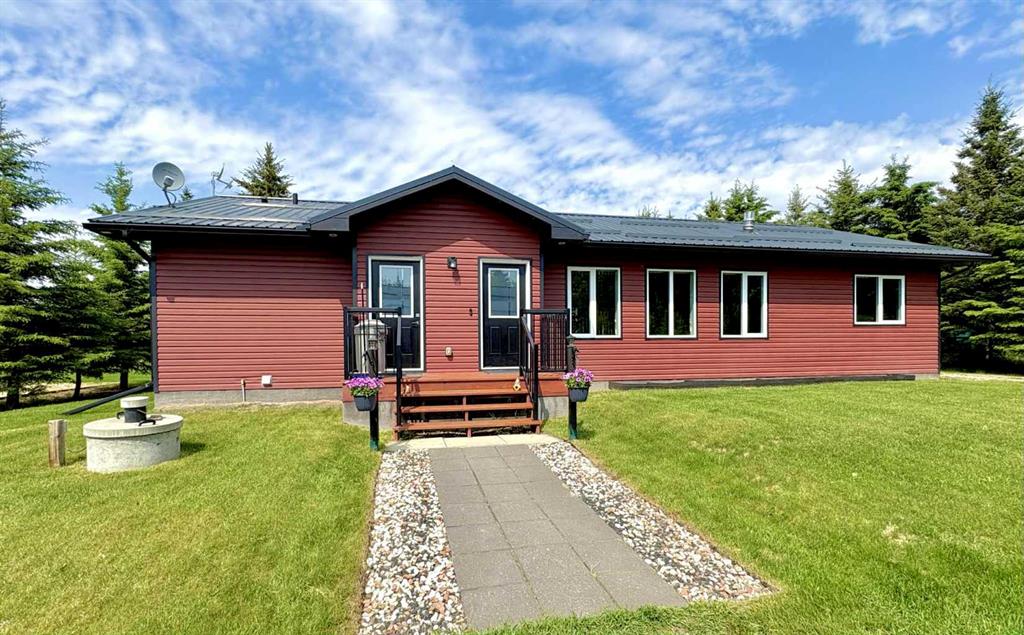
Picture of 346, 14579 Twp Rd 690  , Lac La Biche Real Estate Listing
346, 14579 Twp Rd 690 , Lac La Biche || $499,900


Welcome to Your Dream Home in Blais Resort! Step into modern comfort and style with this beautifully designed 1,648 sq ft home, ideally located in the peaceful Blais Resort just minutes from the boat launch, perfect for all your summer adventures. This home features a bright and spacious open-concept layout with vaulted ceilings that add a welcoming feel. The kitchen is a standout, offering a huge island, plenty of cupboards, and ample space for cooking, dining, and entertaining. The living room is warm and inviting with a cozy gas fireplace, making it the perfect spot to unwind. Step through the French doors onto a 52’ X 16’ large deck with a gazebo, ideal for enjoying your morning coffee, hosting BBQs. The primary bedroom includes its own ensuite bathroom and a walk-in closet, while two additional bedrooms and a second full bathroom provide comfort and convenience for family or guests. Outside, the property features a massive 44' x 36' garage/shop, complete with a bedroom, kitchen, bathroom and in-floor heat. Two storage sheds (24' x 12' and 12' x 12') offer plenty of room for tools, equipment, and outdoor gear. Plus, there are four RV plug-in stations, offering flexibility for visitors. Whether you're looking for a year-round home or a vacation getaway, this property offers the perfect blend of space, comfort, and location in a quiet, friendly community near the lake. Don’t miss the opportunity to step into the lifestyle you’ve been dreaming of-this home has it all.

Listing Brokerage: People 1st Realty

Picture of 807 Brightsand Crescent , Brightsand Lake Real Estate Listing
807 Brightsand Crescent , Brightsand Lake || $49,900

RVs allowed with municipal approval. Lake lot for sale at Brightsand Lake, Saskatchewan. Lot 807 is located on the east side of beautiful Brightsand Lake in the Hamlet of Evergreen. It is a 90 minute drive north east of Lloydminster and about a 2 & 1/2 hour drive from Saskatoon. Power is adjacent to the property. This lot has plenty of trees, some of it was partially cleared & built up with clay and gravel. Also located at Brightsand Lake is the Regional Park with sandy beaches, a restaurant, golf course, camp grounds, play grounds and boat launch. The towns of St.Walburg and Turtleford are only short drives for groceries and gas for the boat.

Listing Brokerage: RE/MAX OF LLOYDMINSTER
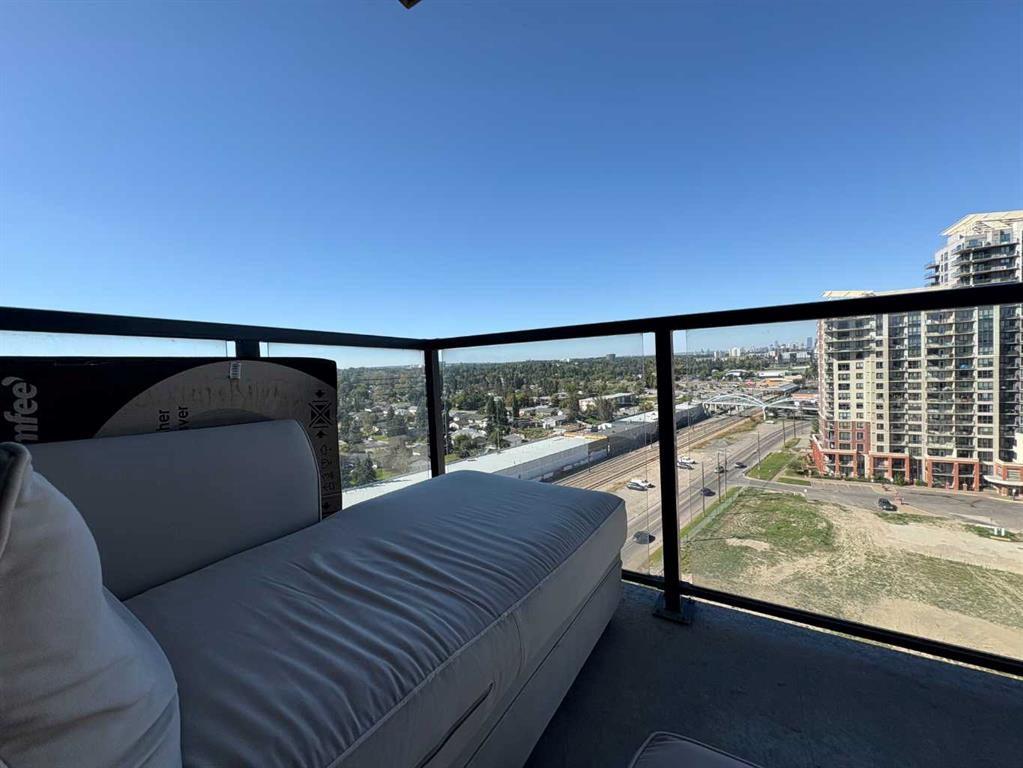
Picture of 1315, 8880 Horton Road SW, Calgary Real Estate Listing
1315, 8880 Horton Road SW, Calgary || $239,000

Welcome to London at Heritage Station! This spacious 1-bedroom unit on the 13th floor offers spectacular downtown skyline views through oversized windows that flood the space with natural light. The open-concept layout features a modern kitchen with rich cabinetry and open kitchen, flowing seamlessly into the living and dining areas—perfect for entertaining. The primary bedroom is generously sized with washer/dryer in unit, great convenience! Enjoy your morning coffee on the private balcony while taking in the cityscape. This secure, pet-friendly concrete building includes underground parking, 24-hour security, bike storage, and in-suite laundry. Ideally located just steps to the Heritage LRT station, Save-On-Foods, Tim Hortons, and numerous shops and restaurants, with quick access to Macleod Trail and downtown. An excellent opportunity for first-time buyers, professionals, or investors seeking a well-managed condo in a highly convenient location. Condo recently installed ALL NEW WINDOWS in the unit.

Listing Brokerage: Skyrock
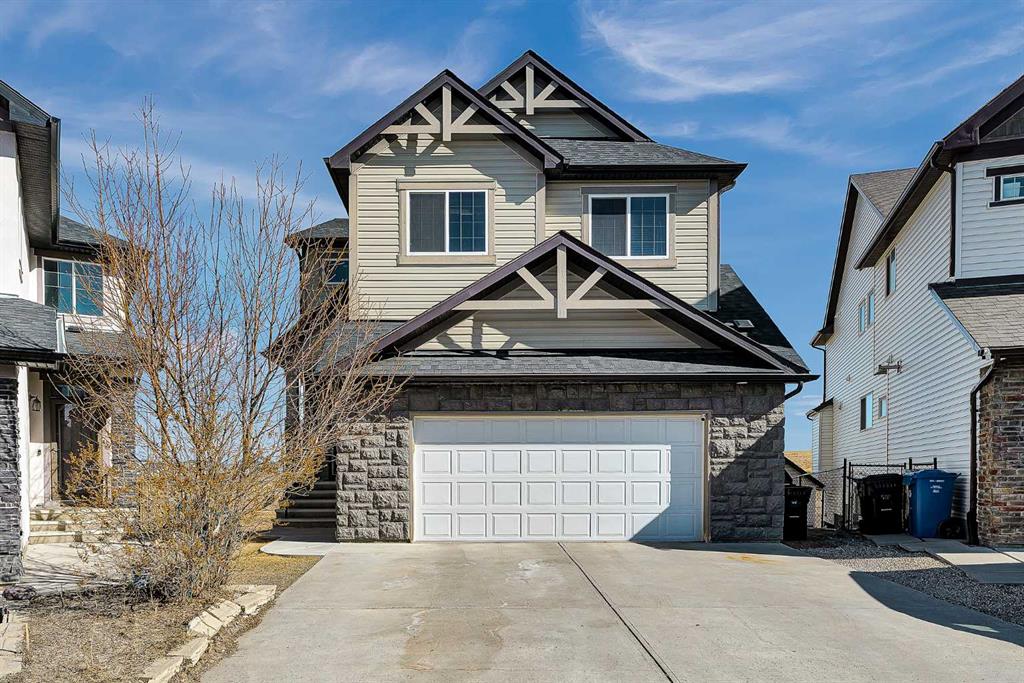
Picture of 87 Panton Landing NW, Calgary Real Estate Listing
87 Panton Landing NW, Calgary || $899,900

**Open House: Sat, Sept 19, between 1 and 3 pm**. 2,664 SQ.FT | 4 BEDS | 3.5 BATHS | WALKOUT | 2 PRIMARY ENSUITES | Set on a rare walkout lot backing onto a ravine and pathway, this spacious family home offers open views and exceptional living in the heart of Panorama Hills. The bright main level features 9’ ceilings, open floor plan, a welcoming living room with a fireplace and a breakfast nook overlooking the ravine and backyard — perfect for everyday living and entertaining. The chef-inspired kitchen is anchored by a large centre island, granite countertops, gas range, and a huge walk-in pantry. A formal dining room provides the ideal space for family gatherings and special occasions. Upstairs, enjoy a generous bonus room with large windows, along with 4 bedrooms and 3 full bathrooms. The primary suite features a spa-inspired 5-piece ensuite with a double vanity, corner soaker tub, separate shower, and a large walk-in closet. The second bedroom includes its own 4-piece ensuite — ideal for guests or older children — while two additional bedrooms, a full bath, and a conveniently located upper laundry room complete the level. The unfinished 9’ walkout basement offers a separate entrance, large windows, and a 3-piece rough-in, ready for future development. Major updates include a new roof (2025), hot water tank (2025), water softener, exterior improvements including underground springle system to the backyard . Located just steps from pathways and minutes to Vivo for Healthier Generations, schools, shopping, restaurants, and a movie theatre, this home offers a rare combination of privacy, sunlight, and room to grow. Book your private showing today.

Listing Brokerage: 2% Realty

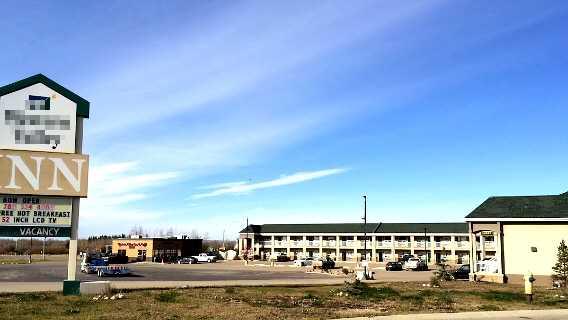
Picture of 5402 HIGHWAY Street , Valleyview Real Estate Listing
5402 HIGHWAY Street , Valleyview || $6,650,000

Turn-key 50-room motel with strong revenue (~$1.7M+) and established restaurant income. Located in a high-demand corridor serving oil & gas workforce and highway traffic.
Potential franchise conversion opportunity to a recognized national brand (e.g., Super 8 by Wyndham). Preliminary discussions indicate possible franchisor-supported renovations (flooring, painting, interior upgrades), subject to approval.
Excellent value-add opportunity with potential for improved branding, occupancy, and reduced capital expenditure. Large 3.39-acre site with future development potential.

Listing Brokerage: RE/MAX Complete Realty
Listing data is deemed reliable but is not guaranteed accurate by CREB®. Last updated: today at 1:00 a.m.

© 2026 CENTURY 21 Real Estate Foothills. CENTURY 21® is a registered trademark licensed to Century 21 Real Estate LLC. Equal Housing Opportunity. Each office is independently owned and operated.

Find Real Estate Foothills on Facebook Find Real Estate Foothills on Twitter