MLS PROPERTIES FOR SALE

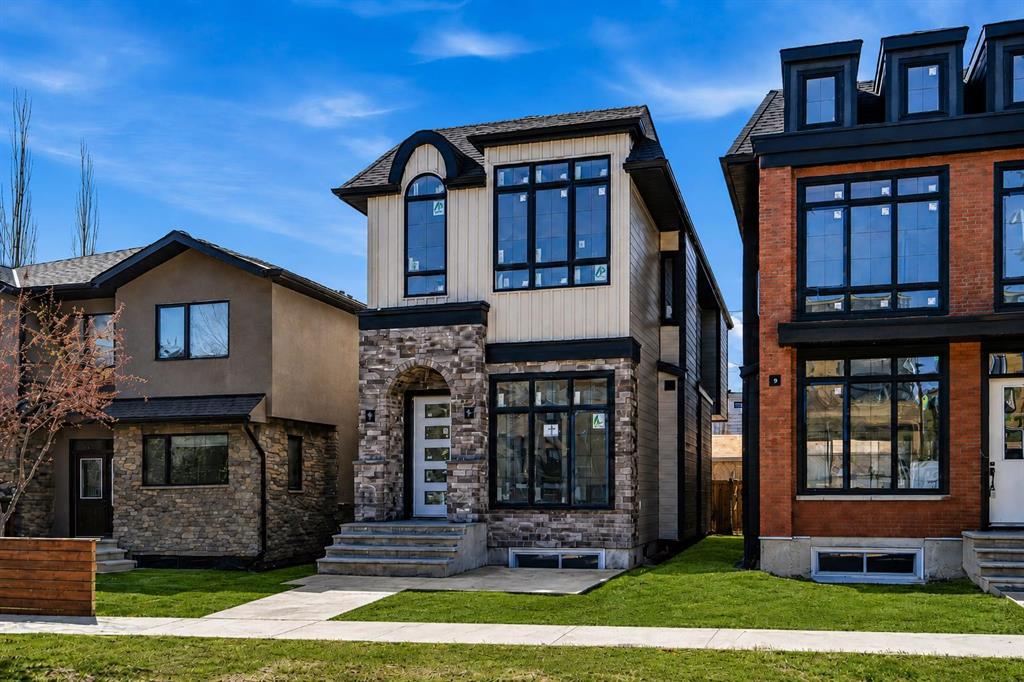
Picture of 1007 18 Avenue NW, Calgary Real Estate Listing
1007 18 Avenue NW, Calgary || $1,299,000

MOVE-IN READY! Designed to impress the most discerning buyers, this exceptional luxury home offers a front office, 4 bedrooms, 3.5 bathrooms, a fully finished basement, and a double detached garage! Sophisticated European-inspired interiors showcase soaring 10-foot ceilings, oversized 8-foot doors, wide-plank engineered hardwood flooring, and a sun-filled open-concept layout designed for elevated everyday living and effortless entertaining. At the heart of the home is a stunning designer chef’s kitchen anchored by a large quartz island with rich custom wood accents. Premium finishes include ceiling-height micro Shaker cabinetry, a full-height quartz backsplash, a custom lime wash plaster hood w/ inset lighting, and a professional-grade KitchenAid appliance package with a gas cooktop, built-in wall oven, microwave, dishwasher, and French-door refrigerator. The adjoining dining area features a built-in beverage fridge, while the elegant living room is centred around a sleek linear gas fireplace finished in custom lime wash plaster and expansive patio doors opening to the south-facing backyard. A custom mudroom with built-in storage and a thoughtfully curated designer powder room complete this floor, featuring a natural stone skirted vanity, wall-mounted faucet, elegant pendant lighting, and a rich dark paint finish. Upstairs, a striking hardwood staircase with integrated LED lighting leads to a serene primary retreat with oversized windows, built-in speakers, and space for a private lounge or office. The spa-inspired ensuite features heated tile floors, a freestanding soaker tub, dual quartz vanities, a private water closet, and an oversized STEAM shower with rainfall head, body sprays, and bench seating. A fully customized walk-in closet completes the retreat. Two additional bedrooms with walk-in closets, a beautifully appointed full bathroom, and an elevated laundry room with custom cabinetry and quartz surfaces complete the upper level. The professionally finished lower level offers exceptional versatility with 9-foot ceilings, a spacious recreation & media lounge, custom built-ins, a wet bar, a large fourth bedroom with walk-in closet, and a full bathroom — ideal for guests, a private gym, or flex space. Rounding out the home is an upgraded mechanical package featuring a high-efficiency furnace, HRV system, humidifier, 50-gallon hot water tank, 200-amp electrical service, and rough-ins for central A/C and vacuum. Exterior finishes have been thoughtfully selected for timeless style and durability, including cultured stone accents, James Hardie siding, a large front patio, full concrete walkways to the garage, pressure-treated fencing, professional landscaping, and a spacious rear deck with gas line for outdoor entertaining. Situated in one of Calgary’s most desirable inner-city communities, this rare luxury offering is moments from downtown, top-rated schools, parks, cafés, and major amenities — delivering the elevated lifestyle today’s luxury buyer

Listing Brokerage: RE/MAX House of Real Estate

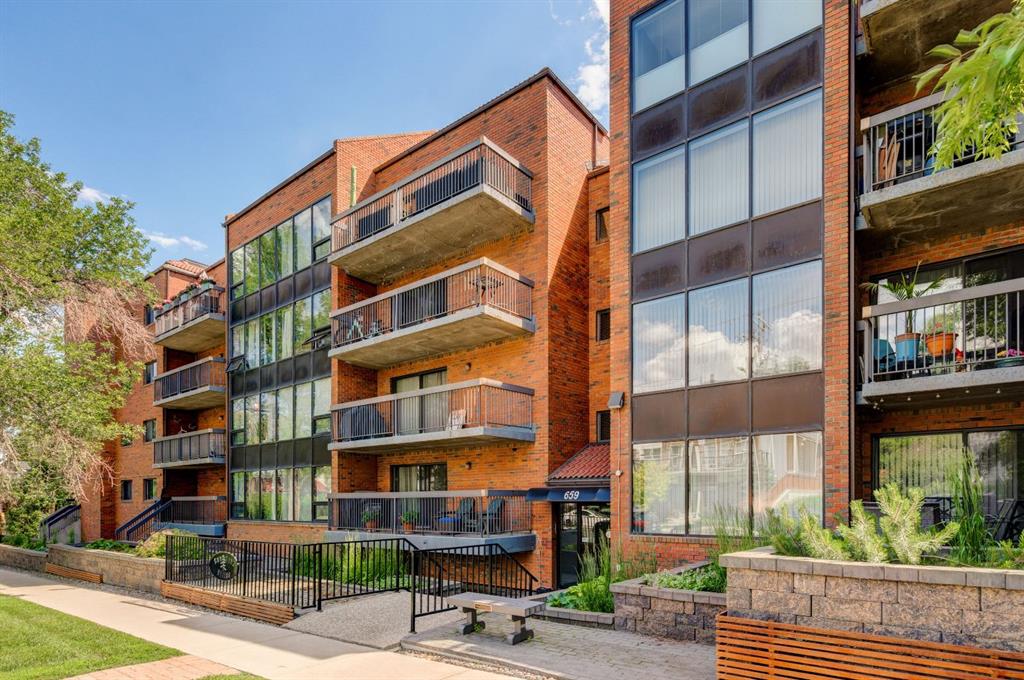
Picture of 106, 659 4 Avenue NE, Calgary Real Estate Listing
106, 659 4 Avenue NE, Calgary || $225,000

Exceptional value in one of Calgary's most sought-after inner-city communities! Now offered at just $235,000, this spacious over 1,000 sq. ft. two-bedroom condo delivers an incredible combination of size, location, convenience, and lifestyle that's becoming increasingly difficult to find.

Perfectly situated in the heart of vibrant Bridgeland, this bright and secure ground-floor home offers a thoughtfully designed layout with generous principal rooms and an expansive south-facing patio - a rare outdoor retreat that's ideal for entertaining, morning coffee, gardening, or simply relaxing in the sunshine. The patio is undergoing a major overhaul with removal of the existing paving stones in favour of a smooth, maintenance free concrete slab. Work is currently underway and set to be completed early to mid-October.

The functional kitchen features timeless white cabinetry, quality appliances, and ample counter space, flowing effortlessly into the open-concept dining and living areas where large windows fill the home with natural light. Both bedrooms are generously sized, offering flexibility for guests, roommates, or a home office, while the well-appointed four-piece bathroom, in-suite laundry, and dedicated storage room provide everyday convenience.

Additional features include secure underground parking, a pet-friendly building, and condo fees that include all utilities except electricity and internet, making ownership both affordable and predictable.

Enjoy one of Calgary's most walkable neighbourhoods with Bridgeland's renowned cafés, restaurants, boutique shopping, parks, river pathways, the Calgary Zoo, TELUS Spark, and the Bridgeland LRT Station all just moments from your door. Downtown is only minutes away, making this an ideal home for professionals, first-time buyers, downsizers, or investors alike.

Finding over 1,000 square feet, underground parking, in-suite laundry, and a massive south-facing patio in Bridgeland at this price is an exceptional opportunity. Don't miss your chance to own in one of Calgary's premier inner-city communities.

Listing Brokerage: CIR Realty
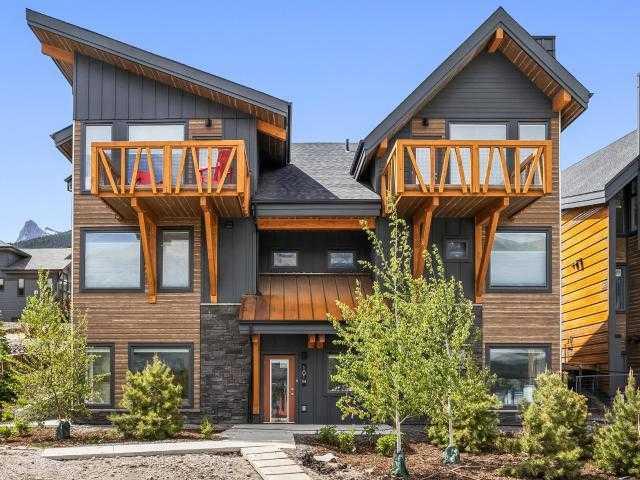
Picture of 202K, 209 Stewart Creek Rise , Canmore Real Estate Listing
202K, 209 Stewart Creek Rise , Canmore || $1,269,000

Discover luxury mountain living at its finest in these exquisite 3-bedroom, 2.5-bath retreat, in Stewart Creek's newest multi-family development, The Meadows at Stewart Creek. Situated just under 60 minutes from YYC these 2.5 - storey Chalet townhouses boast a unique floor plan with 15ft vaulted ceilings, architectural wing walls giving the units additional windows, dedicated balconies creating an open and airy ambiance. The upper living areas accented by built-in desk/workspaces, gas fireplaces in the living area to set a serene tone, dedicated dining area, and well-appointed kitchens which boast quartz counters, stainless steel appliances and spacious eating bar. After a day on the hiking and biking trails or at the Stewart Creek Golf course storage is easily accessible in 1.5-car garage with large, heated gear/storage space. Photos are from a finished unit of the same floor plan. Anticipated Possession April 2026.

Listing Brokerage: Century 21 Nordic Realty
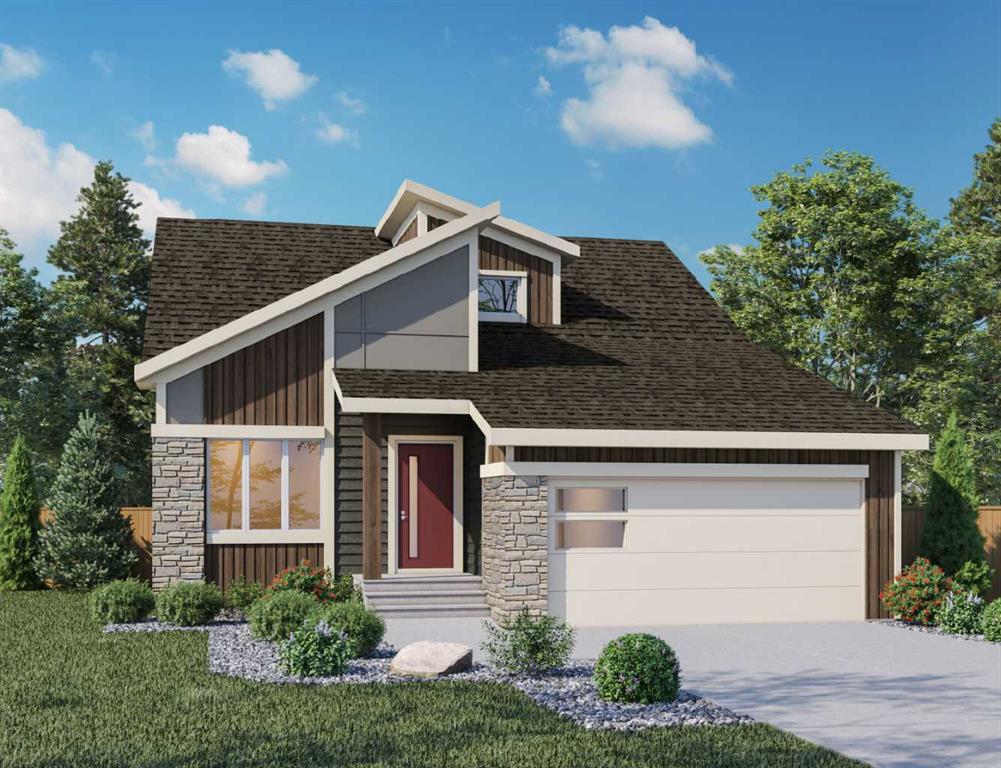
Picture of 2 Dawson Place , Chestermere Real Estate Listing
2 Dawson Place , Chestermere || $899,000

Step into the Aspen III by Genesis Builders Group and experience a home designed for both everyday living and effortless entertaining, ready for possession in December 2026 in Dawson’s Landing, Chestermere.
As you enter through the impressive 8’ entrance door, you’re welcomed by a bright main level flex room, enclosed with a stylish French door—perfect for a home office, kids’ playroom, or a cozy sitting area. The home immediately showcases its soaring vaulted ceilings, dormer windows and 8’ interior doors throughout the main level, enhancing the sense of space and luxury. Moving further in, the home opens up to a stunning open-concept kitchen, dining, and living space, ideal for hosting family and friends. The loaded kitchen features a central island perfect for gathering, along with a gas cooktop, ceiling-height cabinetry, and an elegant 8’ reeded glass pantry door. The walk-through pantry connects seamlessly to the mudroom, making grocery hauls effortless. The living room is anchored by a cozy electric fireplace, while a stylish stub wall with railing detail adds architectural interest. Durable luxury vinyl plank flooring runs throughout the main level, with carpet on the stairs for added comfort. The main level features two spacious bedrooms, including a serene primary retreat complete with a walk-in closet and a luxurious 5-piece ensuite offering dual vanities, a deep soaker tub, and a walk-in shower with a tile base and added bench, plus a private water closet. The second bedroom is generously sized and located near a 4-piece bathroom with a tub/shower combo. The main floor laundry is conveniently located in the mudroom off the garage and includes upper cabinets for additional storage. Downstairs, the 9’ finished basement expands your living space with two additional bedrooms, a 4-piece bathroom, a versatile flex room, and a grand rec room with a wet bar—perfect for entertaining. The basement also includes rough-in water lines for a future sink, offering added flexibility for future development. This home is thoughtfully equipped with modern features including a gas line to the garage and a BBQ gas line for outdoor convenience. The front-attached double garage includes an 8’ garage door, and practical touches like swing doors on closets enhance everyday functionality. Outside, enjoy a deck overlooking a massive backyard, perfect for summer gatherings. The front-attached double garage and driveway provide ample parking, and the corner lot location offers additional street parking for guests. Ideally situated across from Dawson’s Landing pond, you’ll enjoy scenic walking paths just steps from your front door. This beautifully upgraded bungalow blends thoughtful design, premium finishes, and an unbeatable location. Genesis Builders Group follows the First-Time Home Buyer GST/HST Rebate to eliminate the 5% GST on qualifying new homes (up to $1 million) for qualifying first time home buyers. Hurry and book a showing to secure this home today!

Listing Brokerage: RE/MAX Crown
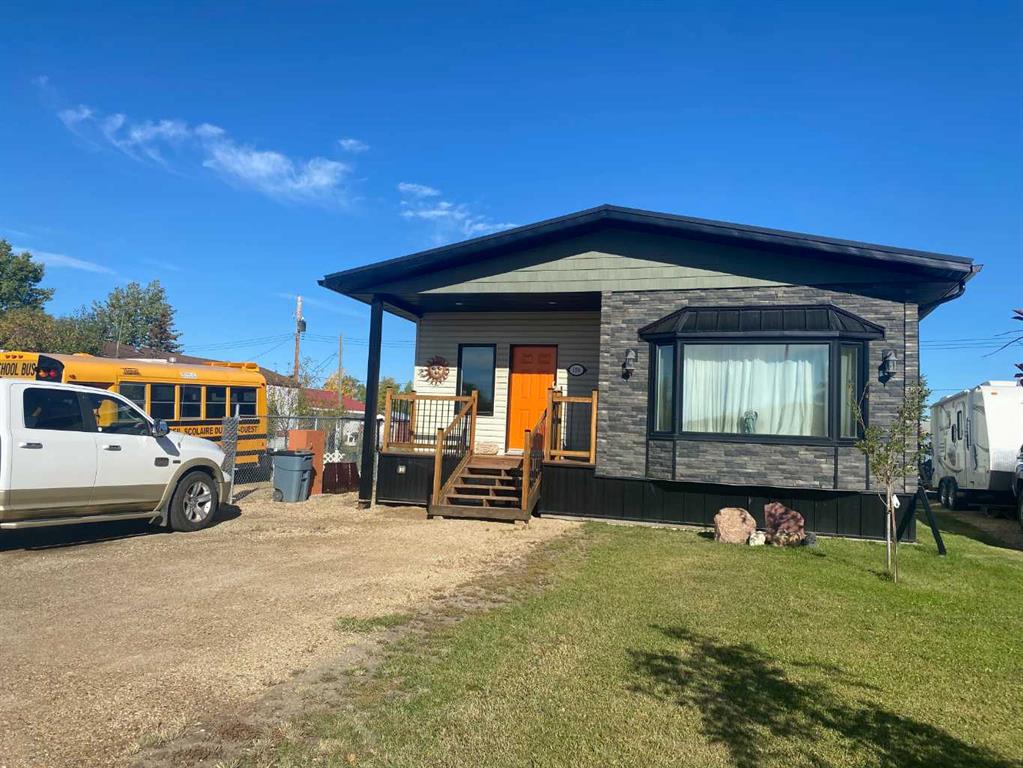
Picture of 106 Brien Avenue NW, Falher Real Estate Listing
106 Brien Avenue NW, Falher || $194,900

This move in ready 3 bedroom, 2 bath home with 2 spacious additions completed in 2017 sits on two lots on a quiet street, just around the corner from the arena and spray park, and within walking distance to shopping, schools, and the outdoor pool. It features a private 3 piece ensuite, a second 4 piece bathroom, and a laundry room accessible from both the hall and a bedroom. Offering a great mix of comfort, functionality, and tasteful updates, this well cared for property includes a large fenced yard, plenty of parking (with standard and RV power hook ups), and multiple outdoor storage options. In addition to three backyard sheds, there’s a larger fully insulated and heated workshop with a functional loft. The spacious entryway doubles as a flexible space with direct access to a covered deck, privately tucked away from the street. Updates over the years include new windows and doors, added insulation to exterior walls, updated siding, a peaked metal roof, metal skirting, central air, and the home is generator ready (generator not included) for power outages. A 360 virtual tour is available in the media section, with floor plans coming soon.

Listing Brokerage: RE/MAX Northern Realty
Listing data is deemed reliable but is not guaranteed accurate by CREB®. Last updated: today at 1:00 a.m.

© 2026 CENTURY 21 Real Estate Foothills. CENTURY 21® is a registered trademark licensed to Century 21 Real Estate LLC. Equal Housing Opportunity. Each office is independently owned and operated.

Find Real Estate Foothills on Facebook Find Real Estate Foothills on Twitter