MLS PROPERTIES FOR SALE

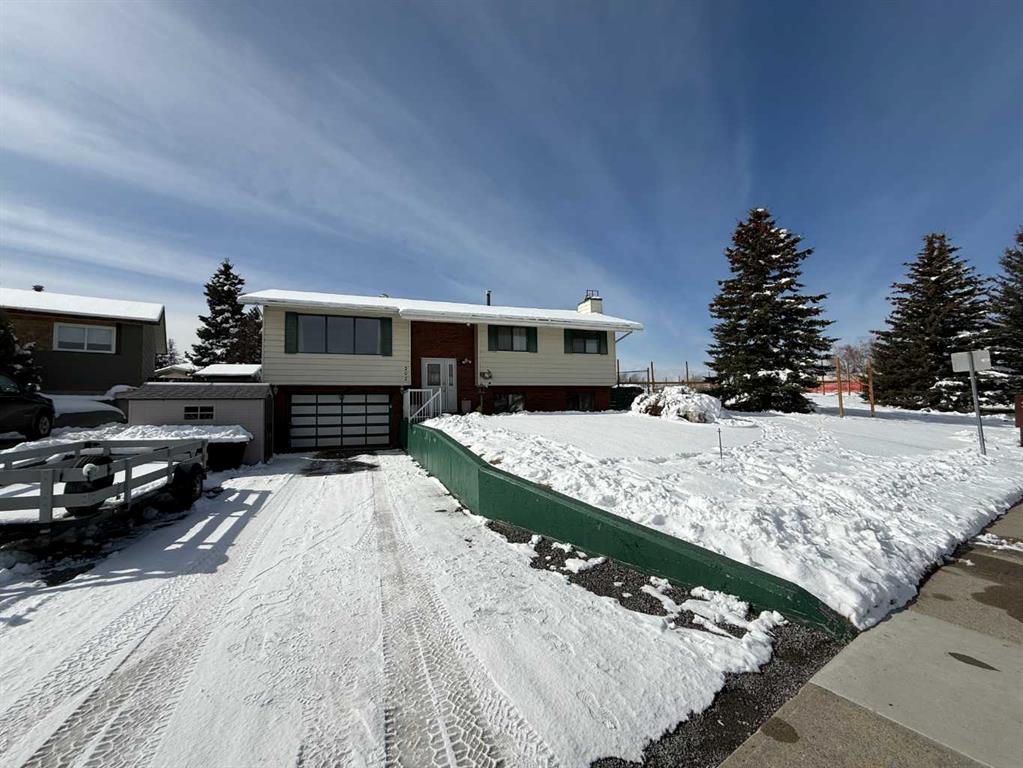
Picture of 202 Maligne Drive , Hinton Real Estate Listing
202 Maligne Drive , Hinton || $429,900

Location is a true highlight of this home, perfectly situated on a family-friendly street in Hinton’s desirable Upper Hill neighborhood. Just minutes from local amenities including the Beaver Boardwalk, disc golf course, and bike park, this property offers the ideal balance of outdoor recreation and everyday convenience.

This bi-level home features 1,178 sq ft on the main floor, along with a fully developed basement. The main level offers a spacious kitchen and dining area that flows seamlessly into a bright living room, where large windows capture the morning sun. You’ll also find three bedrooms on this level, including the primary bedroom complete with a 2-piece ensuite, as well as a full main bathroom.

Downstairs, the basement provides a generous family room, a fourth bedroom, and a 2-piece bathroom that is already prepped for the addition of a shower. The lower level also offers access to the attached single-car garage, adding both convenience and functionality.

Outside, the property truly shines with a massive backyard featuring multiple garden sheds, a designated garden area, and a fire pit—perfect for enjoying the outdoors. Adding to the appeal, the home is located next to a community garden and sports field, offering extra space and a great neighborhood feel. Shingles were replaced in 2018, providing added peace of mind.

This is a fantastic opportunity to own a well-located family home with plenty of space both inside and out.

Listing Brokerage: RE/MAX 2000 REALTY
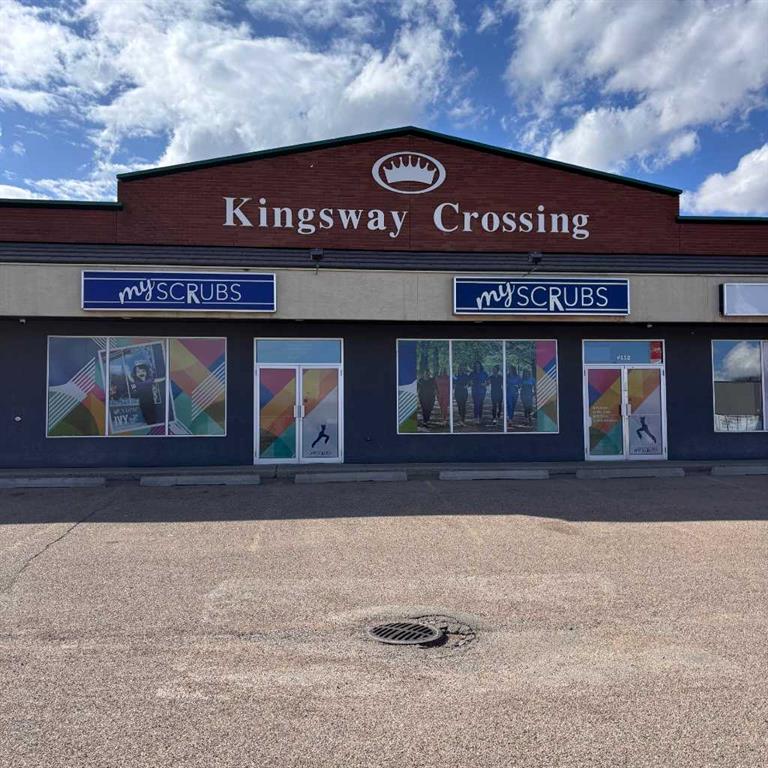
Picture of 112, 1310 Kingsway Avenue SE, Medicine Hat Real Estate Listing
112, 1310 Kingsway Avenue SE, Medicine Hat || $14

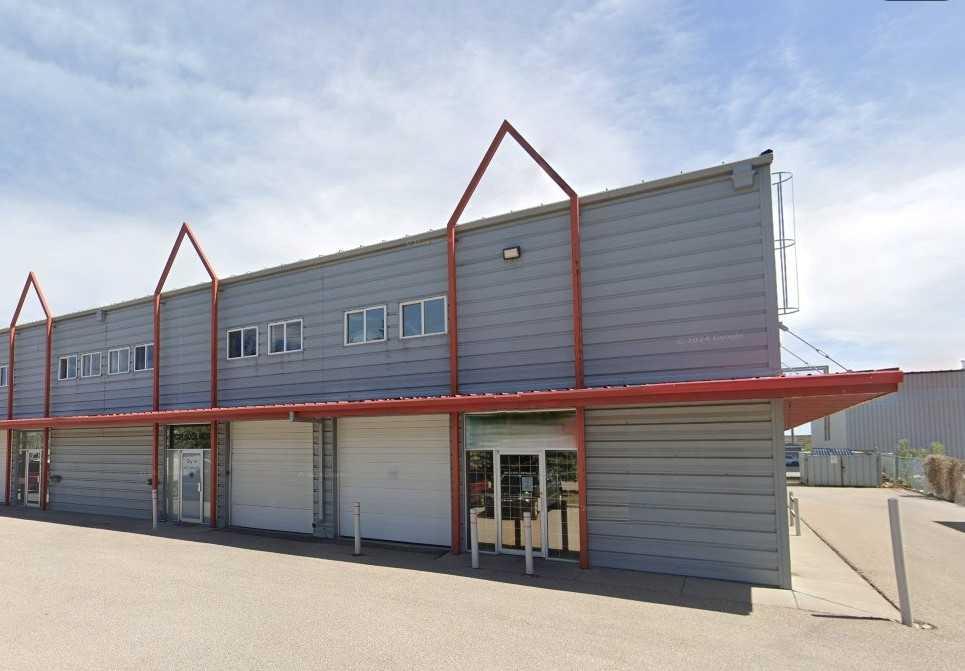
Available immediately! This space is 3,072 square feet, has loads of natural light including skylights, a large front retail area with change rooms, rear storage areas with kitchenette, offices, two washrooms and two rear entrances from rear parking lot, plus is professionally managed by a locally licensed firm. Kingsway Crossing is located on a busy thoroughfare that connects the north and south ends of the city with an average VPD count of 10,140. Offered at $14.00NNN plus $8.00PSF estimated occupancy costs per annum, plus GST separately metered utilities. Five year lease term preferred. Bay can be separated back to two smaller bays if needed (base rent TBD).

Listing Brokerage: TMV PROPERTY GROUP LTD.
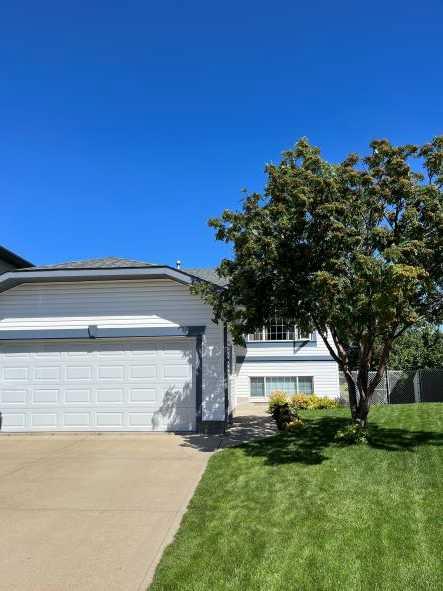
Picture of 58 Linn Close , Red Deer Real Estate Listing
58 Linn Close , Red Deer || $475,000

Located on a quiet close and backing onto a beautiful park, this 5-bedroom home offers a family-friendly location just steps from the Collicutt Centre and schools. Watch your children play in the park or walk to school, whether they're in elementary or high school.
A spacious front entry welcomes you into the home, with vaulted ceilings create an open, feel throughout the living room and into the kitchen. The kitchen features oak cabinetry, a full tile backsplash, a centre island, and a generous dining area overlooking the park. Enjoy year-round views of the baseball diamonds, skating rink, tennis and basketball courts, playground, and popular toboggan hill.
The main floor offers three comfortable bedrooms and a 4-piece bathroom. The fully developed walkout basement includes a spacious family room with a gas fireplace, two additional large bedrooms, and another 4-piece bathroom, providing plenty of space for a growing family or guests.
Outside, the landscaped pie-shaped lot is fully fenced and surrounded by mature trees for privacy. The backyard features a two-tier deck with aluminum and glass railings, convenient under-deck storage, and a lower unistone patio that is wired for a hot tub—perfect for relaxing or entertaining.

Listing Brokerage: The Property Shop Inc.
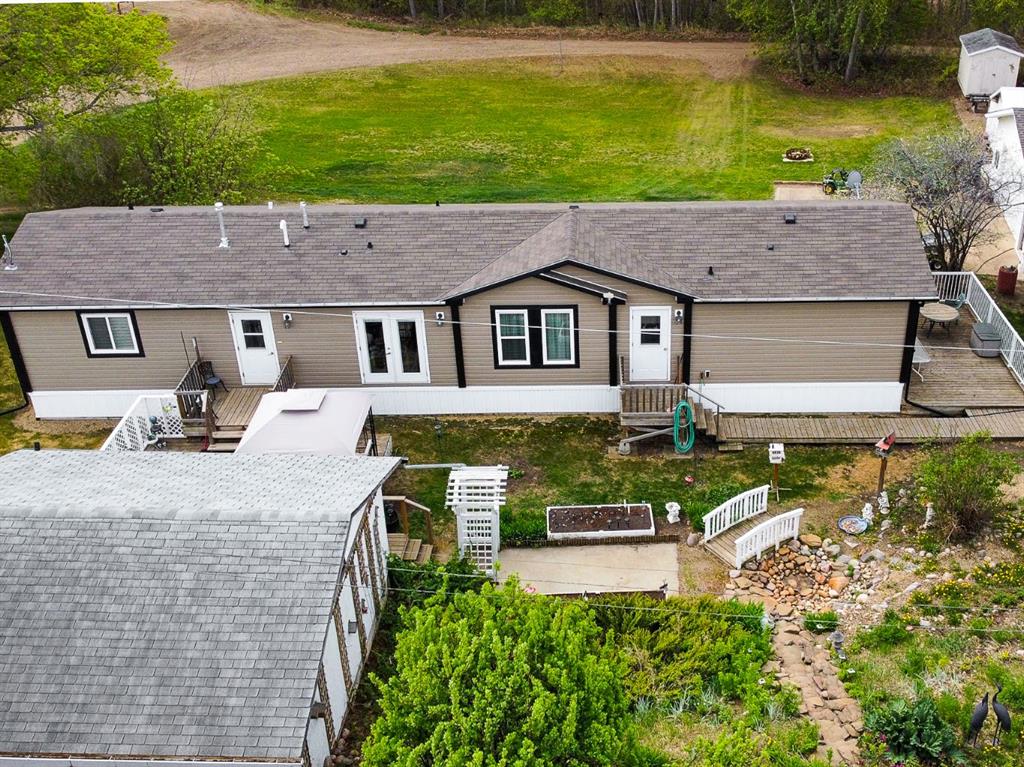
Picture of 016 Maplewood Ave (Railway Ave)  , Watino Real Estate Listing
016 Maplewood Ave (Railway Ave) , Watino || $250,000

Tucked along the scenic banks of the Smoky River, this stunning Watino property offers a rare blend of natural beauty, tranquillity, and modern comfort. With private, direct river access, you can spend your days fishing, boating, swimming, or simply soaking in the peaceful surroundings just steps from your home. This bright and beautifully maintained 4-bedroom home is truly move-in ready, featuring a thoughtfully designed open-concept layout that balances comfort and functionality. The spacious kitchen is the heart of the home, complete with abundant cabinetry, generous counter space, and a walk-in pantry, flowing effortlessly into the dining area and sun-filled living room. Step outside onto the deck for seamless indoor-outdoor living, perfect for entertaining or quiet evenings taking in the view. The primary suite offers a private retreat, boasting a large walk-in closet and a full ensuite. Additional bedrooms are ideally situated at the opposite end of the home, providing privacy and flexibility for family or guests. Set on just under an acre, the meticulously landscaped yard feels like your own personal oasis. Mature trees, vibrant flower beds, two expansive decks, and a charming hillside waterfall create a serene and inviting outdoor space. Whether you’re gardening, hosting, or simply enjoying the view, there’s room to truly live and unwind. The property is equally impressive in its functionality, featuring a 30x30 detached garage with new shingles (2023), an additional single detached garage, four storage sheds, and ample parking for all your needs. Located just a short drive from Falher and offering school bus service, this property combines the peace of country living with everyday convenience. Don’t miss your opportunity to own this exceptional riverside retreat. Book your showing today!

Listing Brokerage: Sutton Group Grande Prairie Professionals

Picture of 22, 4816 35B Street SE, Calgary Real Estate Listing
22, 4816 35B Street SE, Calgary || $459,900

Excellent opportunity to own an industrial bay in a well-established SE location. This 1,548 sq. ft. unit includes approximately 1,060 sq. ft. on the main floor plus a fully developed mezzanine, offering functional space for a variety of industrial or commercial uses. Features include front overhead drive-in door access, I-G zoning for flexible operations, and the unit is plumbed for in-floor heating.

Built in 2000, the property is well-maintained and currently leased to a stable tenant until the end of 2028, providing reliable income. The tenant is responsible for all utilities, property taxes, and HVAC maintenance, making this a low-management, turnkey investment.

Ideal for investors seeking steady cash flow in a strong industrial corridor.

Listing Brokerage: Century 21 Bravo Realty
Listing data is deemed reliable but is not guaranteed accurate by CREB®. Last updated: today at 1:00 a.m.

© 2026 CENTURY 21 Real Estate Foothills. CENTURY 21® is a registered trademark licensed to Century 21 Real Estate LLC. Equal Housing Opportunity. Each office is independently owned and operated.

Find Real Estate Foothills on Facebook Find Real Estate Foothills on Twitter