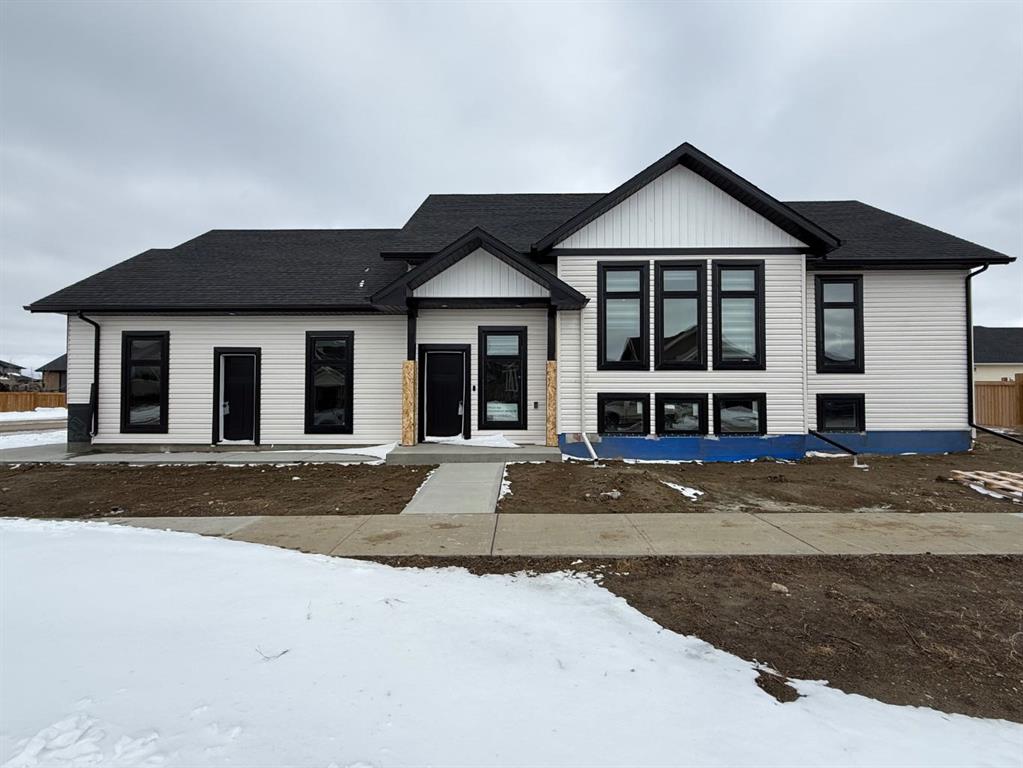
MLS PROPERTIES FOR SALE

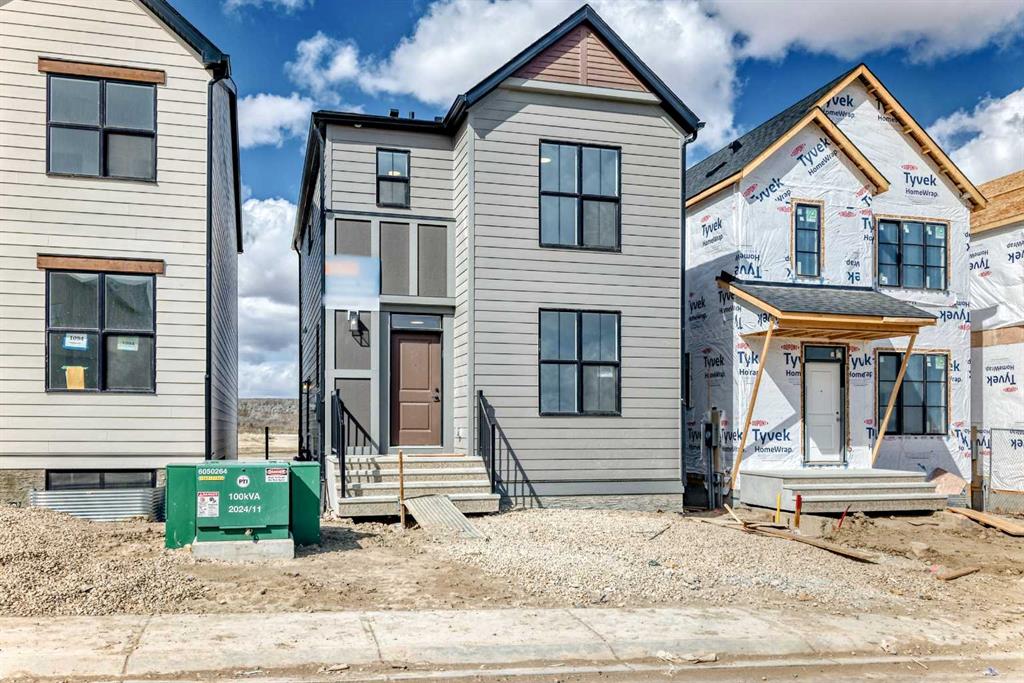
Picture of 1098 Sawgrass Link NW, Airdrie Real Estate Listing
1098 Sawgrass Link NW, Airdrie || $514,900

Welcome to the Barwell in Sawgrass Park—an exceptional opportunity to own a brand new home thoughtfully designed for modern living. Located at 1098 Sawgrass Link NW and affordably priced, this 1,533 sq.ft. home offers the perfect balance of style, function, and long-term value in one of Airdrie’s most exciting up-and-coming communities. From the moment you arrive, the Hardie Board exterior sets this home apart. Known for its durability and low maintenance, Hardie Board siding is engineered to withstand Alberta’s changing climate—resisting moisture, warping, and pests while maintaining its clean, timeless appearance for years to come. It’s a smart investment that protects both your home and your peace of mind. Inside, you’re welcomed by a bright and open main floor featuring luxury vinyl plank flooring and a well-designed layout that maximizes both space and comfort. The kitchen is a true highlight, complete with quartz countertops, a chimney hood fan, pot lighting, and ample cabinetry—perfect for both everyday living and entertaining. A convenient pocket office provides a dedicated workspace without sacrificing living space, ideal for today’s work-from-home lifestyle. Upstairs, you’ll find three well-sized bedrooms, including a spacious primary retreat with a walk-in closet and a private ensuite featuring a dual sink vanity. The upper floor laundry closet adds everyday convenience, while the thoughtful layout ensures functionality for families of all sizes. Triple-pane windows throughout the home enhance energy efficiency and comfort, helping to keep your home quiet and cost-effective year-round. Situated in the growing community of Sawgrass Park, you’ll appreciate the future amenities planned for the area, along with the peaceful setting and family-friendly environment. Whether you’re a first-time buyer, growing family, or investor, this home delivers outstanding value with the confidence of new construction. A stylish, functional home in a promising community—this is one you won’t want to miss.

Listing Brokerage: Yates Real Estate Ltd

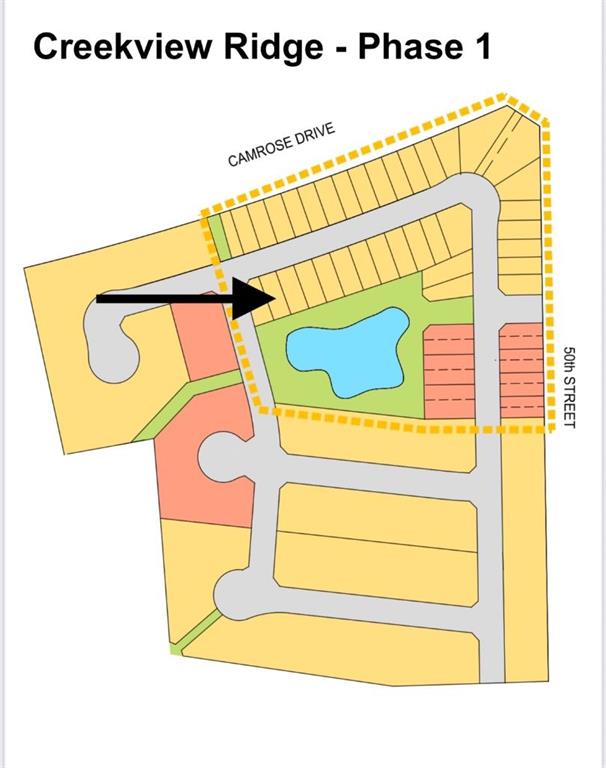
Picture of 5027 28 Avenue , Camrose Real Estate Listing
5027 28 Avenue , Camrose || $181,900

Welcome to Creekview Ridge, Camrose’s newest residential community—thoughtfully designed for those who valuevspace, nature, and an active lifestyle. Ideally located at the intersection of Camrose Drive and 50th Street, it offers a rare blend of convenience and outdoor living. Surrounded by parks, scenic walking paths, ski trails, and the beauty of Stoney Creek, it’s perfect for families, professionals, and anyone who enjoys the outdoors year-round. Phase 1 will feature a variety of lot sizes, offering flexibility for single-family homes and well-designed semi detached builds. With planned streetscapes and nearby amenities, Creekview Ridge is set to become one of Camrose’s most desirable new neighbourhoods.

Listing Brokerage: CIR Realty
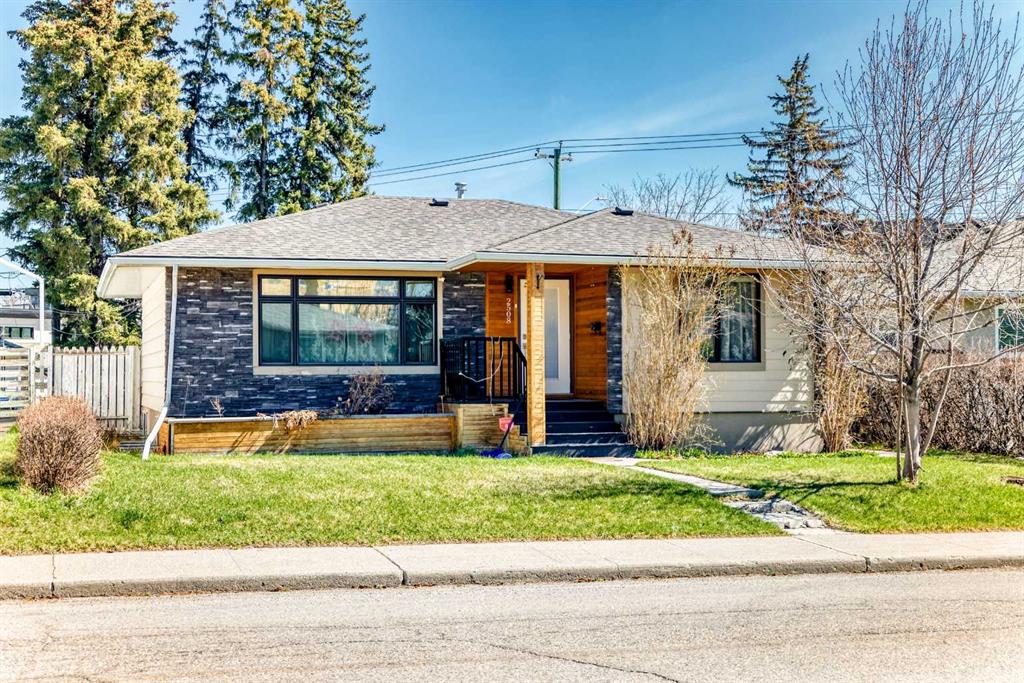
Picture of 2508 Morley Trail NW, Calgary Real Estate Listing
2508 Morley Trail NW, Calgary || $849,000

Fantastic opportunity in the highly desirable community of Banff Trail! Set on a generous 50’ x 120’ R-CG lot just minutes from the University, this property offers incredible potential for homeowners, investors, or future redevelopment. Former AirBnB home with permits approved! This home will generate desirable income and easier for mortgage approval.

The main floor features a bright, welcoming layout with plenty of natural light, complemented by hardwood flooring, modern knockdown ceilings, and stylish pot lighting throughout. The kitchen has been thoughtfully updated with granite countertops, custom stainless steel appliances, a gas cooktop, and built-in oven—perfect for both daily living and entertaining. Large windows and well-appointed bathrooms with custom showers and sleek 10mm glass add to the home’s overall appeal.

The fully developed basement with seperate entrance provides additional living space with its own kitchen, three spacious bedrooms with larger windows, a full bath and a versatile living room area.

Outside, you’ll notice the eye-catching cedar exterior with stone accents, along with an oversized detached garage offering ample parking and storage. Conveniently located near the University, McMahon Stadium, transit, LRT, and a wide range of shopping and amenities.

A solid property in a prime inner-city location with plenty of upside. With its generous lot dimensions and desirable zoning, it’s an ideal site for infill or multi-unit redevelopment in a location that continues to see strong demand. Book your showing today!

Listing Brokerage: Homecare Realty Ltd.
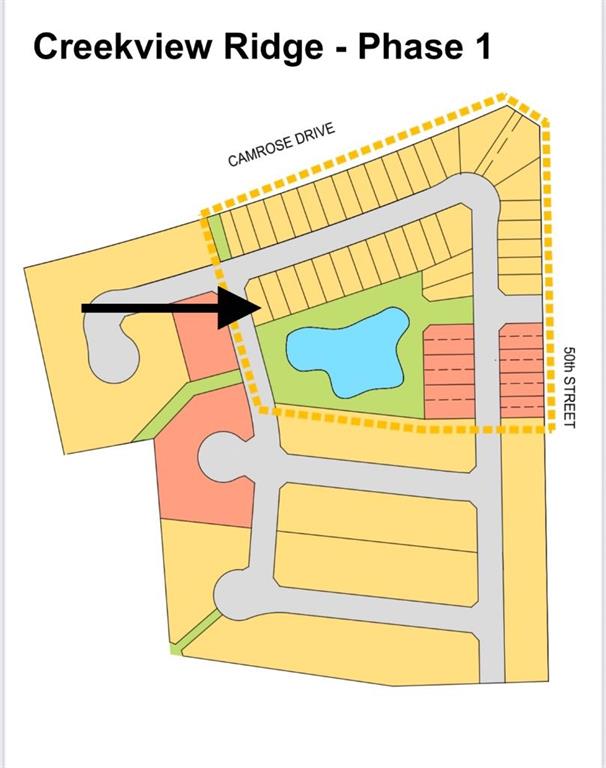
Picture of 5029 28 Avenue , Camrose Real Estate Listing
5029 28 Avenue , Camrose || $172,900

Welcome to Creekview Ridge, Camrose’s newest residential community—thoughtfully designed for those who value space, nature, and an active lifestyle. Ideally located at the intersection of Camrose Drive and 50th Street, it offers a rare blend of convenience and outdoor living. Surrounded by parks, scenic walking paths, ski trails, and the beauty of Stoney Creek, it’s perfect for families, professionals, and anyone who enjoys the outdoors year-round. Phase 1 will feature a variety of lot sizes, offering flexibility for single-family homes and well-designed semi detached builds. With planned streetscapes and nearby amenities, Creekview Ridge is set to become one of Camrose’s most desirable new neighbourhoods.

Listing Brokerage: CIR Realty
Picture of 7115 37 Street , Lloydminster Real Estate Listing
7115 37 Street , Lloydminster || $589,000

Welcome to Parkview Estates. This brand new 1,270 sq. ft. Bi-level with attached triple garage offers the flexibility today’s buyers are looking for. The main floor features a clean, modern and functional lay out including quartz countertops, a large island, stainless steel appliances, vinyl plank flooring throughout, custom closet systems, main floor laundry and a central 4pc bathroom. There are 2 bedrooms with the primary including a well-designed 4pc ensuite and walk-in closet. Off the kitchen you have access to your covered deck with natural gas hook up for your BBQ. Windows have been upgraded to triple-pane, are designed to reflect heat and include room darkening blinds. The basement has separate access from the garage, it's set up for a second laundry area and room temperature is controlled separately from the main level. Add a small kitchen and you have the potential for a self-contained "legal suite" that's Ideal for a live in nanny, extended family living, or a basement rental investment opportunity. Central air conditioning is included along with, a heat recovery ventilation system and tankless hot water. This home has lots of nice upgrades and needs to be seen to be appreciated. Book your viewing now before it's gone.

Listing Brokerage: REAL ESTATE CENTRE
Listing data is deemed reliable but is not guaranteed accurate by CREB®. Last updated: today at 1:00 a.m.

© 2026 CENTURY 21 Real Estate Foothills. CENTURY 21® is a registered trademark licensed to Century 21 Real Estate LLC. Equal Housing Opportunity. Each office is independently owned and operated.

Find Real Estate Foothills on Facebook Find Real Estate Foothills on Twitter