MLS PROPERTIES FOR SALE

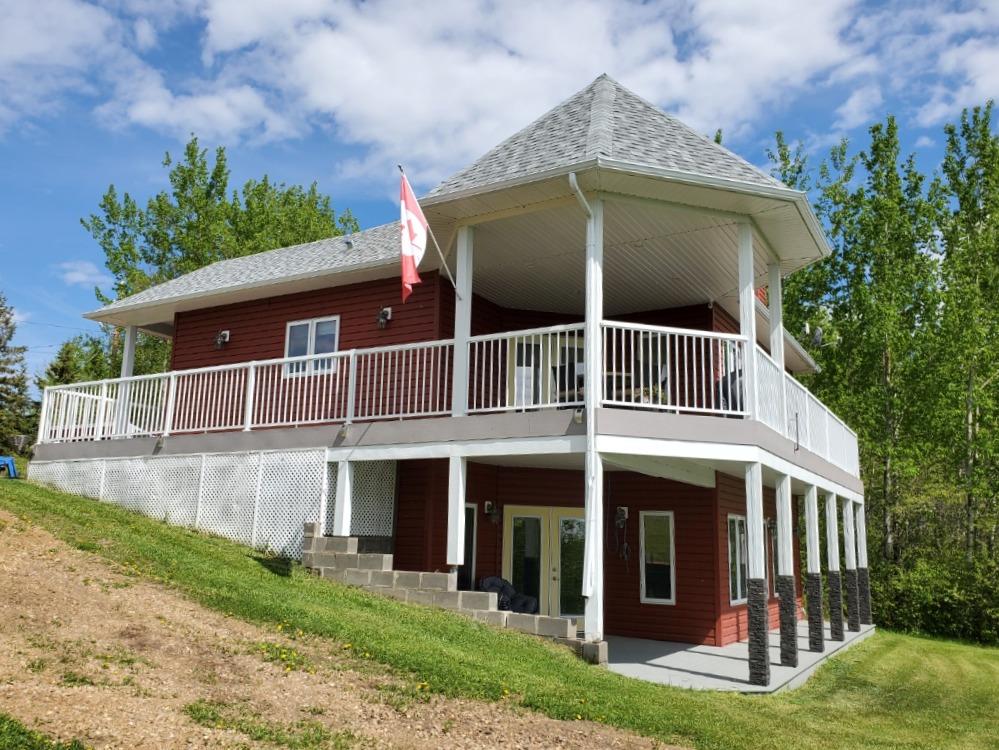
Picture of 613 & 617, 13221 Twp Rd 680  , Lac La Biche Real Estate Listing
613 & 617, 13221 Twp Rd 680 , Lac La Biche || $599,995

SELLER MOTIVATED! MUST SELL! This stunning 1.6-acre lakefront property offers breathtaking views of Lac La Biche Lake, making it an ideal spot to live or unwind with friends. With over 1,800 sq.ft of finished space, the home boasts high-end finishes, including granite countertops, premium stainless steel appliances, Kitchen Craft cabinets, engineered hardwood floors, a steam shower, and a walk-out basement. Two covered decks provide spectacular views of the lake. Located in the Golden Sands subdivision, the property is 2.5 hours south of Fort McMurray and 3 hours north of Edmonton. Built to the highest standards, this home features a glued and screwed subfloor, 9' ceilings throughout, an ICF block basement, in-floor heating with four zones, a heatilator fireplace, triple-glazed windows, 35-year shingles, and 220 wiring to a 40' sea-can. Additionally, there is another 20' sea-can, a shed, outdoor wiring for a hot tub, and a geotechnical report available. This listing includes two titled lots, offering the potential to sell one or use it for parking a friend’s RV for weekend visits. Enjoy the beauty of sunsets and the tranquility of this exceptional home for years to come.

Listing Brokerage: People 1st Realty

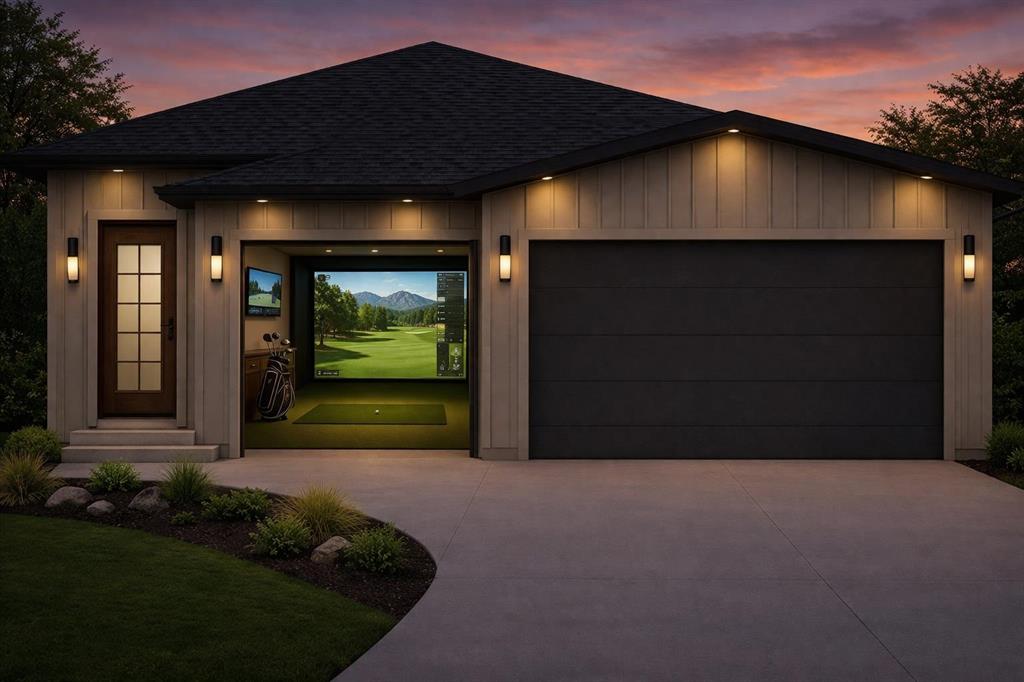
Picture of 6812 35 Street , Lloydminster Real Estate Listing
6812 35 Street , Lloydminster || $519,900

Welcome to this beautifully designed spec home offering modern style, a functional layout, and high-end finishes. This beautiful rendering highlights the possibilities and lifestyle potential this home offers.
Designed with a luxurious, low-profile exterior and minimal steps for easy access, this home features a wide-open floor plan, large windows, and a bright, spacious layout perfect for modern living. The massive basement provides endless possibilities for additional living space, entertainment areas, extra bedrooms, or a home theatre.

Backing onto green space, this property offers both privacy and a beautiful setting. The triple car garage provides plenty of room for vehicles, storage, or a workshop, with the third bay perfect for whatever suits your lifestyle — whether that’s a golf simulator, home gym, hobby space, or extra storage.

This home will feature quartz countertops, beautiful modern finishes, and quality craftsmanship throughout. Finishing samples and layout available. Rendering for illustration purposes only. Finishes, landscaping, size, and features will vary.

Listing Brokerage: RE/MAX OF LLOYDMINSTER
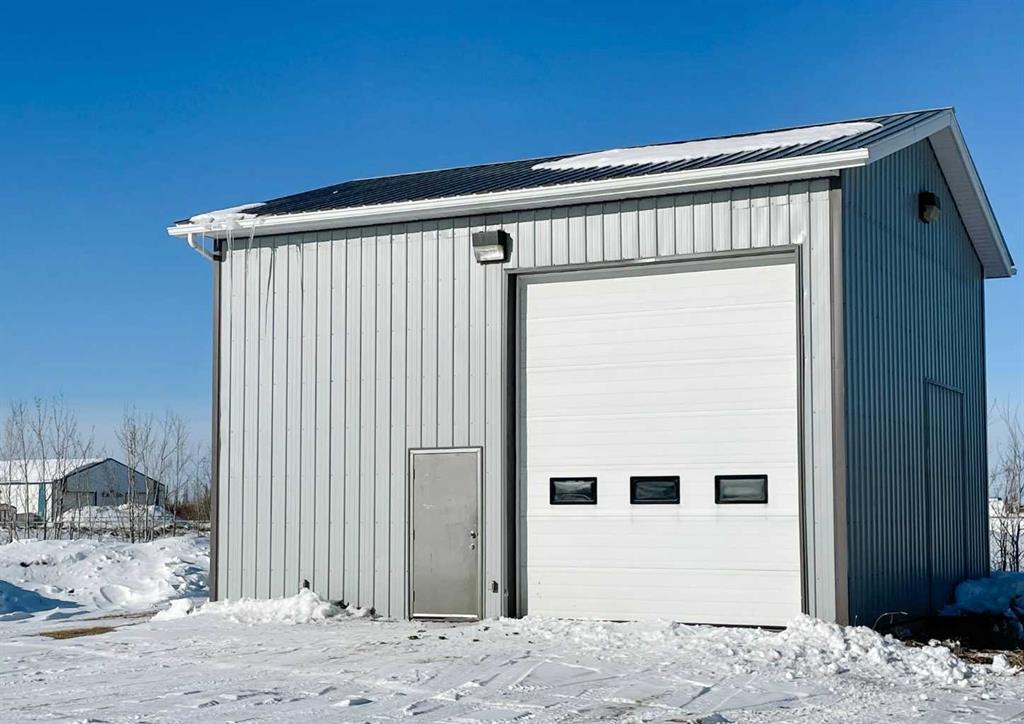
Picture of 10509 92 Street , High Level Real Estate Listing
10509 92 Street , High Level || $189,500

Have you been dreaming of starting your own business or just need a secure place to store your toys and work on your projects? If this sounds like you then you will not want to miss out on this opportunity to own a 2008 shop with concrete floor, 14 x 12 Ft overhead door, radiant overhead heating and a 200 sq. ft mezzanine for all the extra storage. This shop boasts an office area and a bathroom plus another space to set up a tool area, complete with connections for a welder and a washer and dryer unit should you choose. This property is located on almost a full acre with a fully fenced yard and a secure gate. There has been more gravel added to the driveway in 2024. The only question is..... When will you make your dreams a reality??

Listing Brokerage: RE/MAX Grande Prairie
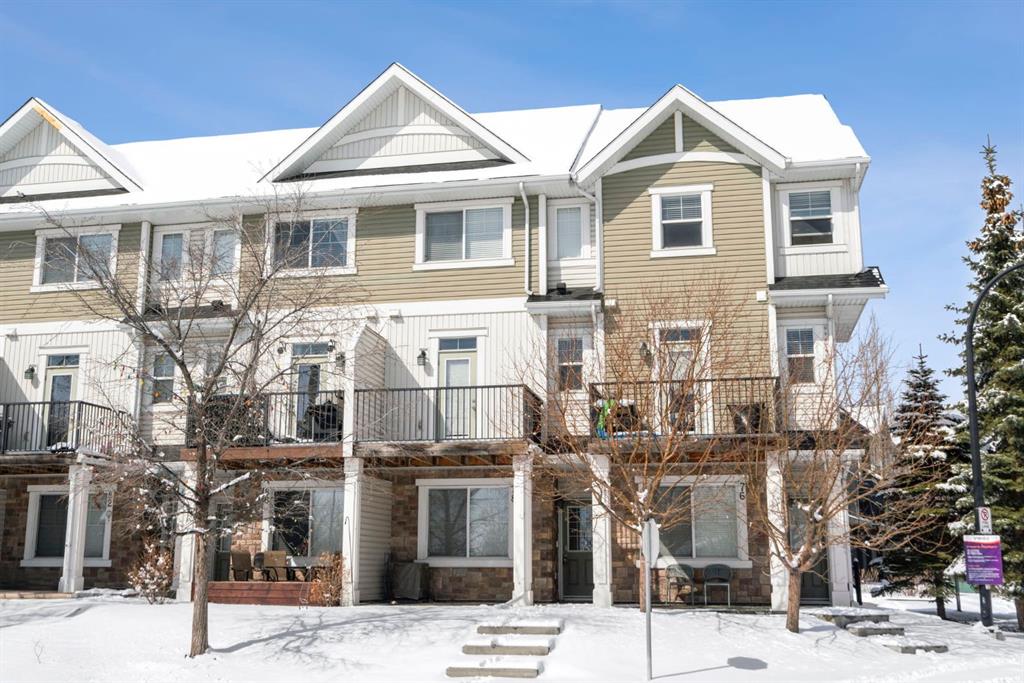
Picture of 78 New Brighton Landing SE, Calgary Real Estate Listing
78 New Brighton Landing SE, Calgary || $370,000

GREAT VALUE- BEST LOCATION - MOVE IN READY - DOUBLE PRIMARY SUITES - Welcome to this beautifully designed three-storey townhouse that perfectly blends comfort, privacy, and modern living.
The second floor features two spacious primary bedrooms, each complete with its own private ensuite, with one bedroom offering a generous walk-in closet, providing added comfort and functionality. This level features comfortable carpeting throughout, creating a warm and inviting retreat.
On the main floor, you’ll find a bright and inviting layout with a generous living room and elegant dining area finished with stylish hardwood-look plank flooring, perfect for entertaining or everyday living. The kitchen is appointed with tile flooring, granite countertops, and stainless steel appliances, offering both durability and a modern touch. A convenient 1/2 bath with tile flooring completes this level.
This home truly stands out with its exceptional privacy — thoughtfully positioned so that no other townhouses look directly into your space, allowing you to relax and enjoy your home in peace.
Step outside to enjoy a west-facing balcony and patio, ideal for soaking in the sun and unwinding in the evening, all while surrounded by the natural privacy of two mature trees.
Additional features include full air conditioning for year-round comfort and a tandem two-car garage, ideally located on the perimeter of the property for easy access and convenient additional parking nearby.
Situated in a quiet, desirable area, this home is walking distance to retail shops and restaurants, making it perfect for everyday convenience. Whether you’re looking for a place to call home or a smart addition to your portfolio, this property is excellent for ownership or an ideal investment opportunity with strong rental appeal.
This is a rare opportunity to own a stylish, private, and well-appointed townhouse in a sought-after location.

Listing Brokerage: Royal LePage Benchmark
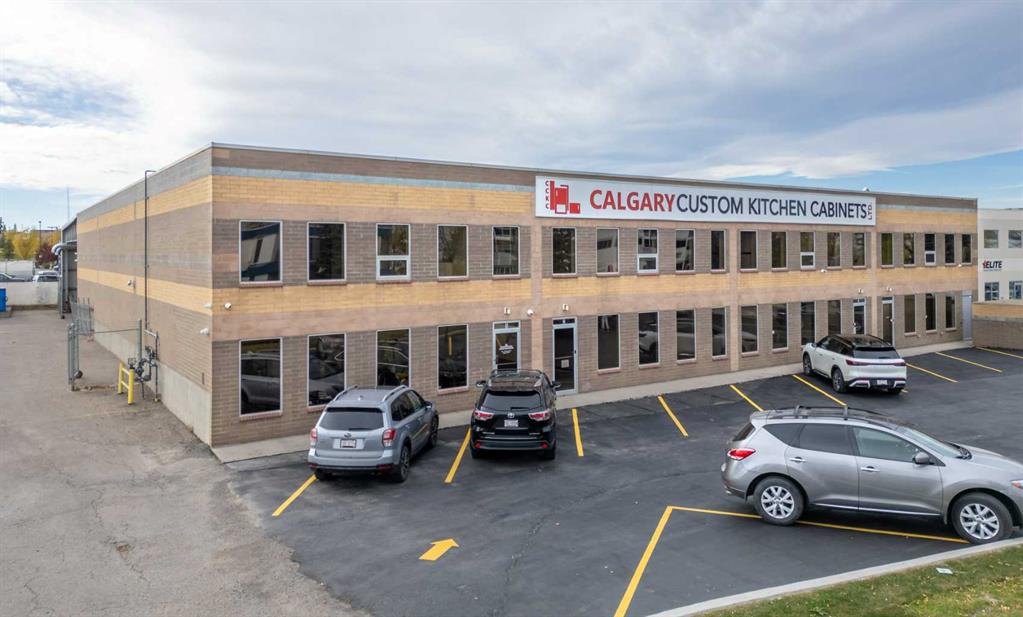
Picture of 2275 Pegasus Way NE, Calgary Real Estate Listing
2275 Pegasus Way NE, Calgary || $15

Newly renovated second-floor office space featuring a bright, modern interior and functional layout. This move-in ready unit offers an abundance of natural light, updated finishes, and a professional atmosphere ideal for a variety of office users. Conveniently located with easy access and ample parking, this space provides an excellent opportunity for businesses seeking a refreshed and efficient workspace.

Listing Brokerage: CMS Real Estate Ltd.
Listing data is deemed reliable but is not guaranteed accurate by CREB®. Last updated: today at 1:00 a.m.

© 2026 CENTURY 21 Real Estate Foothills. CENTURY 21® is a registered trademark licensed to Century 21 Real Estate LLC. Equal Housing Opportunity. Each office is independently owned and operated.

Find Real Estate Foothills on Facebook Find Real Estate Foothills on Twitter