MLS PROPERTIES FOR SALE

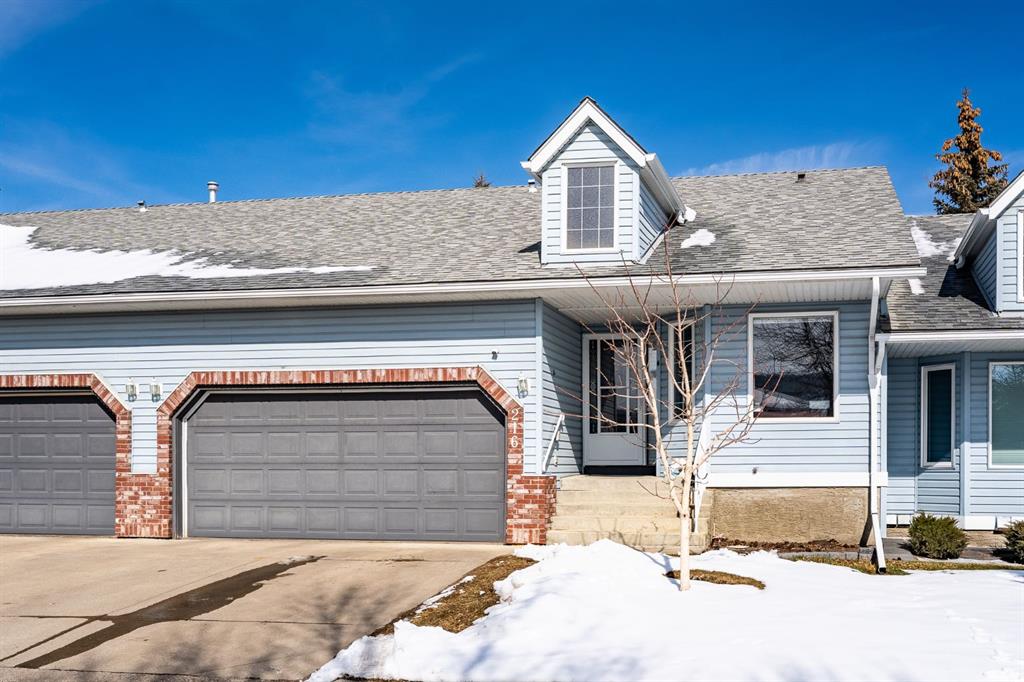
Picture of 216 Valley Ridge Heights NW, Calgary Real Estate Listing
216 Valley Ridge Heights NW, Calgary || $550,000

Welcome to this beautifully maintained 3 bedroom, 3 bathroom bungalow-style villa offering effortless living in the highly sought-after community of Valley Ridge. With 1,276 sq. ft. above grade, a walkout basement, and double attached garage, this home perfectly blends comfort, convenience, and low-maintenance living. Step inside to discover a bright and inviting main floor featuring newer flooring and a thoughtful, open-concept layout. The living room is warm and welcoming, highlighted by a stunning stone-front gas fireplace and a large bay window that fills the space with natural light. The dining area seamlessly extends to the spacious upper deck, complete with a gas hookup, sleek metal railing and new vinyl decking; the perfect space for outdoor entertaining or relaxing evenings. The kitchen is both functional and cheerful, featuring a large skylight that floods the space with natural light, along with updated stainless steel appliances and ample cabinetry. Stylish up/down blinds throughout the home provide both privacy and versatility. The spacious primary retreat features a three-piece ensuite and double closets with custom organizers. The second bedroom could also be used as a den/office space and a full bathroom complete this level. The walkout basement expands your living space with a generous recreation area, third bedroom, four-piece bathroom, and massive storage area. Additional highlights include a newer furnace, central air conditioning and water softening and filtration system, ensuring year-round comfort and peace of mind. Enjoy the ease of condo living with fees that include snow removal and access to the clubhouse just across the street—making this an ideal home for those who love to travel or want a true lock-and-leave lifestyle. Nestled in the desirable community of Valley Ridge, this home offers quick access to downtown, the ring road system, and endless mountain getaways, along with nearby parks, pathways, and golf. This is a rare opportunity to own a turnkey villa in a prime location—don’t miss your chance to call it home!

Listing Brokerage: Royal LePage Mission Real Estate

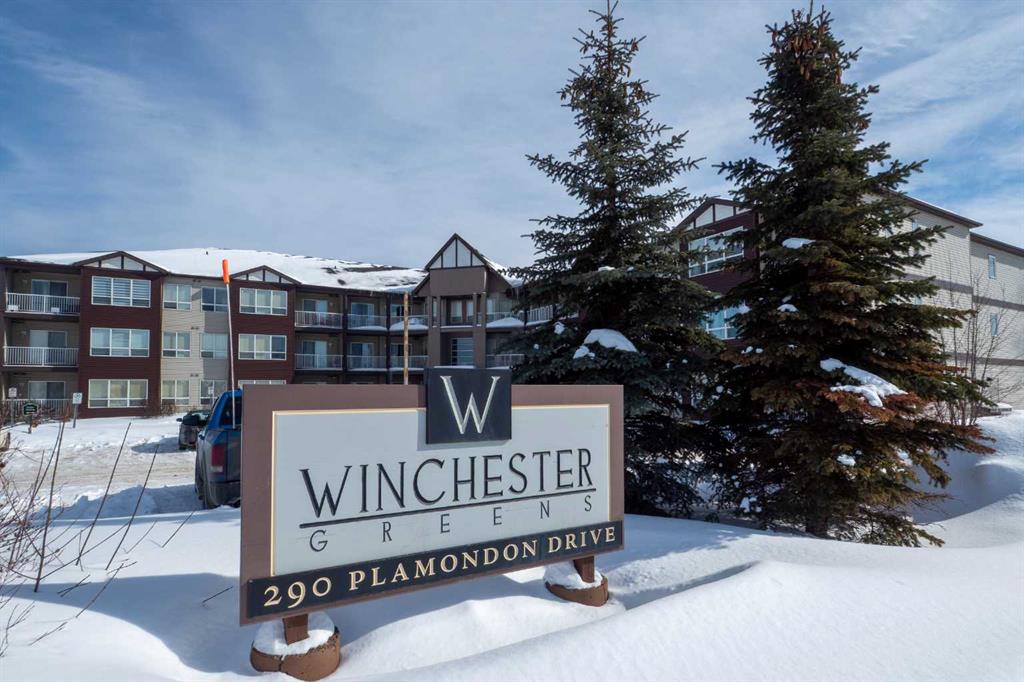
Picture of 201, 290 Plamondon Drive , Fort McMurray Real Estate Listing
201, 290 Plamondon Drive , Fort McMurray || $162,900

Welcome to Winchester Greens, a well-maintained, and secure building tucked among the trees in the heart of Timberlea, within walking distance of amenities, schools, and parks. Unit 201 is one of the larger units in the complex at 1,066 sq ft, offering two bedrooms, two bathrooms, a generous in-suite laundry room with excellent additional storage, and a spacious balcony. The primary bedroom features a walk-in closet and 4-piece ensuite. A titled, heated underground parking stall is included, with additional surface stalls available for rent. Condo fees of $917.58 per month include heat and water. This unit is ready for its next chapter, offering a solid opportunity to add your personal touch and build instant equity in a highly sought after building.

Listing Brokerage: COLDWELL BANKER UNITED
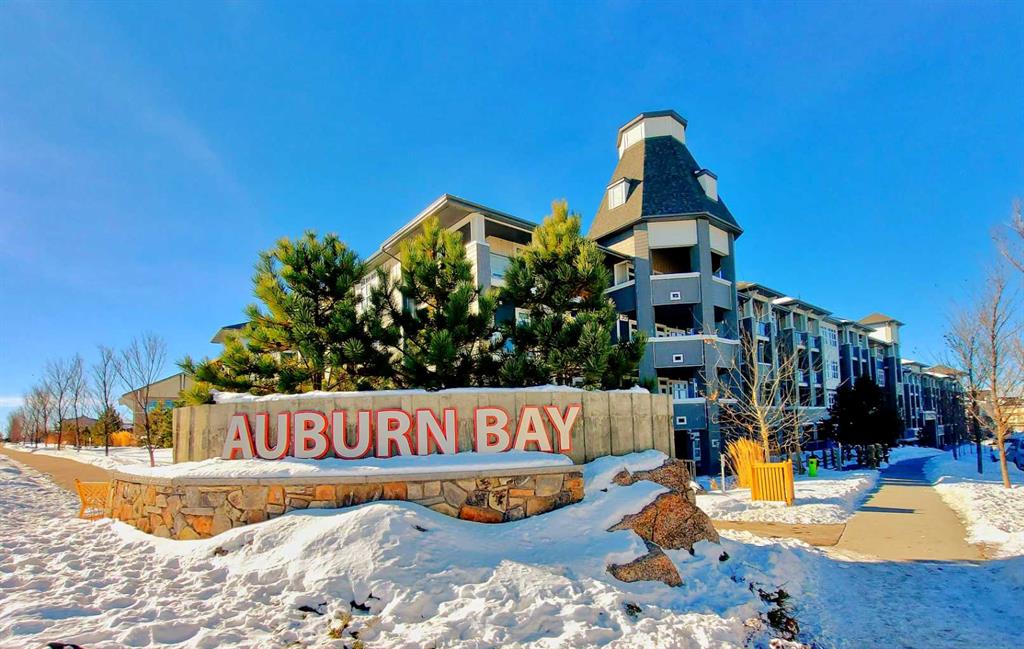
Picture of 226, 25 AUBURN MEADOWS Avenue SE, Calgary Real Estate Listing
226, 25 AUBURN MEADOWS Avenue SE, Calgary || $262,600

Imagine stepping into a home that feels like it was designed just for you. This rare one bedroom plus den in the heart of Auburn Bay offers the perfect blend of security, style, and independence for a young professional starting their journey. As you enter, you are greeted by a bright, open living and dining space with soaring nine foot ceilings that flow seamlessly onto your private south facing courtyard, creating a peaceful sanctuary where you can unwind after a busy day or host intimate gatherings. The chef inspired white kitchen with sleek quartz countertops and soft under cabinet lighting is both functional and beautiful, making meal prep a joy. The separate laundry room with extra storage means you never have to compromise on organization. Your private retreat is a spacious bedroom featuring a large window with serene courtyard views and a generous walk in closet, connected directly to a convenient cheater ensuite for ultimate privacy and ease. The versatile den is a true asset, offering flexibility to serve as a dedicated home office for remote work, a creative studio, or a cozy reading nook. Located just minutes from South Campus Hospital and surrounded by top schools, shopping, and public transit, your daily commute and errands become effortless. Enjoy the safety and community of the neighborhood with access to the prestigious community lake, a dog park for your pet, and ample visitor parking for your guests. With heated underground parking and a secure storage locker, this is more than just a property; it is a secure, stylish, and smart investment in your future. Only eight units in the building feature this ideal layout, making this a unique opportunity to claim a 9FT ceiling home that truly understands your lifestyle.

Listing Brokerage: Real Estate Professionals Inc.
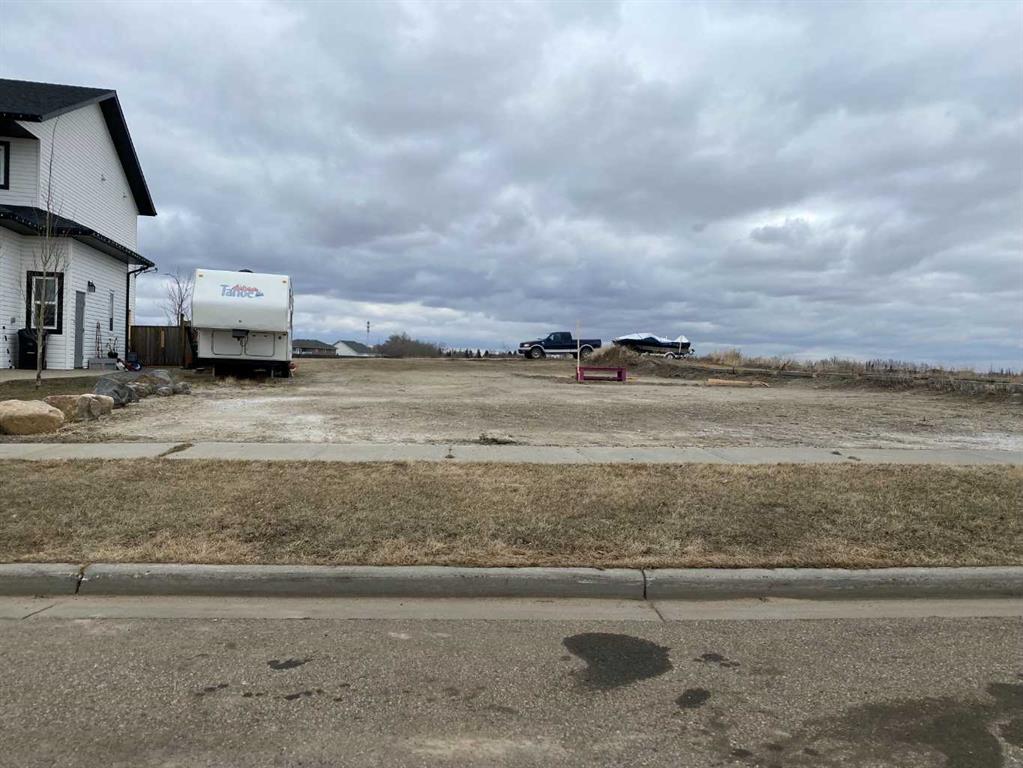
Picture of 3715 Marler Drive , Camrose Real Estate Listing
3715 Marler Drive , Camrose || $152,200

Discover the perfect canvas for your dream home in the Southwest Meadows Subdivision. These spacious bare land lots offer the ideal backdrop for your vision. Enjoy the serenity of walking trails, a central location, and the luxury of building a home tailored to your desires. Embrace the Southwest Subdivision living at its finest – create your oasis in Southwest Meadows today.

Listing Brokerage: RE/MAX Real Estate (Edmonton) Ltd.
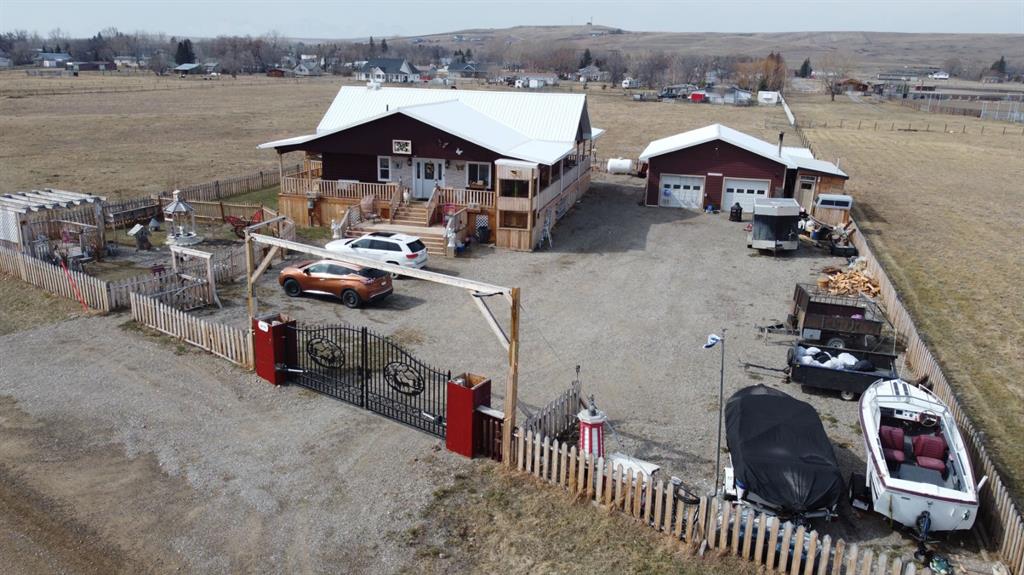
Picture of 51 N 2 Street E, Hill Spring Real Estate Listing
51 N 2 Street E, Hill Spring || $719,900

Welcome to your country oasis! This custom-built bungalow offers an expansive 1,886 square feet of beautifully finished living space on the main floor, with a warm cathedral pine cottage-style feel that makes it instantly feel like home.

Situated on a 1/2 acre lot in the breathtaking town of Hill Spring, you’re perfectly positioned to enjoy the mountains and everything Southern Alberta has to offer—while still being just 30 minutes from Pincher Creek and 1 hour from Lethbridge.

Outside, this property really shines. You’ll find a large heated shop complete with its own bathroom, multiple storage sheds, a huge garden, and plenty of space for parking, projects, or just enjoying the outdoors. The yard is fully fenced and gated, making it ideal for families, pets, or simply a little extra peace of mind. A wrap-around deck gives you stunning views of the surrounding mountains and countryside—perfect for quiet mornings or evenings with family.

Inside, you’re welcomed by a spacious entryway that leads into a well-appointed kitchen and open-concept living area, complete with a wood-burning fireplace. It’s the kind of space that feels both functional and inviting—whether you’re hosting or just relaxing at the end of the day.

This home offers the flexibility and space many families are looking for, with 4 bedrooms, 4 bathrooms, and two distinct living areas on the main and lower levels. There’s also a lift system in place, adding an extra level of accessibility that’s hard to find.

Built with care and quality in mind, this home includes an ICF foundation, 200 amp service, on-demand hot water, and even added peace of mind with a 10-year new home warranty and lifetime flooring warranty. There are so many thoughtful features here—you really need to see it in person to appreciate it fully.

Take a look at the 3D tour and start planning your visit—this is one you won’t want to miss.

Listing Brokerage: Lethbridge Real Estate.com
Listing data is deemed reliable but is not guaranteed accurate by CREB®. Last updated: today at 1:00 a.m.

© 2026 CENTURY 21 Real Estate Foothills. CENTURY 21® is a registered trademark licensed to Century 21 Real Estate LLC. Equal Housing Opportunity. Each office is independently owned and operated.

Find Real Estate Foothills on Facebook Find Real Estate Foothills on Twitter