MLS PROPERTIES FOR SALE

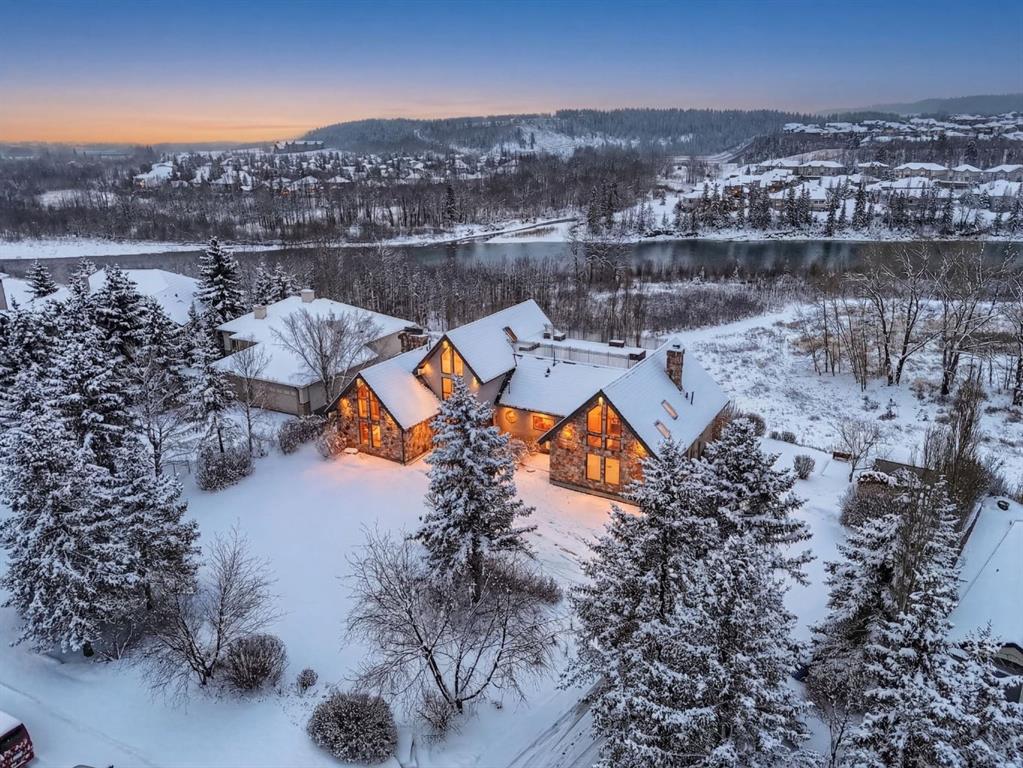
Picture of 102 West Terrace Crescent , Cochrane Real Estate Listing
102 West Terrace Crescent , Cochrane || $1,988,000

This home makes an immediate grand impression, inviting and full of curb appeal. Set against a natural reserve and backing onto the Bow River, it offers exceptional views from nearly every room, with mountain vistas best enjoyed from the expansive deck.
Inside, the home is warm and welcoming, with thoughtful upgrades throughout, including an updated kitchen, renovated bathrooms, newer windows, and roof shakes. The kitchen is designed for both everyday living and entertaining, seamlessly connecting to the main living areas. The formal dining room captures the views and opens into a vaulted living room featuring a wood burning fireplace.

A versatile main floor bedroom with its own 4-piece bathroom, vaulted ceilings, and views of the mature front landscaping is ideal for guests or multi generational living.

The primary suite offers a private retreat, complete with a cozy sitting area, fireplace, and elevated design that leads into the upper level bedroom space with a 5-piece ensuite. Two additional spacious bedrooms upstairs share a well appointed 4-piece bathroom.

The walkout basement is built for entertaining, featuring a large family room with fireplace, a 2-piece bathroom, and an expansive flex area. There is also access to a library with its own 3-piece bathroom and a secret room tucked just off the library.

Listing Brokerage: Century 21 Masters
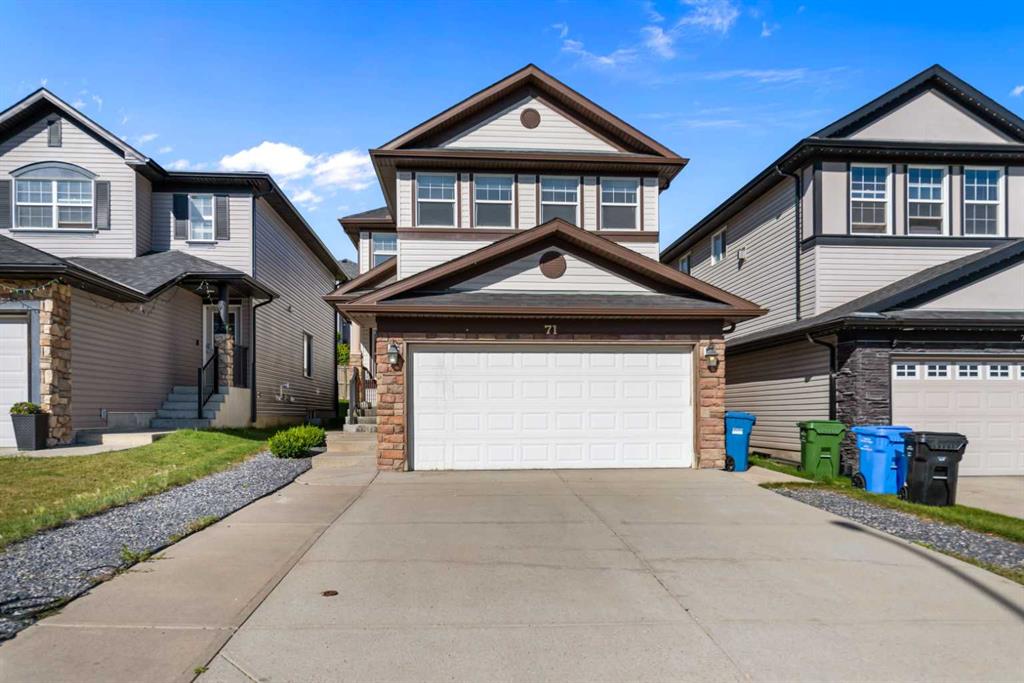
Picture of 71 Kinlea Link NW, Calgary Real Estate Listing
71 Kinlea Link NW, Calgary || $749,900

Welcome to this beautifully maintained and upgraded home in the NW community of Kincora! Located on a quiet, private road with easy access to green space and walking trails, this spacious home offers a great and versatile layout.
Featuring 4 upper-level bedrooms, a bonus room, 2 living areas, a main-floor office that could also be used as a 5th bedroom, plus a fully finished 1-bedroom walk-up illegal basement suite, there is plenty of room for the whole family.
Upgrades include laminate flooring throughout the main and upper levels, quartz countertops, upgraded lighting and tilework, open railings, chimney-style hood fan, refreshed full-height kitchen cabinetry, a primary ensuite with dual sinks and full tile, and an extended rear deck with iron railing.
The bright main floor features an open kitchen, breakfast nook overlooking the backyard, and a cozy gas fireplace. Downstairs, the 818+ sq. ft. finished illegal suite offers a separate walk-up entrance, separate laundry, spacious bedroom, kitchen, and large living area.
Enjoy Kincora’s parks, pathways and playgrounds, with convenient access to Sage Hill Plaza, Creekside Shopping Centre, schools and major roadways.

Listing Brokerage: TREC The Real Estate Company
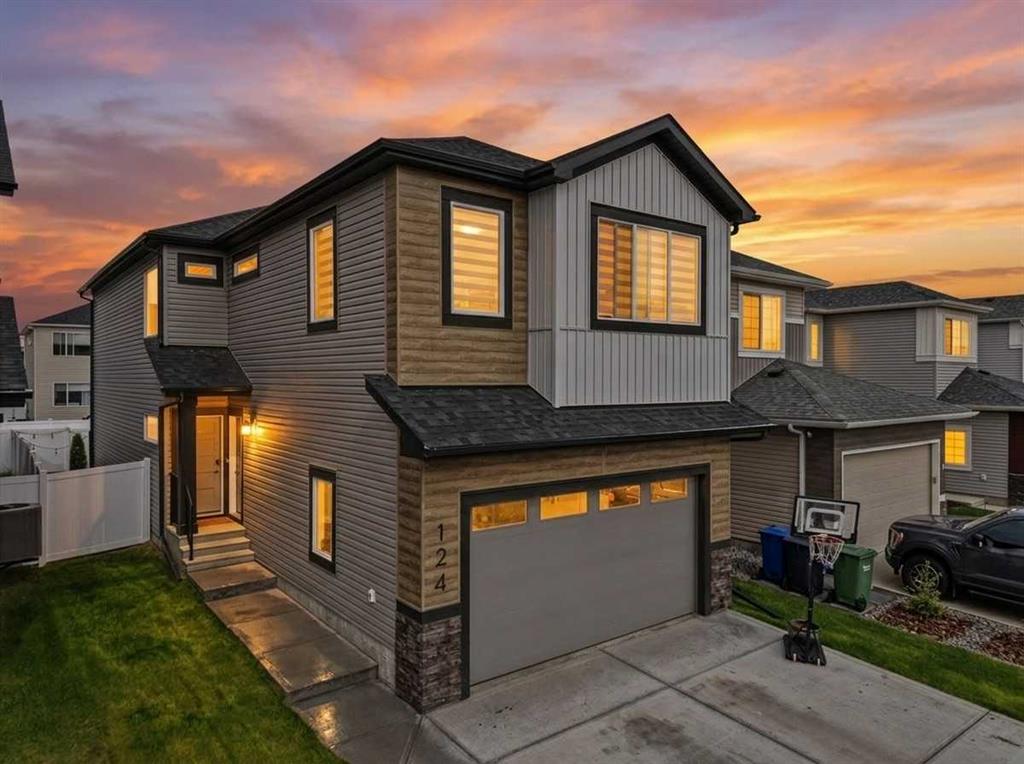
Picture of 124 Emerald Drive , Red Deer Real Estate Listing
124 Emerald Drive , Red Deer || $725,000

Welcome to 124 Emerald Drive, where modern design, thoughtful upgrades, and family-friendly living come together in one exceptional home. Built in 2024 and offering over three fully developed levels of living space, this 5-bedroom, 3.5-bathroom home is move-in ready and packed with features today's buyers are looking for.
The main floor offers an open-concept layout designed for both everyday living and entertaining. The spacious living room is highlighted by a beautiful feature wall with a electric fireplace, creating a warm and inviting focal point. The kitchen is sure to impress with quartz countertops, Samsung stainless steel appliances, a large island, and a walk-through pantry that connects directly to the mudroom for added convenience. Custom blinds throughout the home and durable vinyl plank flooring add both style and functionality.
Upstairs, you'll find three spacious bedrooms, including a stunning primary retreat complete with a walk-in closet, luxurious ensuite featuring a soaker tub, shower and his and hers sinks with quartz counters and a dedicated office or flex space that provides the perfect spot to work from home, read, or unwind. A large bonus room offers additional living space for movie nights, a play area, or a second family room, while the upstairs laundry room makes daily routines effortless.
The fully developed basement was completed with permits and features impressive 9-foot ceilings, two additional bedrooms, a full bathroom, and a spacious family room, providing plenty of room for growing families, guests, or teenagers seeking their own space.
Outside, the fully fenced yard is ready for kids and pets, while the double attached garage offers added organization with a built-in locker system. Smart home technology and a Smart Home Hub add modern convenience and connectivity throughout the home.
Located in one of Red Deer's growing communities, residents enjoy access to walking paths, a pond, playgrounds, schools, and nearby shopping, making this an ideal location for families looking to enjoy both convenience and community.
Why wait to build when you can have it all right now? Welcome home.

Listing Brokerage: eXp Realty - Red Deer

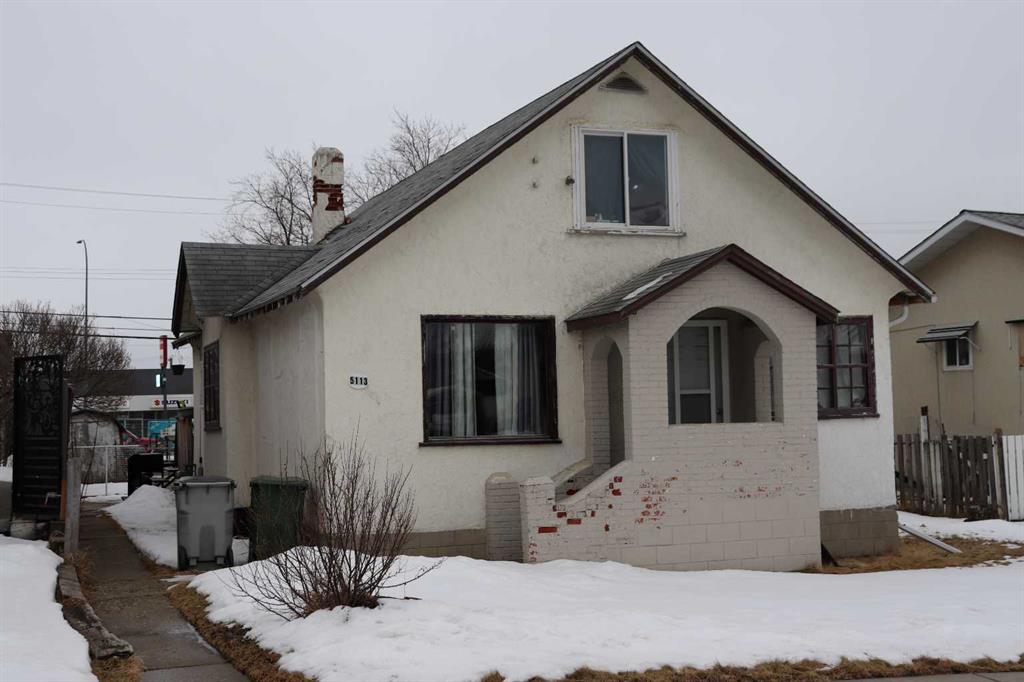
Picture of 5113 5th. Avenue  , Edson Real Estate Listing
5113 5th. Avenue , Edson || $190,000

Cozy 1 1/2 story home with 3 bedrooms and partial basement with close proximity location to down town. :Lots of recent renovations including some new windows, painting and flooring. Home is move in ready.

Listing Brokerage: RE/MAX BOXSHAW FOUR REALTY
Picture of 15 Horse Shoe Lane , White Sands Real Estate Listing
15 Horse Shoe Lane , White Sands || $169,000

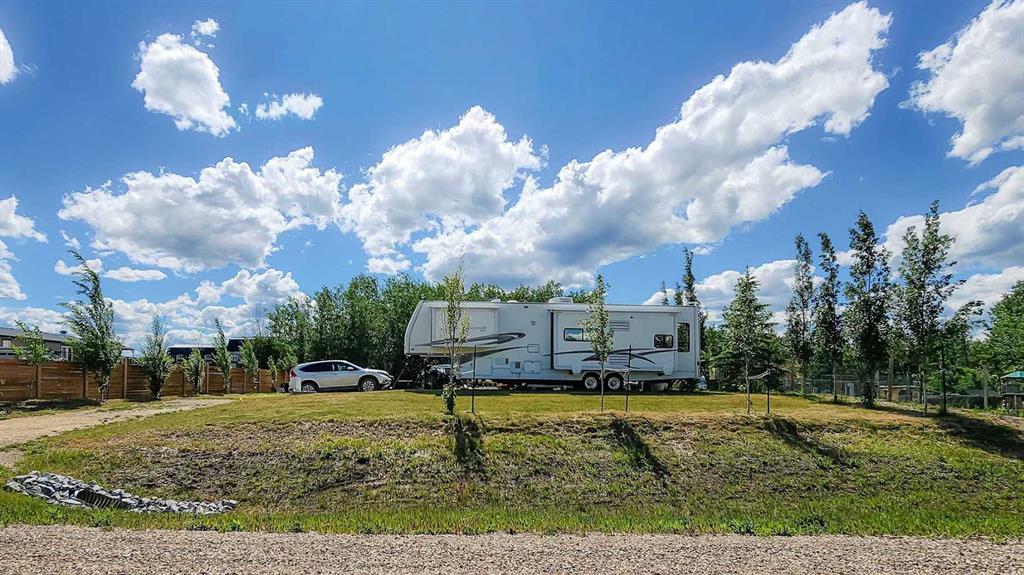
Life is better at the lake! This nearly half-acre lot in the Summer Village of White Sands backs onto a municipal reserve, offering privacy and natural surroundings. Set up for immediate enjoyment with RV hookups and a spacious deck, the property is landscaped and partially fenced, and includes a ShelterLogic storage unit plus a cozy bunkhouse with electricity.

A standout feature is the custom grain bin fire pit area—perfect for entertaining—along with a charming hidden fairy garden tucked into the trees. Services include natural gas to the property line, electricity on site, and a septic holding tank. Water is available at the nearby filling station.

Located in a vibrant lake community with 9 beach access points and year-round recreation, including boating, fishing, trails, tennis, pickleball, and winter activities. Just 20 minutes to Stettler and about an hour to Red Deer. Ideal as a seasonal retreat or future build site. 5th wheel available separately.

Listing Brokerage: 2 Percent Realty Advantage
Listing data is deemed reliable but is not guaranteed accurate by CREB®. Last updated: today at 1:00 a.m.

© 2026 CENTURY 21 Real Estate Foothills. CENTURY 21® is a registered trademark licensed to Century 21 Real Estate LLC. Equal Housing Opportunity. Each office is independently owned and operated.

Find Real Estate Foothills on Facebook Find Real Estate Foothills on Twitter