MLS PROPERTIES FOR SALE

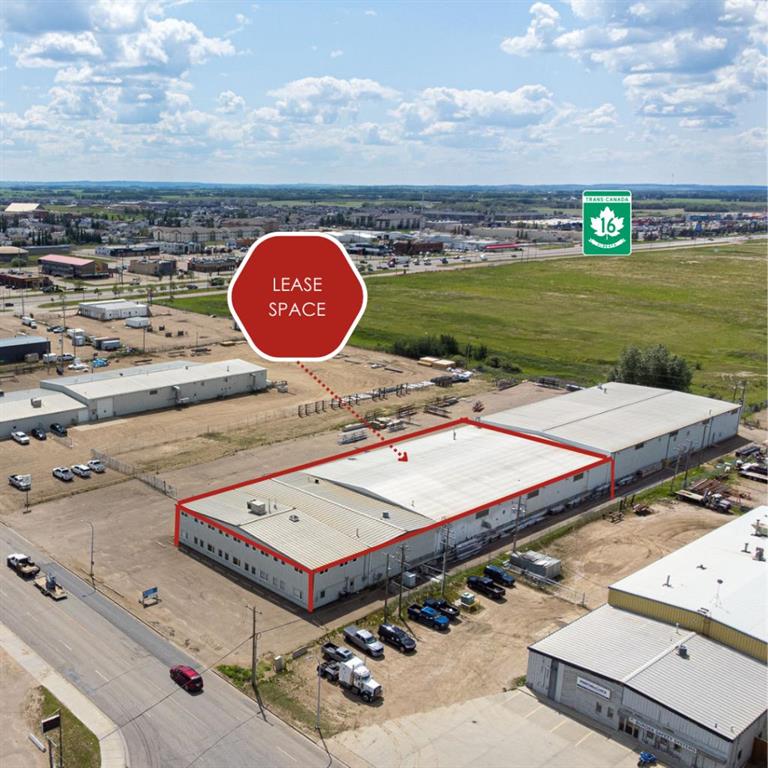
Picture of 4604 62 Avenue , Lloydminster Real Estate Listing
4604 62 Avenue , Lloydminster || $11

Prime location for this Lloydminster industrial property. 32,232 square feet available just north of 44th Street (HWY 16). Featuring 21,784 square feet of shop and 10,448 square feet of office. The shop space measures 100’ wide by approximately 200’ deep and includes 3 – 12’x16’(WXH) overhead doors, 3 phase 4 wire 600 amp 347 volt power, bridge crane, radiant heat and 23’6 ceiling height at the centre and 19’8 at the eaves. The 2 levels of office space include multiple offices and washrooms, board rooms, kitchen areas and reception on each floor and is serviced by forced air heating and central A/C. Fenced compound with mainly paved parking area and yard space. Access to the yard space is shared with the tenant occupying the back part of the building.

Listing Brokerage: MUSGRAVE AGENCIES
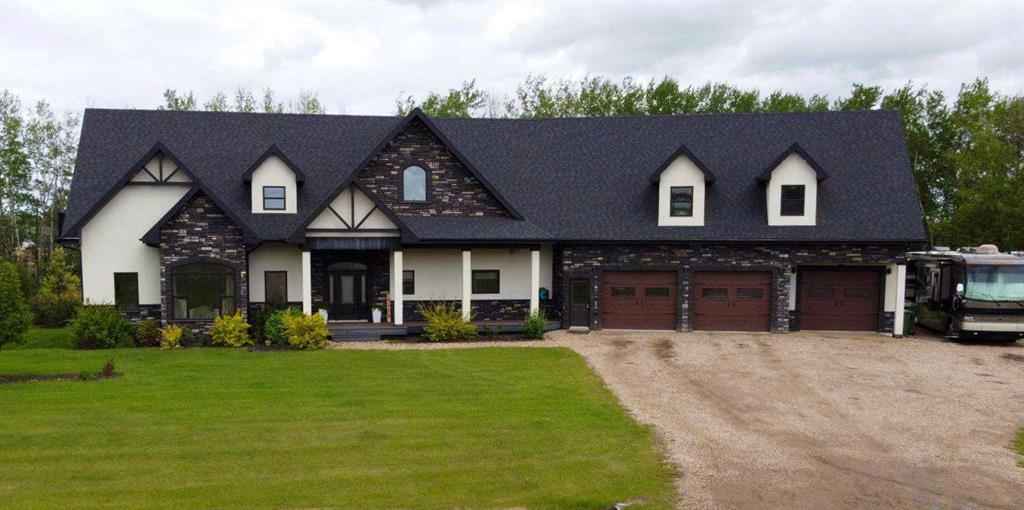
Picture of 9110 100 Ave  , La Crete Real Estate Listing
9110 100 Ave , La Crete || $1,105,000

In a league of its own, this ultimate dream home offers luxury living at its finest! Tucked away on a serene 1.22 acre lot, this unbelievable residence boasts a total of 8800 sq/ft of living space, a massive 3 car garage, and an outdoor living space that is unrivaled! Stepping inside the home you'll be greeted by soaring ceilings, high end finishes and an executive feel. The spacious foyer gives way to the astounding main area which has floor to ceiling windows, an expansive dining space, and a kitchen that is sure to impress. Custom cabinetry and walk in pantry offers plenty of storage, and the high end appliances include great features like a double wall oven, huge gas cooktop, upright freezer and more to make cooking a breeze. Enjoy the phenomenal hosting space with friends and family, and when dinners over, relax in the comfort of the private living room featuring plenty of natural light, and a timeless custom rock fireplace. The sprawling master suite is all you would expect with a full walk in closet, ensuite, and accent lighting, not to mention a door leading out to the impressive back deck featuring a huge covered patio area, and a great view of the backyard. The upstairs of the home features a story book inspired kids bedroom with its own full bath, 2 walk in closets, reading nook overlooking the southern skyline, its own balcony, and to top it all off a loft that adds another great play area. The bonus room up above the garage is a family oasis featuring a huge family/media room, pool table area, along with the laundry area, full bath, and an executive office space. Moving down to the fully finished basement you'll discover a fully functional gathering place with its own full kitchen, bath, and expansive open area to enjoy. Off on the far end are 2 massive bedrooms with unique features including a gas fireplace with beautiful rock chimney, double walk in closets and a built in bunk bed. The home also offer a pristine oversized 3 car garage with plenty of space to park the vehicles and toys. The outside living space has some fantastic features for the family including a heated in ground swimming pool and trampoline for the kids, and a brick patio with pergola, the perfect spot to enjoy our great Alberta summers days. Enjoy the raised bed garden, in the nicely landscaped yard with mature trees all around. Come take a look at this turn key desirable property, luxury living awaits! Property is currently vacant and is being sold by way of judicial sale. Photos shown are from a prior listing. Schedule A must accompany all offers. Property sold as-is, where-is. Court approval required on all offers.

Listing Brokerage: RE/MAX Grande Prairie

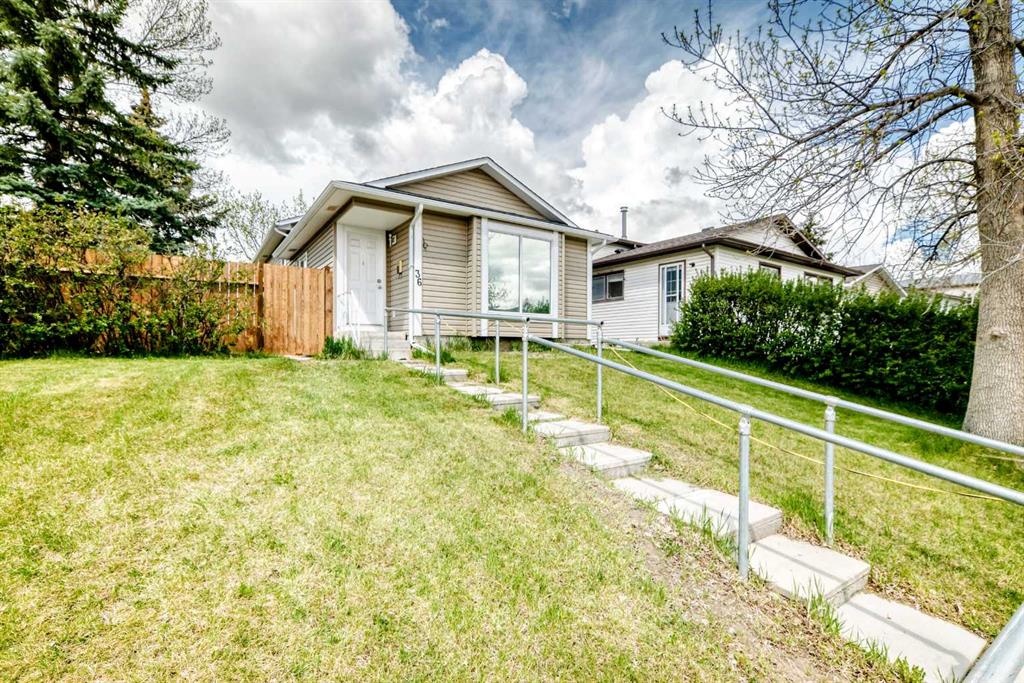
Picture of 36 Castleglen Way NE, Calgary Real Estate Listing
36 Castleglen Way NE, Calgary || $499,900

***Price Improvement!*** Welcome home to 36 Castleglen Way NE—a fully finished 4-level split in beautiful Castleridge offering 1,626 SQ FT OF TOTAL DEVELOPED LIVING SPACE and featuring a highly functional ILLEGAL SUITE WITH A SEPARATE EXTERIOR ENTRANCE! The main and upper levels host a spacious living room, a generous kitchen with a breakfast nook, 3 comfortable bedrooms, and a full 4-piece bathroom. The lower levels are perfect as an immediate mortgage helper or for multi-generational living, and feel more like a private, multi-level apartment—beautifully bright and open with 2 additional bedrooms, a second full bath, a kitchenette, and DEDICATED LAUNDRY so each living space remains completely independent. Forget dark underground basements! For ultimate peace of mind, all the major mechanical and exterior updates are already taken care of (all approx. 7 years old), including a newer ROOF, SIDING, FURNACE, WATER HEATER, and CENTRAL AIR CONDITIONING. Looking to the future, the property also boasts a massive 50-foot frontage and desirable R-CG zoning, opening up INCREDIBLE FUTURE DEVELOPMENT POTENTIAL. Outside, the large backyard backs directly onto a schoolyard with NO HOMES BEHIND, ensuring fantastic day-to-day privacy. So many options with this beautiful, move-in ready home—book your viewing today!

Listing Brokerage: RE/MAX First
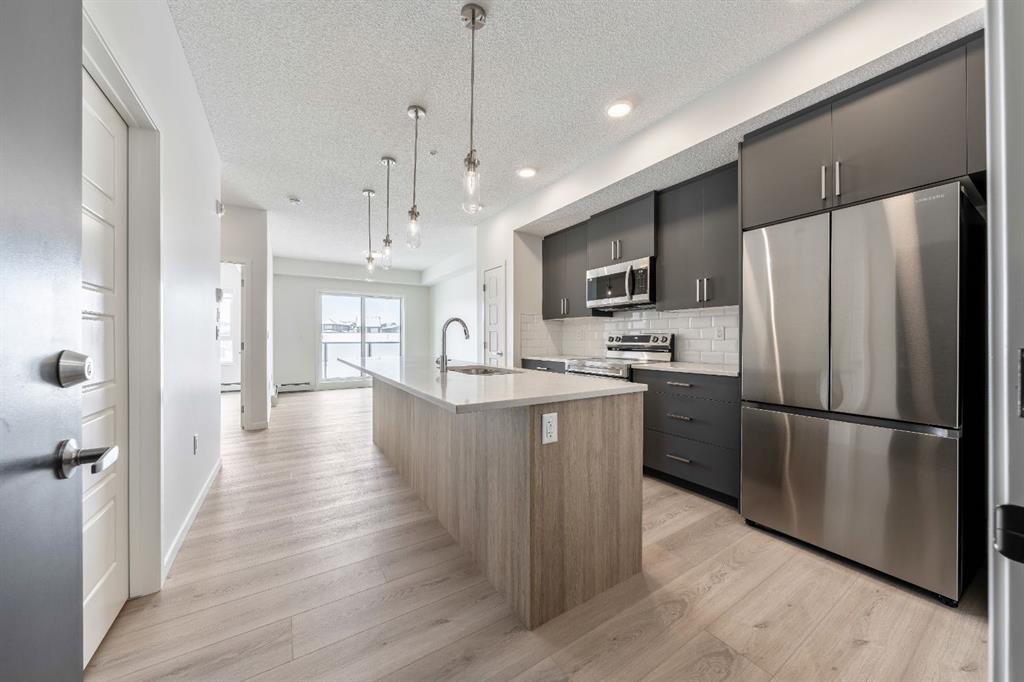
Picture of 419, 245 Edith Place NW, Calgary Real Estate Listing
419, 245 Edith Place NW, Calgary || $285,000

PRICE REDUCED
Welcome to this newly build never occupied 593 sq. ft. top-floor, west-facing 1-bedroom condo in the sought after community of Glacier Ridge, built by award winning Cedarglen Living. Designed for modern living, this bright and stylish home features 9’ ceilings, luxury vinyl plank flooring throughout (no carpet), triple-pane Low-E windows, and a functional open concept layout. The contemporary kitchen offers full height two tone cabinetry, quartz countertops, stainless steel appliances, upgraded drawer package, undermount sink, and a spacious island with flush eating bar, ideal for everyday living and entertaining. Enjoy the private west-facing balcony with BBQ gas line, perfect for soaking in afternoon and evening sun. Additional upgrades include ERV fresh-air system and A/C rough in.
The inviting primary bedroom features a large window and walk-in closet, while the 4-piece bathroom showcases quartz counters, undermount sink, and tile extended to the ceiling. In-suite laundry with large storage, designer lighting, sound reducing construction between floors, Hardie board siding, glass balcony railings, and one titled underground parking stall complete this exceptional offering. Located in a pet-friendly complex surrounded by natural coulees and future Rocky Mountain views, Glacier Ridge offers outstanding value and lifestyle appeal. Immediate possession available. Ideal for first-time buyers, investors, or downsizers. This turnkey top-floor unit shows beautifully and is priced to sell.

Listing Brokerage: CIR Realty
Picture of 2711 39 Avenue NE, Calgary Real Estate Listing
2711 39 Avenue NE, Calgary || $250

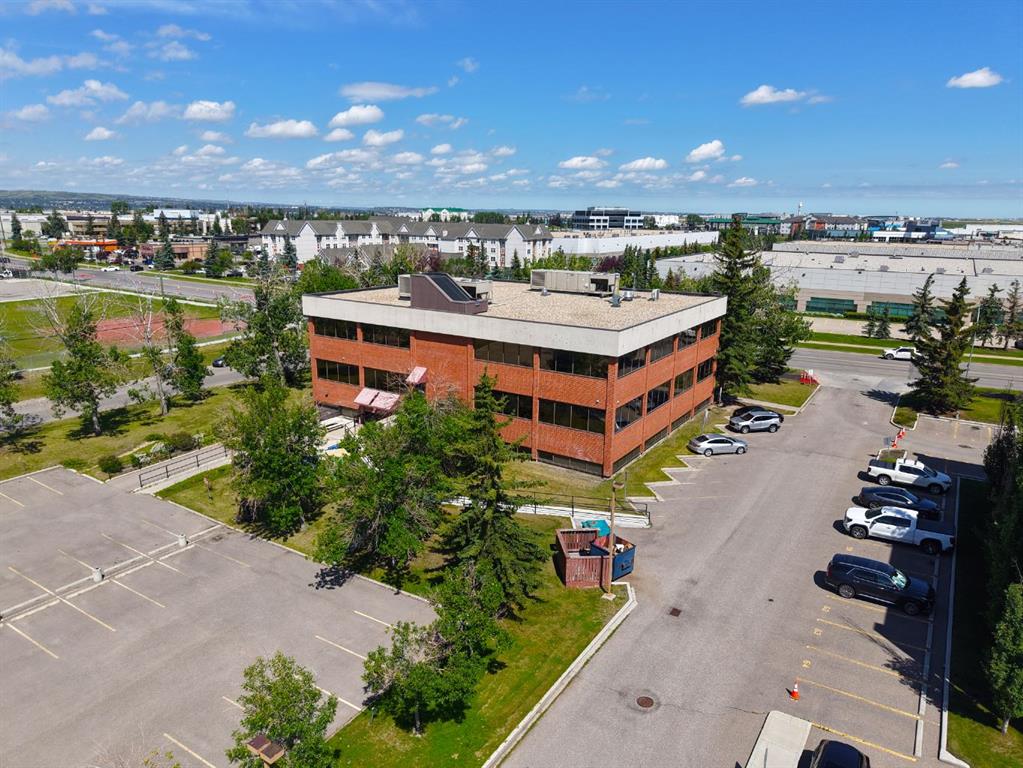
Co-working office space for rent, excellent access/egress to Barlow Trail, directly across the street from Akram Jomaa Mosque and high school. Hot desk or single/multi- private office options. Furniture is included in lease (remains property of landlord), security system throughout building, large boardroom access, kitchen and utilities all included. Contact us today for more details about availability for this amazing opportunity!

Listing Brokerage: LPT Realty
Listing data is deemed reliable but is not guaranteed accurate by CREB®. Last updated: today at 1:00 a.m.

© 2026 CENTURY 21 Real Estate Foothills. CENTURY 21® is a registered trademark licensed to Century 21 Real Estate LLC. Equal Housing Opportunity. Each office is independently owned and operated.

Find Real Estate Foothills on Facebook Find Real Estate Foothills on Twitter