MLS PROPERTIES FOR SALE

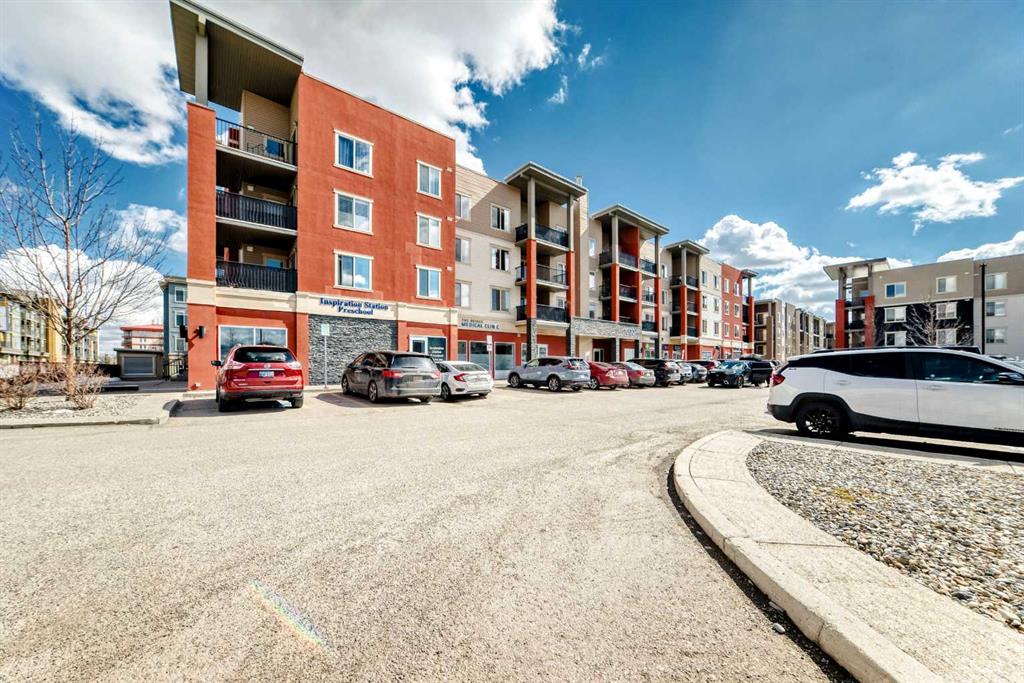
Picture of 1305, 403 Mackenzie Way SW, Airdrie Real Estate Listing
1305, 403 Mackenzie Way SW, Airdrie || $260,000

BACK ON MARKET DUE TO FINANCING!!! Step into this freshly painted, beautifully refreshed condo offering a smart and spacious layout in the heart of Airdrie. With over 760 sq ft, this 2-bedroom, 2-bathroom plus large den unit showcases recent upgrades including new flooring, tile work, and plush carpet, giving the home a crisp, modern feel.

The open design creates a seamless flow between the kitchen, dining, and living areas, ideal for both relaxing and hosting. The kitchen is well-appointed with contemporary finishes, generous cabinet space, and an eat-up counter for casual dining. Natural light pours in through large windows, while the covered balcony provides a comfortable outdoor space for lounging or BBQs.

The primary suite features a walk-through closet and a private ensuite with upgraded finishes, while the second bedroom is thoughtfully set apart near another full bathroom. A separate den adds flexibility for a home office, hobby space, extra storage or even a guest bedroom space.

Additional highlights include in-suite laundry, titled underground parking, and ample visitor stalls. Located just steps from everyday amenities, dining, parks, and pathways, this move-in-ready home offers a convenient lifestyle suited to a variety of buyers. Don't miss this opportunity to own a beautiful condo, book your showing today!

Listing Brokerage: LPT Realty
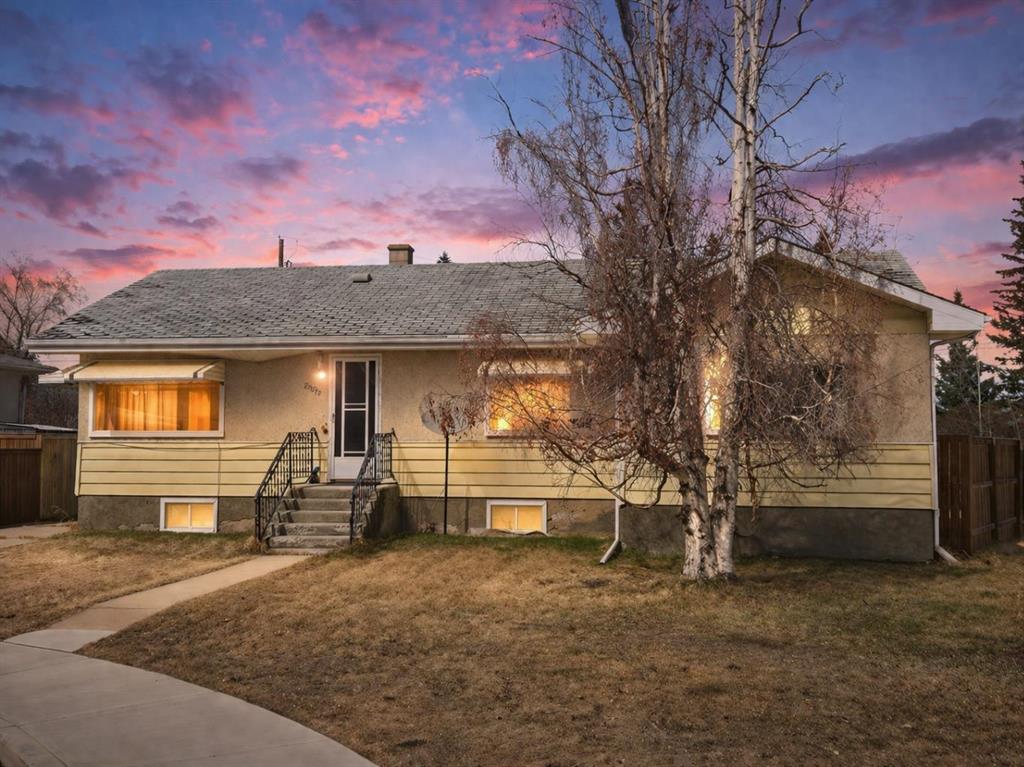
Picture of 4612 50A Avenue , Rocky Mountain House Real Estate Listing
4612 50A Avenue , Rocky Mountain House || $279,000

Well built spacious bungalow centrally located on a large lot at the end of a crescent. Includes multiple bedrooms and developed basement offering flexible living space, large detached garage and fenced, landscaped yard with mature trees. Ideal for investors, families, or those looking for a good property in need of repair or updating.

Listing Brokerage: Royal LePage Network Realty Corp.
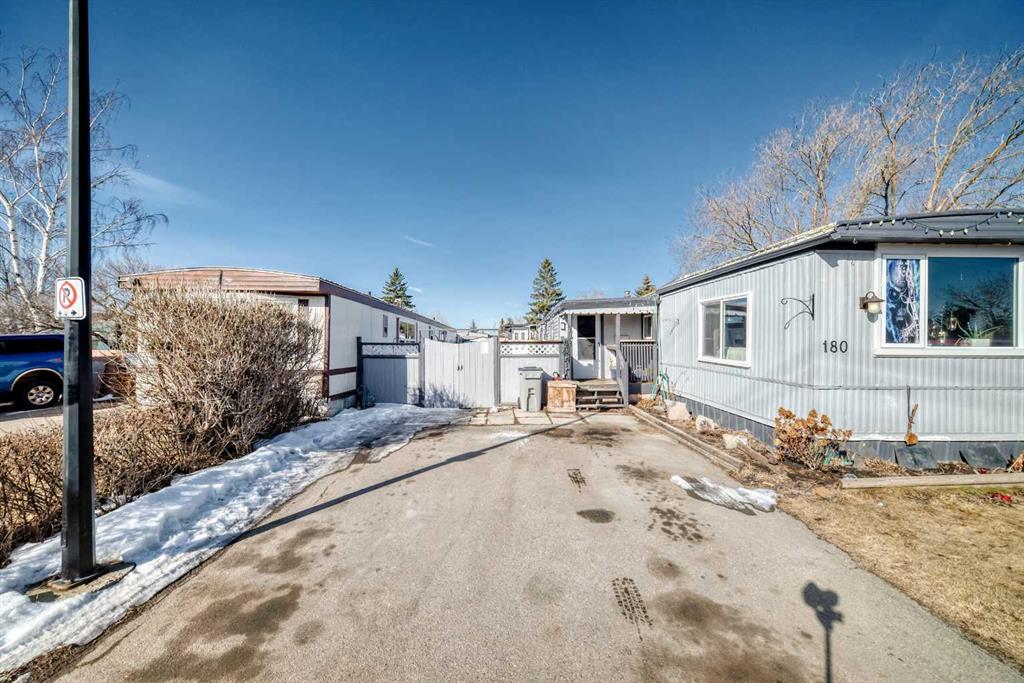
Picture of 180, 6724 17 Avenue SE, Calgary Real Estate Listing
180, 6724 17 Avenue SE, Calgary || $65,000

OPEN HOUSE Sunday May 31, 2026 1-3 PM....Built in 1978, well maintained mobile with 1082 sq.ft of living space is perfect for family who loves to entertain, this unit has, bright open floor plan with, 2-Bedrooms, 1 full bathroom, an inviting den area with light coming in during the day (a room by the back door). Large living room and kitchen with a dining area, plenty of cupboards, counter top space and storage. Vinyl windows (2021), well insulated for lower utility costs. South facing yard for lots of sun. Mountview is a clean well managed mobile home park, lot fee includes water, sewer, trash pick-up. New hot water tank 2025, metal roof, furnace redone 2023, new washer & dryer (2023). Great location no neighbors across, close to Eliston Park, bus rapid transit to downtown Calgary, Stoney Trail ring road, East Hills shopping centre with Costco, Walmart, Cineplex Cinema, all amenities. Two parking stalls and lots of street parking very close. Possession negotiable, well priced to sell, call today to view

Listing Brokerage: eXp Realty

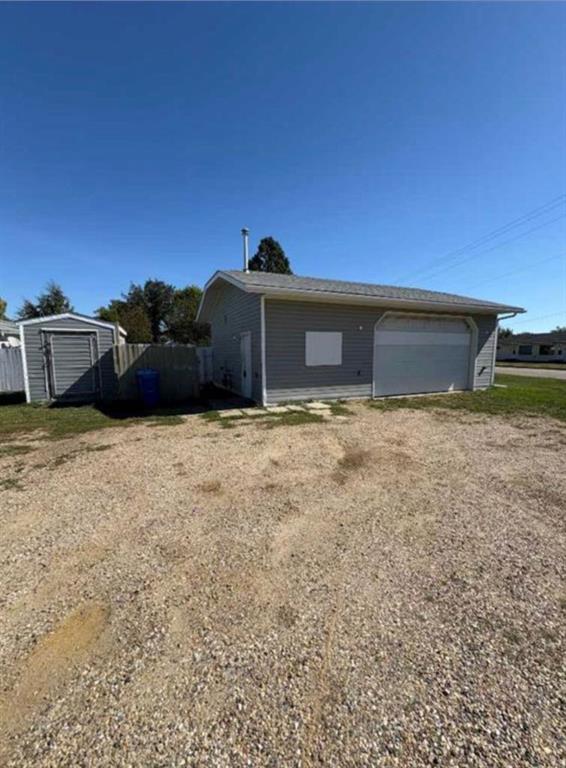
Picture of 4819 52 Ave  , Grimshaw Real Estate Listing
4819 52 Ave , Grimshaw || $65,000

This corner lot is perfect for someone planning to build or move a mobile on! This lot has services and ready, to top it all off you have a garage built in 2011, its 24x32 that has forced air heat, in floor heat, full bath and tin throughout the interior. This great property is waiting for you so call today!

Listing Brokerage: Grassroots Realty Group Ltd.
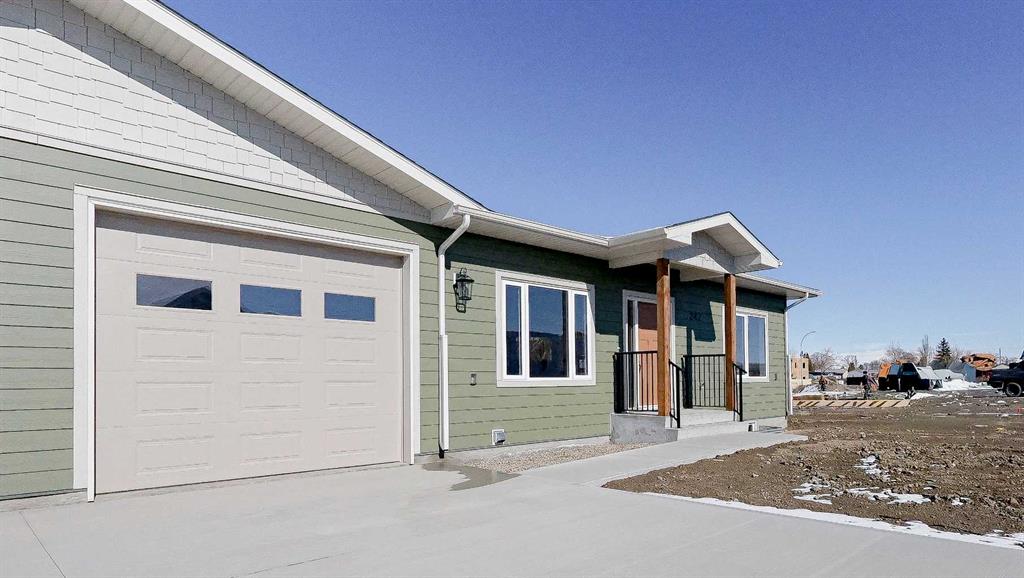
Picture of 242 Parkview Lane W, Bow Island Real Estate Listing
242 Parkview Lane W, Bow Island || $399,000

Welcome to Parkview Crescent, Bow Island’s newest subdivision, contemporary design meets small-town charm. This brand-new 1,070 sq. ft. south-facing home, built by JAYCO, is part of a thoughtfully designed four-plex offering an easy, low-maintenance lifestyle with no condo fees—ideal for downsizers, first-time buyers, or young families. Step inside to a bright, open-concept main floor featuring a stylish electric fireplace, spacious kitchen, and a functional dining area perfect for everyday living or entertaining. The main level offers two bedrooms, including a comfortable primary suite complete with a 4-piece ensuite. Enjoy flexible laundry options with the choice of main floor or basement setup. The basement is currently being finished with two additional bedrooms and a bathroom. Built with an ICF foundation, this home delivers excellent energy efficiency and long-term durability. The attached heated single garage adds year-round convenience, while the undeveloped basement provides a blank canvas to create additional living space tailored to your needs. As an added bonus, take advantage of a property tax credit offered by the Town of Bow Island. Move-in ready and built for modern living, including a developed basement — this is your opportunity to enjoy the benefits of a brand-new home in a welcoming community. Some interior photos have been virtually staged and are not of this exact unit. Some exterior photo have been altered to show what completed landscaping and infrastructure can look like.

Listing Brokerage: RE/MAX MEDALTA REAL ESTATE
Listing data is deemed reliable but is not guaranteed accurate by CREB®. Last updated: today at 1:00 a.m.

© 2026 CENTURY 21 Real Estate Foothills. CENTURY 21® is a registered trademark licensed to Century 21 Real Estate LLC. Equal Housing Opportunity. Each office is independently owned and operated.

Find Real Estate Foothills on Facebook Find Real Estate Foothills on Twitter