MLS PROPERTIES FOR SALE

Picture of 5010 50 Avenue , Streamstown Real Estate Listing
5010 50 Avenue , Streamstown || $625,000

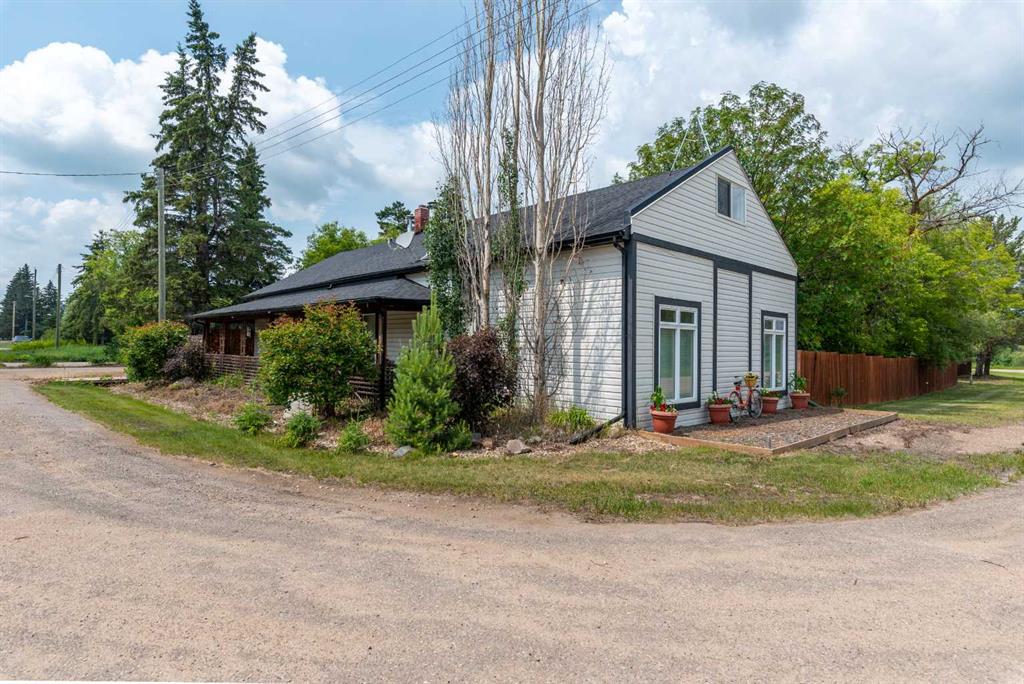
MOTIVATED SELLERS, WILLING TO CONSIDER TRADE OPTIONS IN THE CITY OF LLOYDMINSTER! Unique, stunning, picturesque, quaint, historic, creative, welcoming, warm, functional and fabulous HOME! One can think of so many simple words to describe this one-of-a-kind acreage like property in Streamstown, Alberta. With a short commute to Lloydminster this peaceful paradise like oasis could be your new home! A 2500 square foot 4 bed, 2 bath home sits on seven lots and 1.26 acres of land!! SUBSIDIZE YOUR MORTGAGE with a gorgeous fully contained, one bedroom suite an excellent opportunity for multi-generational living or a COMPLETELY PRIVATE RENTAL UNIT that is just a short stroll across the yard site – this compact home has everything you need and also presents as immaculate. The suite is currently rented short term at $1350/month - generating income! The suite can be sold as fully furnished. A 21x40 detached garage is well lit, heated and leading to a fully fenced yard site that is beautifully treed, immaculately landscaped with a stone patio begging you to relax, a partial wrap around deck, welcoming screened patio, greenhouse and a sizable garden plot. The main house was the original general store and post office in the community, extensively renovated into the special home that is has become today. In entering from the stunning back yard, the foyer provides for plenty of storage and convenient access to a laundry area and boot room. The kitchen is fabulous with a functional layout, views of the back yard, plenty of cabinetry and counter space, included appliance package, eat up island and breakfast area. Adjoining the kitchen is a formal dining space with large windows providing for bright natural light and ample room to host a crowd. The expansive living room has dramatic, high ceilings a wood stove with custom brick surround, room for any furniture arrangement here and French door access to the lovely, screened sunroom. Two-bedroom spaces and the four-piece bath, currently being updated complete the main floor. Upstairs you find two generously sized bedrooms and a three-piece bath well laid out amongst the interesting roof lines to utilize the space to the maximum. The basement provides a sizable family room, supersized storage options and the updated major mechanical. This tastefully decorated, no carpet home has been immaculately and lovingly maintained inside and out, pride of ownership shows here. THESE HOMES HAVE CONVENIENTLY BEEN PRE-INSPECTED and the sellers will happily supply the report with an accepted offer to purchase! Schedule your private viewing today and see for yourself what this property has to offer as there is nothing else like it. Welcome Home!

Listing Brokerage: COLDWELL BANKER - CITY SIDE REALTY

Picture of 310 Jarvis Glen Way , Jarvis Bay Real Estate Listing
310 Jarvis Glen Way , Jarvis Bay || $1,499,000

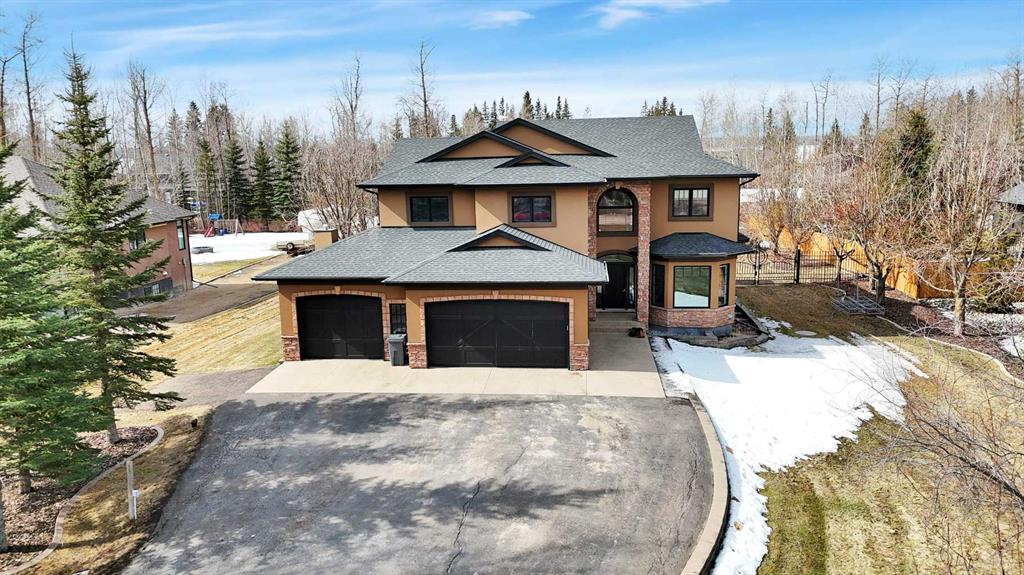
Positioned in Jarvis Bay near the golf course, this 5-bedroom, two-storey residence offers over 3,200 sq ft above grade plus a fully developed lower level designed for refined living and elevated entertaining. Expansive windows and vaulted ceilings create a bright, open main floor with seamless flow between principal spaces.

The kitchen balances form and function with rich cabinetry, granite countertops, and a full stainless appliance package, opening to both a formal dining area and a welcoming living room centered around a gas fireplace.

Upstairs, four well-proportioned bedrooms include a standout primary suite with a spa-inspired ensuite and an oversized dressing room. A versatile loft with built-in workspace adds flexibility for work or study.

The lower level is tailored for hosting, featuring a wet bar, generous games area, and a dedicated theatre room for an immersive at-home experience.

Outdoors, professionally landscaped grounds lead to a rare, resort-style indoor pool with a retractable door system for open-air enjoyment in warmer months. The triple heated attached garage is complemented by a detached garage connected to the pool area, complete with 12 ft overhead doors, ideal for larger vehicles, boat storage, or hobby use.

A distinctive property offering scale, privacy, and lifestyle versatility in one of Jarvis Bay’s most desirable settings.

Listing Brokerage: CIR Realty
Picture of 496 Muirfield Crescent , Lyalta Real Estate Listing
496 Muirfield Crescent , Lyalta || $924,900

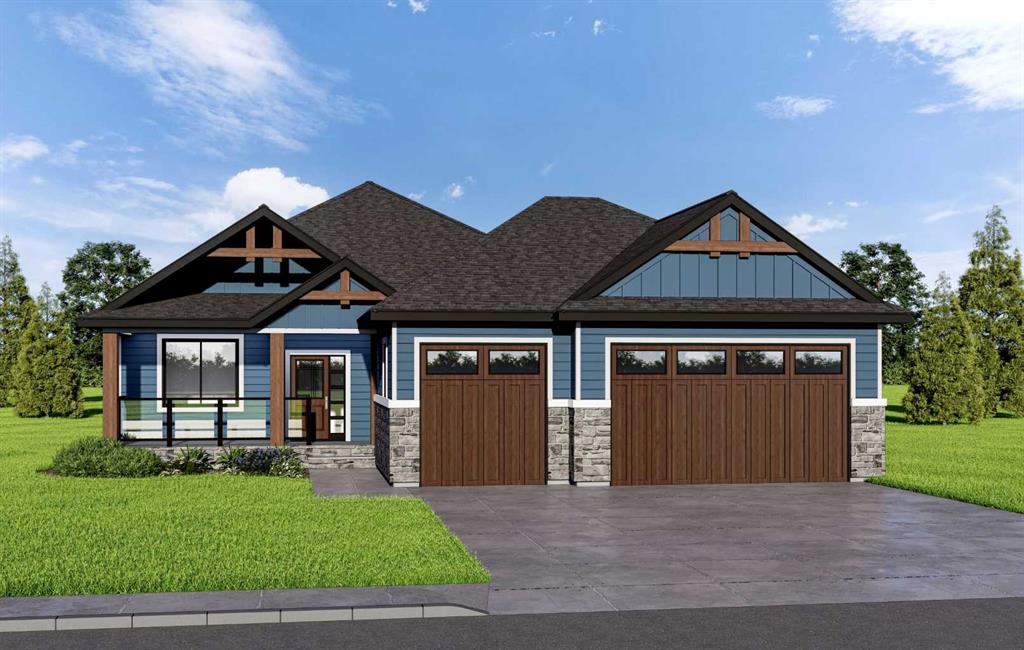
ELIGIBLE FOR THE FIRST HOME BUYERS GST REBATE! Brand New & Never Lived In! Experience an unparalleled lifestyle of privacy and serenity at 496 Muirfield Crescent, nestled within the heart of the prestigious Lakes of Muirfield Golf community. This exceptional pie-shaped lot is perfectly positioned to offer a rare combination of scenic living and breathtaking natural beauty. Boasting approximately 100 feet of width across the back, the west-facing backyard opens directly onto the lush greens of the golf course, providing uninterrupted mountain views and spectacular sunsets. What truly sets this property apart is its unique orientation—backing onto the course while also fronting onto another manicured section of the golf course. With golf course views both front and back, you are surrounded by expansive green space and panoramic vistas, while still enjoying the comfort of a well-established streetscape. This stunning bungalow offers an expansive 3,183 sq. ft. of refined living space across two levels, complemented by a massive triple-car garage designed for both luxury and functionality. The main floor features an open-concept great room, perfect for entertaining, a spacious primary suite with a walk-in closet and 5-piece ensuite, and a versatile den ideal for a home office or flex space. Enjoy seamless indoor-outdoor living with a deck accessible from the great room and a charming front porch. The oversized mudroom and triple garage provide exceptional space for storage and everyday convenience. The fully developed walkout lower level is an entertainer’s dream, featuring a large recreation room with a wet bar—perfect for hosting or relaxing—along with three additional bedrooms and a full bath to comfortably accommodate family or guests. Buying new offers the added benefit of customization, where depending on the stage of construction, you may have the opportunity to select interior finishes and tailor the home to your personal style. Enjoy the peace of mind that comes with a never-lived-in home, complete with modern energy efficiencies and a full warranty. This premier community also offers the advantage of water security, with no water restrictions—a notable benefit compared to Calgary, Chestermere, and Strathmore. Note: Interior photos are from previous builds and are provided to showcase the quality of craftsmanship.

Listing Brokerage: Royal LePage Benchmark
Picture of 259 Muirfield Crescent , Lyalta Real Estate Listing
259 Muirfield Crescent , Lyalta || $859,900

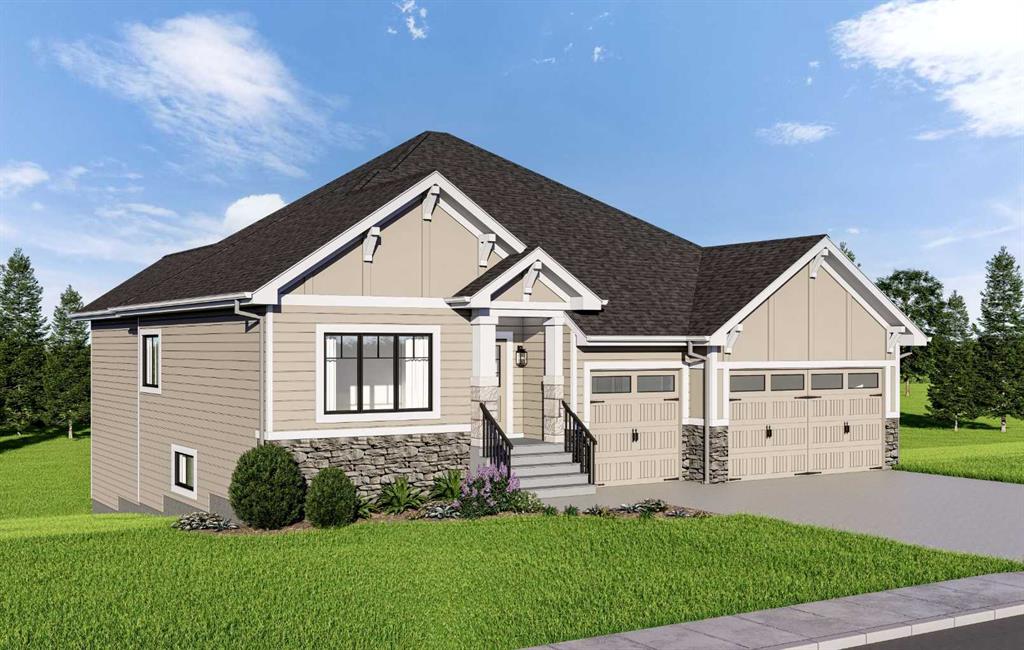
Welcome 259 Muirfield Cresent, a home where modern design meets the quiet beauty of the Alberta prairies. Located in the premier golf community of Lakes of Muirfield, this brand-new residence offers a lifestyle of ease and sophistication. From the moment you arrive, the oversized triple garage and welcoming front porch set the stage for a home built with quality and functionality in mind.

The heart of this home is a sprawling open-concept layout that feels both grand and inviting. The gourmet kitchen, complete with a walk-in pantry, flows effortlessly into a sun-drenched dining nook and a massive family room. This seamless transition is perfect for busy mornings or hosting evening gatherings. Large windows frame tranquil views of the canal, while the rear deck acts as a natural outdoor extension of your living space.

For those who work from home, a versatile flex room is tucked away near the front entrance, offering a quiet sanctuary away from the main living area. The primary suite serves as a private retreat, featuring a spa-like ensuite and a large walk-in closet designed for serene organization.

The fully developed walk-out basement is a true standout, offering a massive recreation area that centers around a built-in wet bar. Large glass doors lead you directly outside, providing easy access to the canal side. Two additional bedrooms and a full bath on this level make it a perfect setup for guests or older children.

Living here means more than just a beautiful house; it’s about the unique benefits of the community. Unlike nearby urban centers, you’ll enjoy the freedom of no water restrictions, ensuring your landscaping remains vibrant all season long. Best of all, this brand-new property is ELIGIBLE FOR THE FIRST HOME BUYERS GST REBATE, offering a rare financial incentive on a premium build.

This home offers the peace of the countryside with the convenience of being just a short drive from Calgary and Strathmore. Depending on the stage of construction, buyers may have the opportunity to select their own interior finishes. Interior photos are from a previous build and doesn’t necessarily represent the material and designs to be used in this house and don’t necessarily represent the material and designs to be used in this house.

Listing Brokerage: Royal LePage Benchmark
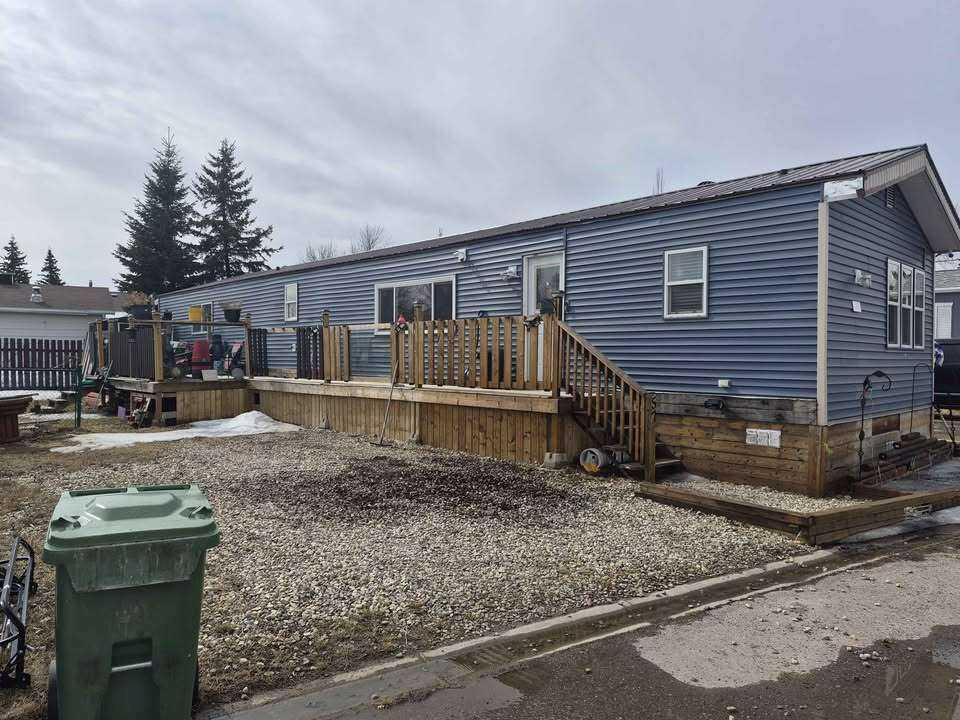
Picture of 57, 5103 61 Avenue , Olds Real Estate Listing
57, 5103 61 Avenue , Olds || $169,000

For more information, please click the "More Information" button.
This home features large bedrooms and two full bathrooms, and was newly placed on the lot in March 2022. Since then, it has undergone extensive renovations between 2022 and 2025, along with a new metal roof installed in 2020. Upgrades include partial replacement of exterior sheathing, blue skin added around windows and doors, house wrap. The home is insulated with Rockwool for improved energy efficiency, soundproofing, and enhanced moisture and fire resistance. Most windows and doors have been updated, with the exception of the large living room window. Interior improvements include new drywall throughout, a high-efficiency furnace, and an electric water heater. The home sits on a wood block foundation with insulated wood-framed skirting. Additional features include a large deck with a new metal shed, updated lighting, fixtures, faucets, elongated toilets, switches, and outlets. The kitchen includes refinished cabinetry with new countertops and Samsung stainless steel appliances, while the washer and dryer are also Samsung (black, approx. 8 years old). Security is enhanced with CCTV cameras, and there is plenty of parking. Some finishing work remains, including furnace filter housing and humidifier installation (unit included), as well as taping, mudding, and closet installation in the front/second bedroom (materials provided).

Listing Brokerage: Easy List Realty
Listing data is deemed reliable but is not guaranteed accurate by CREB®. Last updated: today at 1:00 a.m.

© 2026 CENTURY 21 Real Estate Foothills. CENTURY 21® is a registered trademark licensed to Century 21 Real Estate LLC. Equal Housing Opportunity. Each office is independently owned and operated.

Find Real Estate Foothills on Facebook Find Real Estate Foothills on Twitter