MLS PROPERTIES FOR SALE

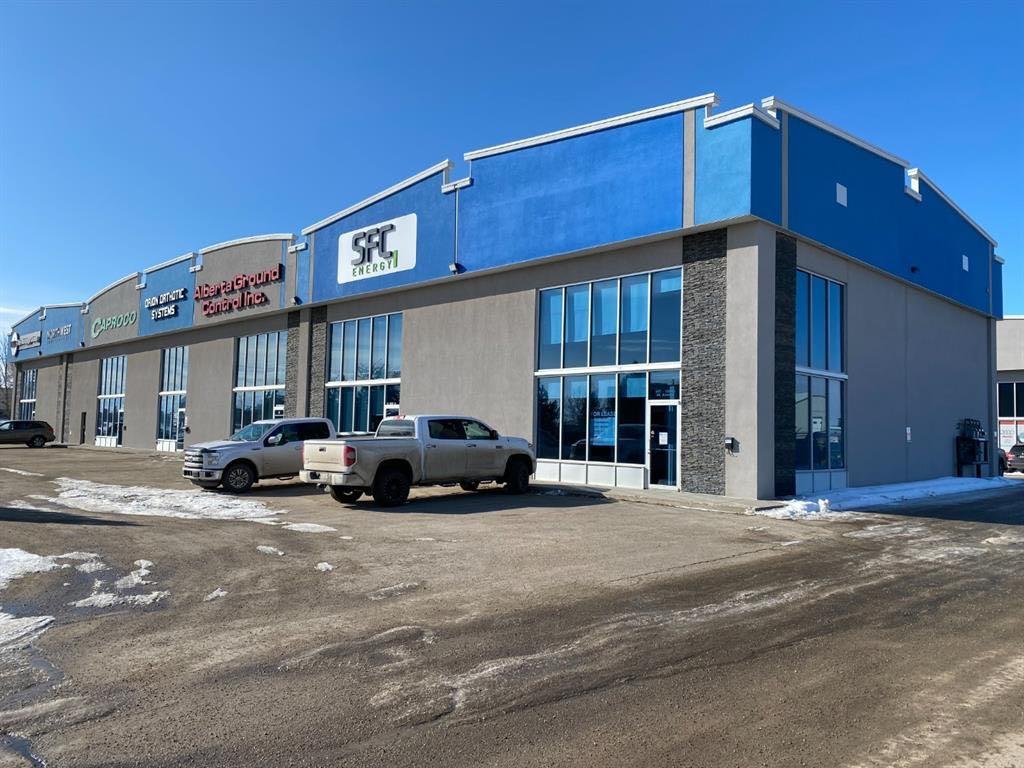
Picture of 107, 10920 84 Avenue , Grande Prairie Real Estate Listing
107, 10920 84 Avenue , Grande Prairie || $14

High End Office/Shop Condo bay Ready for occupancy July 1, 2026. The space will be hard to beat at only $14/sq.ft. base rent. It offers huge visibility & easy access to 84ave. + Hwy. 40, triple A leasehold improvements and well managed triple net costs of $6.46/sq.ft. Well laid out space with large reception area, 3 offices, coffee + kitchen area, 2 bathrooms and a 25' x 22' shop area with 10'x10' O.H.D., upper level offers a large open work/bullpen area and a board room. Landlord could create more office space on upper level if required. This truly is a turn key space at a price you can get excited about. Base rent($14.00)=$3,126.67 + Net rent($7.18)=$1603.53 Total Monthly Cost=$4,730.20+GST. Tenant is responsible for power & gas utilities. Call a Commercial Realtor to arrange a showing.

Listing Brokerage: RE/MAX Grande Prairie
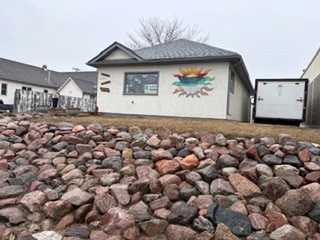
Picture of 4920 52 Avenue , Whitecourt Real Estate Listing
4920 52 Avenue , Whitecourt || $279,900

This business has been operated by the same owner for 24 years, and she is ready to retire! It has a busy clientele, and with room for up to three hair stylists or tattoo artists it could get even busier! Tanning beds are all in good working condition, and body piercing is another busy current operation. For the right person, this business could be your dream!

Listing Brokerage: RE/MAX ADVANTAGE (WHITECOURT)
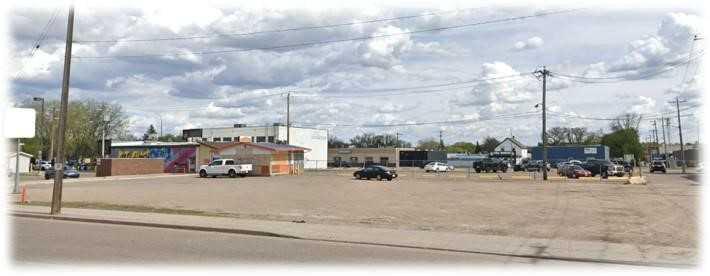
Picture of 723 1 Street SE, Medicine Hat Real Estate Listing
723 1 Street SE, Medicine Hat || $1,800

Prime vacant lot for lease just off Maple Ave, adjacent to Tim Hortons and the Canadian Legion. Located in a high-traffic area, perfect for retail or commercial development. Excellent visibility and accessibility in a bustling neighborhood. Don’t miss this opportunity for a strategic high visible location!
The lot measures 150 ft x 115 ft, offering 17,000 sqft. (Please note the building on the corner of the lot has been removed.)
The landlord is open to build-to-suit opportunities for the right tenant, and is also willing to consider additional lot improvements — including fencing — to meet the needs of your business.

Listing Brokerage: RE/MAX MEDALTA REAL ESTATE
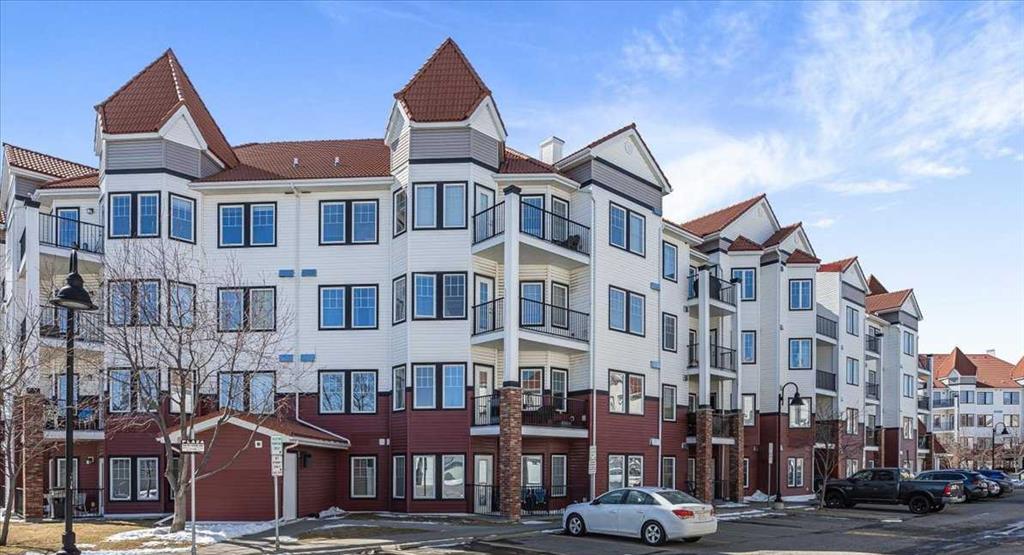
Picture of 326, 30 Royal Oak Plaza NW, Calgary Real Estate Listing
326, 30 Royal Oak Plaza NW, Calgary || $325,000

Welcome to this spacious 2-bedroom, 2-bathroom third-floor condo in desirable Royal Oak—one of the largest floor plans in the building! The open-concept layout features a central kitchen, dining, and living area with granite countertops, abundant prep space, and a large breakfast bar that's perfect for entertaining. Both bedrooms offer the privacy of their own 4-piece en-suite bathrooms, while large windows fill the home with natural light. In-suite laundry adds everyday convenience. Enjoy an unbeatable location with shopping, restaurants, schools (K–9), medical services, fitness facilities, and transit all within walking distance. With quick access to Stoney Trail, Highway 1 & 1A, the Rocky Ridge LRT, Rocky Ridge YMCA, and the mountains, commuting and weekend adventures are effortless. This home also includes heated titled underground parking conveniently located near the elevator, one of the largest storage lockers in the building, and access to a clubhouse, fitness room, picnic areas, and ample visitor parking. Whether you're purchasing your first home, downsizing, or simply looking for a low-maintenance lifestyle in a fantastic location, this home offers exceptional value and convenience.

Listing Brokerage: REMAX Innovations

Picture of 385 Sora Park SE, Calgary Real Estate Listing
385 Sora Park SE, Calgary || $629,900

BEAUTIFUL OPEN CONCEPT WITH SPINDLE RAILINGS BEDFORD-Z WITH BONUS ROOM, SIDE ENTRY & 1860 SQFT OF THOUGHTFUL DESIGN IN SORA!

Explore new heights in Sora! This developing SE Calgary community offers young families room to grow with access to nearby shopping, dining, and everyday conveniences. Enjoy the beauty of natural wetlands, scenic walking paths, trails, boardwalks, and waterside seating, with the Rocky Mountains just an hour away for weekend escapes.

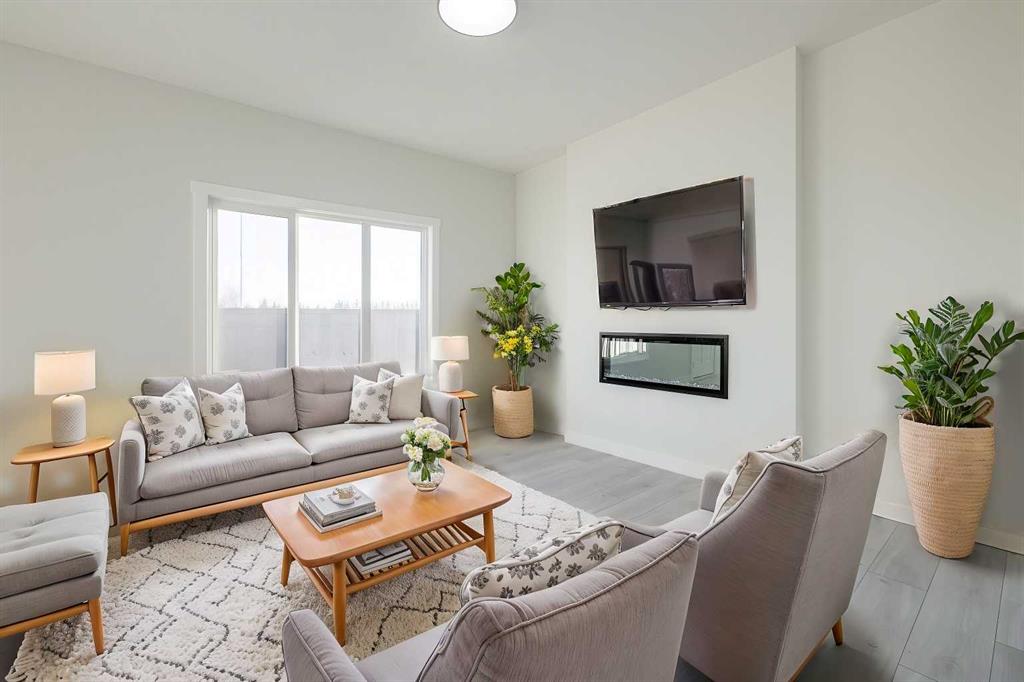
From Akash Homes comes the ‘Bedford-Z’, showcasing quality craftsmanship and a functional open-concept layout designed for effortless living. The main floor features 9' ceilings, durable laminate flooring, and quartz countertops throughout. The spacious kitchen offers an abundance of cabinetry and counter space, soft-close doors and drawers, and a convenient walk-through pantry. The living room blends comfort and style with an electric fireplace and large windows that flood the space with natural light.

Upstairs, unwind in a generous bonus room along with 3 bedrooms, including a primary suite built for two with a large walk-in closet and spa-inspired ensuite. Offering approximately 1860 SQFT, this home also includes a separate side entrance for future potential—delivering the perfect balance of space, style, and functionality.

PLEASE NOTE PICTURES ARE OF ACTUAL HOME. HOME IS NOW COMPLETE!

Listing Brokerage: Century 21 All Stars Realty Ltd.
Listing data is deemed reliable but is not guaranteed accurate by CREB®. Last updated: today at 1:00 a.m.

© 2026 CENTURY 21 Real Estate Foothills. CENTURY 21® is a registered trademark licensed to Century 21 Real Estate LLC. Equal Housing Opportunity. Each office is independently owned and operated.

Find Real Estate Foothills on Facebook Find Real Estate Foothills on Twitter