MLS PROPERTIES FOR SALE

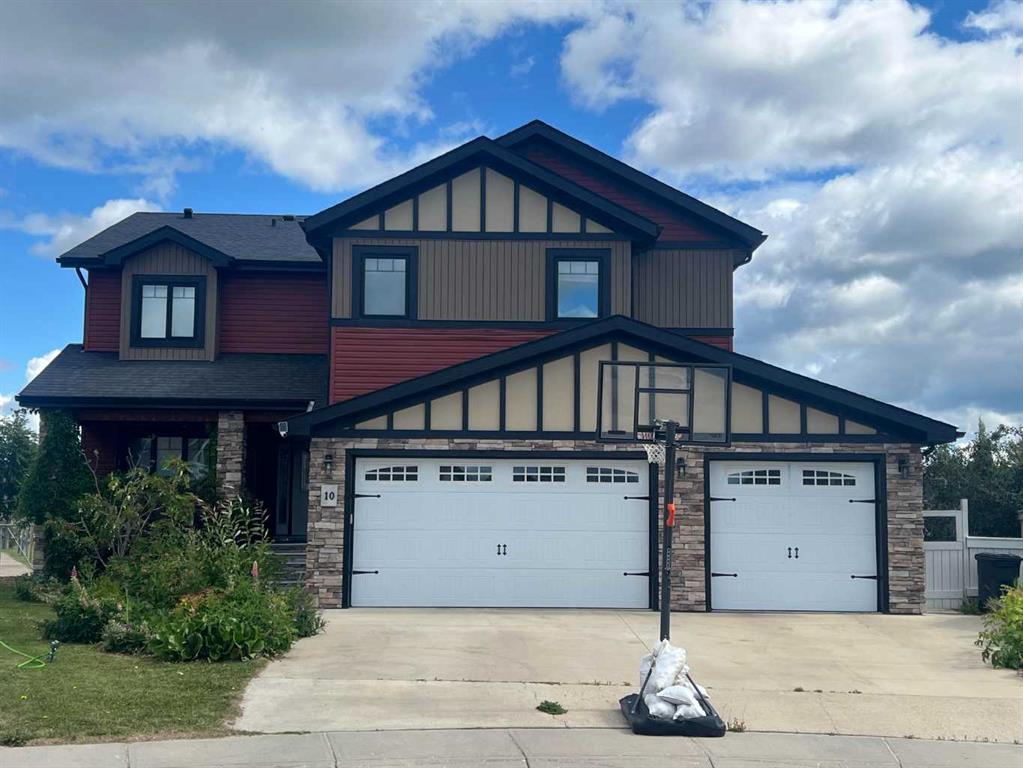
Picture of 10 Parkdale Way SE, Slave Lake Real Estate Listing
10 Parkdale Way SE, Slave Lake || $679,500

Witness the stunning curb appeal of the beautiful 2 story home with 4 bedrooms upstairs ! Such fine craftmanship has sculpted this house into a beautifully quality built home with all the extras. An incredible family room with 18 ft ceiling and a brick fireplace reaching right to the ceiling, this house is a true testament to style and class. Quartz countertops in the beautiful dark stained kitchen with a big center island and top line appliances. Formal dining area, walk thru pantry from the kitchen to the main floor laundry. With a total of 6 bedrooms and 4 bathrooms, there is room for everyone. Nice big pie shaped lot, fully fenced with mature fruit trees, and a custom built storage shed. This house is like no other, you will love it, come see it.

Listing Brokerage: Century 21 Masters
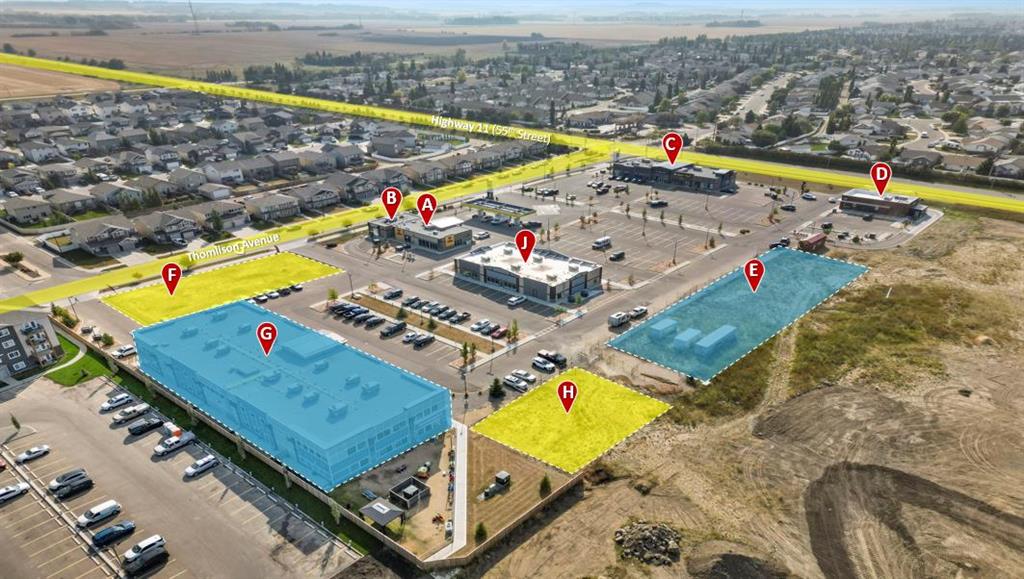
Picture of Building E, 20 Thomlison Avenue , Red Deer Real Estate Listing
Building E, 20 Thomlison Avenue , Red Deer || $30

Located in Timber Ridge's newest commercial development, Timberlands Station, this 2,800 SF unit in Building J has started pre-leasing. The building is currently under construction and is expected to be completed in early 2027. Lease options of up to 10,878 SF are available. Ample parking is available on-site for customers and staff. This plaza currently has five buildings in place, with the plan to construct three more including this one. Businesses of the plaza include Tim Horton's, Pizza Hut, Fas Gas, Wendy's, Pharmasave, and a Doctors Office opening in 2026. Additional Rent is estimated at $11.00 per square foot for the 2025 budget year.

Listing Brokerage: RE/MAX Commercial Properties
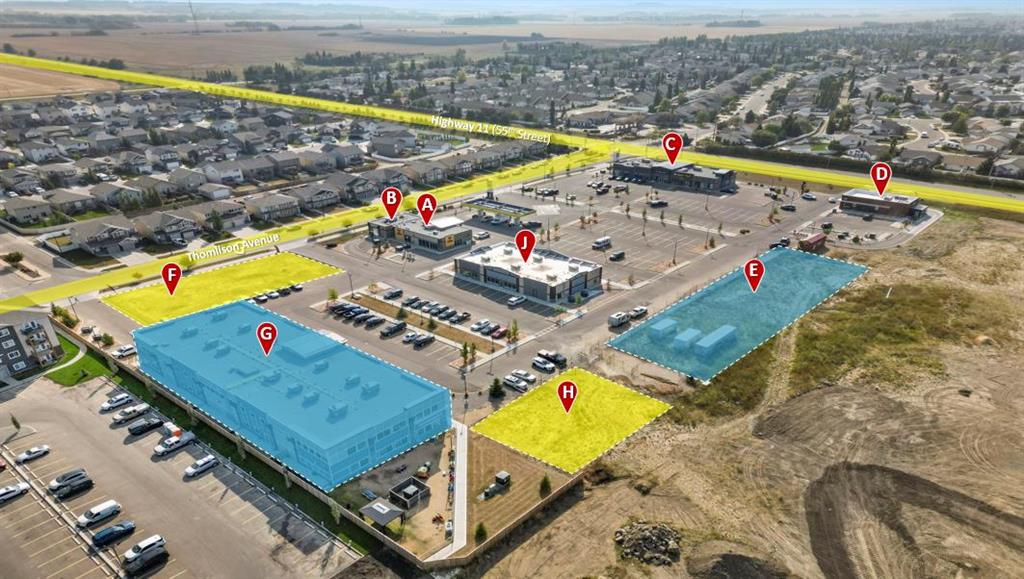
Picture of Building E, 20 Thomlison Avenue , Red Deer Real Estate Listing
Building E, 20 Thomlison Avenue , Red Deer || $30

Located in Timber Ridge's newest commercial development, Timberlands Station, this 1,400 SF unit in Building J has started pre-leasing. The building is currently under construction and is expected to be completed in early 2027. Lease options of up to 10,878 SF are available. Ample parking is available on-site for customers and staff. This plaza currently has five buildings in place, with the plan to construct three more including this one. Businesses of the plaza include Tim Horton's, Pizza Hut, Fas Gas, Wendy's, Pharmasave, and a Doctors Office opening in 2026. Additional Rent is estimated at $11.00 per square foot for the 2025 budget year.

Listing Brokerage: RE/MAX Commercial Properties
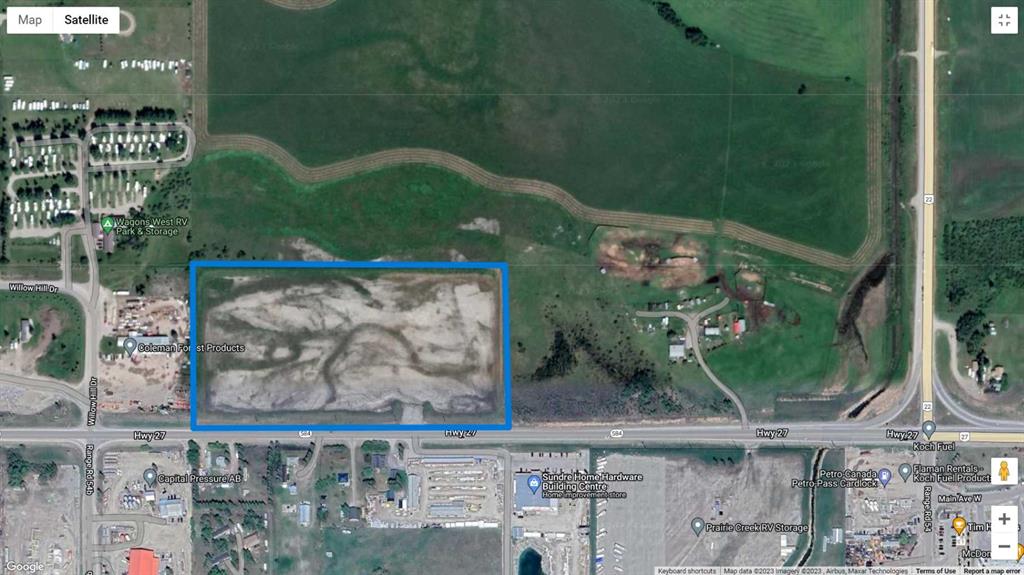
Picture of 1200 Highway 584  , Sundre Real Estate Listing
1200 Highway 584 , Sundre || $824,900

LOCATION! LOCATION! LOCATION! Have you been searching for the perfect bare land that's zoned LIGHT INDUSTRIAL BUSINESS PARK DISTRIC (I-3) for your new business that has FANTASTIC EXPOSURE on a MAIN HIGHWAY? HERE IT IS!!! Located on the WEST end of the TOWN OF SUNDRE. You won't find a better location than this! Right off pavement & close to the corner of Highway 27 & Highway 22. Easy access onto the property for even the BIGGEST of TRUCKS, TRAILERS, SEMI'S and CARS. The land is 15 ACRES! The land has been stripped & READY FOR BUILDING, has fencing on 3 sides, and a complete Berm surrounding the entire property (to Town of Sundre Specifications). It even has a VIEW! Located in between two Mountain View Industrial Parks (Willow Hill Industrial Park & West Sundre Industrial Park). A couple minutes drive to the Sundre Airport. Possibilities for use include but are not limited to (Permitted Uses): Possible Sub-Division, Great Trucking Company Location plus Storage Yard, Accessory Building, Brewpub, Minor Eating & Drinking Establishments, Commercial Schools, Limited Contractor Services, Custom Manufacturing, Household Repair Services, General Industrial Uses (Minor Impact), General Government Services, Retail Government Services, Professional Offices and Office Support Services, Public Parks, Veterinary Services (Minor). PSSST one other possible use could also be a MICRO-BREWERY (Craft Brewery) or MICRO-DISTILLERY! So much POTENTIAL & POSSIBILITIES!!!

Listing Brokerage: CIR Realty

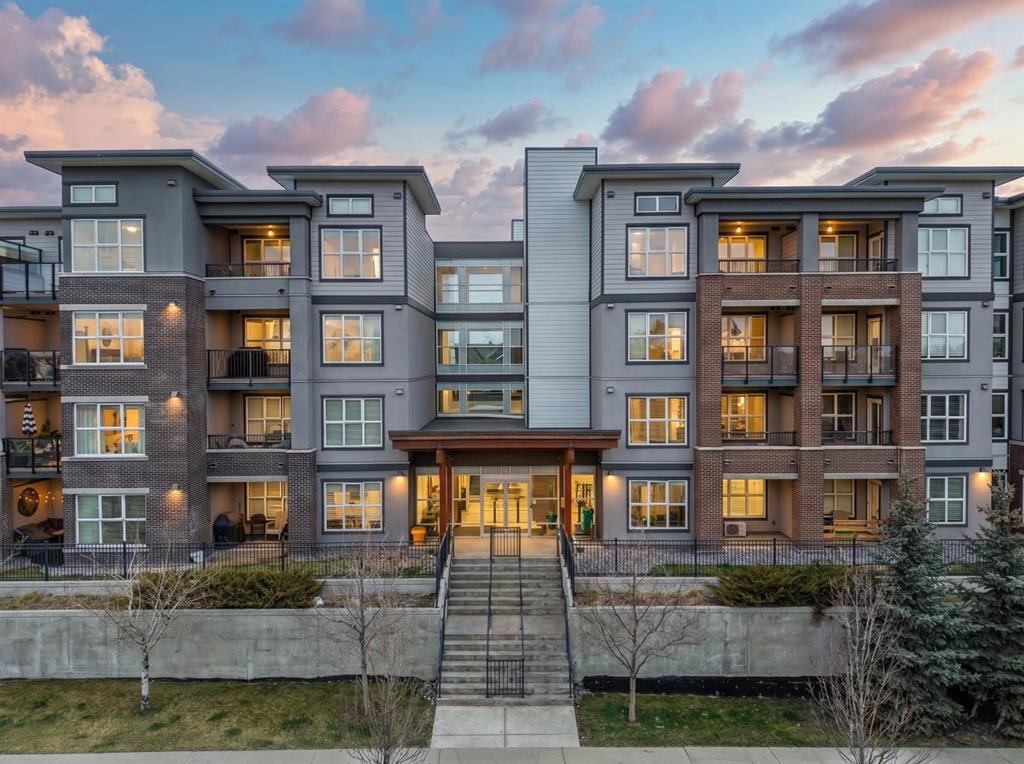
Picture of 3110, 95 Burma Star Road SW, Calgary Real Estate Listing
3110, 95 Burma Star Road SW, Calgary || $298,888

Welcome to The Axess in the highly sought-after community of Currie Barracks! This well-appointed 1-bedroom, 1-bathroom main-floor unit offers 619 sq ft of thoughtfully designed living space, perfect for first-time buyers, downsizers, or investors.

The open-concept layout features a modern kitchen complete with stainless steel appliances, seamlessly flowing into the bright living and dining areas—ideal for both everyday living and entertaining. The spacious bedroom offers comfort and functionality, while the convenience of in-suite laundry adds to the ease of daily living.

Enjoy direct access from the main floor and step out onto your private rear porch, complete with a gas line for your BBQ—perfect for summer evenings. This unit also includes one titled parking stall and an assigned storage unit for added convenience.

Residents of The Axess enjoy excellent building amenities, including a car wash bay and secure bike storage. Ideally located just minutes from Mount Royal University, Rockyview General Hospital, and major routes such as Crowchild Trail and Glenmore Trail, commuting is a breeze. You’re also close to parks, gyms, swimming facilities, shopping, restaurants, and downtown Calgary.

A fantastic opportunity to own in one of Calgary’s most vibrant inner-city communities—book your showing today!

Listing Brokerage: eXp Realty
Listing data is deemed reliable but is not guaranteed accurate by CREB®. Last updated: today at 1:00 a.m.

© 2026 CENTURY 21 Real Estate Foothills. CENTURY 21® is a registered trademark licensed to Century 21 Real Estate LLC. Equal Housing Opportunity. Each office is independently owned and operated.

Find Real Estate Foothills on Facebook Find Real Estate Foothills on Twitter