MLS PROPERTIES FOR SALE

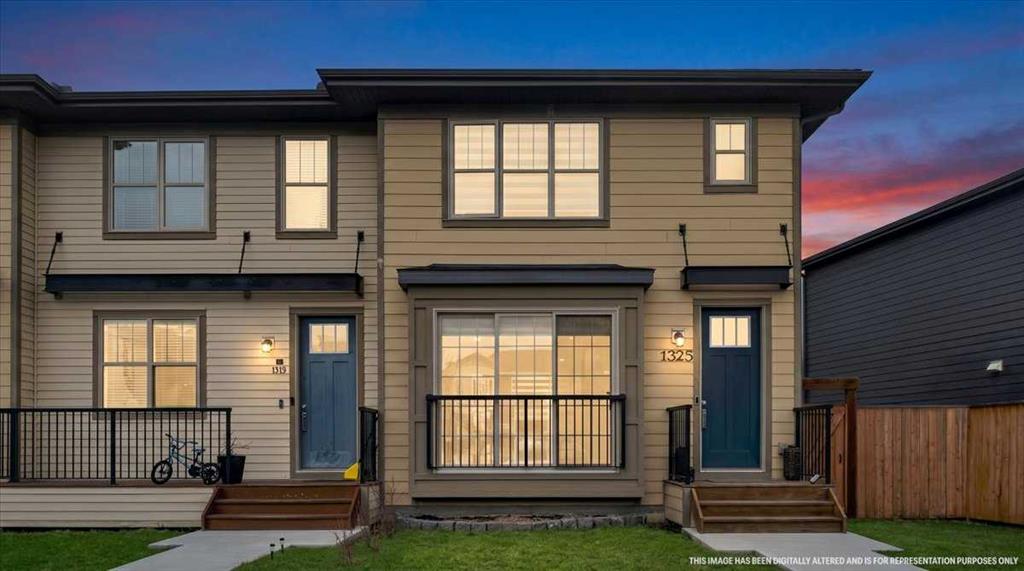
Picture of 1325 Walden Drive SE, Calgary Real Estate Listing
1325 Walden Drive SE, Calgary || $570,000

Welcome to this beautifully maintained home in the highly desirable community of Walden in SE Calgary. Offering approximately 1,352 sq ft of well-designed living space above grade, this property is an excellent opportunity for families, first-time buyers, or savvy investors seeking comfort, functionality, and value. Step inside to a bright, open-concept main floor that seamlessly blends everyday living with effortless entertaining. The spacious living room flows into a dedicated dining area and a well-appointed kitchen featuring ample cabinetry and generous counter space. A convenient 2-piece powder room, inviting foyer, and practical mudroom complete this level. On upper level, you will find three generously sized bedrooms, including a relaxing primary retreat with a walk-in closet and private 3-piece ensuite. Two additional bedrooms, a full 4-piece bathroom, and the added convenience of upper-level laundry make this home perfect for busy households. Outside, enjoy the benefit of a double detached garage, providing secure parking and additional storage. The undeveloped basement offers endless potential - customize it to suit your lifestyle, whether it’s extra living space, a home office, or recreation area.
Located in the vibrant and family-friendly community of Walden, you will love being close to shopping, restaurants, parks, playgrounds, and scenic walking paths. With easy access to Macleod Trail and Stoney Trail, plus nearby schools and public transit, this location offers both convenience and connectivity. Don’t miss your chance to own a move-in-ready home in one of Calgary’s most sought-after south communities!

Listing Brokerage: CIR Realty
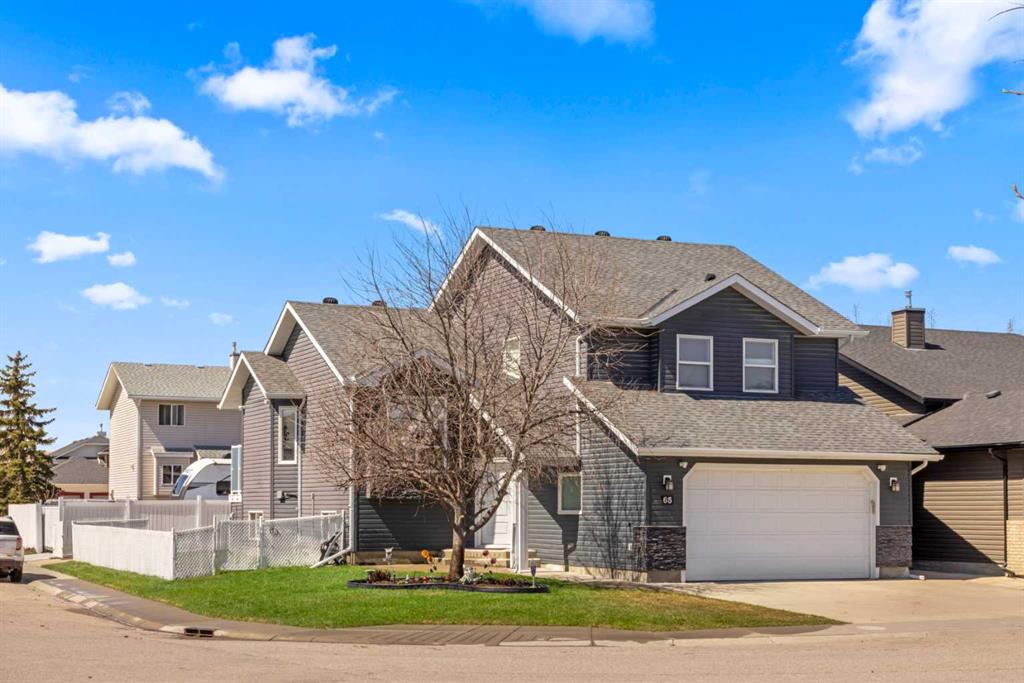
Picture of 65 Canoe Circle SW, Airdrie Real Estate Listing
65 Canoe Circle SW, Airdrie || $669,000

Welcome to 65 Canoe Circle in the Canals of Airdrie! This updated custom built 5 Bedroom, 3 full bathroom home offers 2515.68sq ft of developed living space. The main floor is a functional open plan with vaulted ceilings and features a spacious living room, a dining room with room for the whole family and a functional island kitchen that includes stainless steel appliances, an induction stove, corner pantry and plenty of storage. Two good sized bedrooms and a full bathroom round out his floor. A few steps up leads up to the primary bedroom that is an ideal getaway highlighted by a four piece ensuite with heated floors, built-in cabinetry, a corner jetted tub, separate shower and walk-in closet. The fully finished basement, with separate entrance, adds two additional bedrooms, a family room that boosts a gas fireplace, projector and surround sound system and a four piece bathroom. The door off the dining room leads to the low maintenance glass paneled deck with gas line for BBQ etc. The fully fenced back yard features a concrete RV pad, dog run and rough-in for a hot tub. There is also dry storage under the deck. You will love the double attached garage with access to home and basement, in-floor heating, 220 and 30 amp receptacle and hot and cold water. Ideally located on a very quiet close, you can walk to all levels of schools, parks, and playing fields. This home has been very well maintained and some of the extras and updates include newer shingles and siding, newer windows and exterior doors, custom blinds, upgraded insulation, new furnace and central air conditioning (3 years), hot water on demand, water softener, water filter system, security cameras and three zone manual underground sprinkler system. The list goes on! Come have a look, you wont be disappointed!

Listing Brokerage: MaxWell Canyon Creek

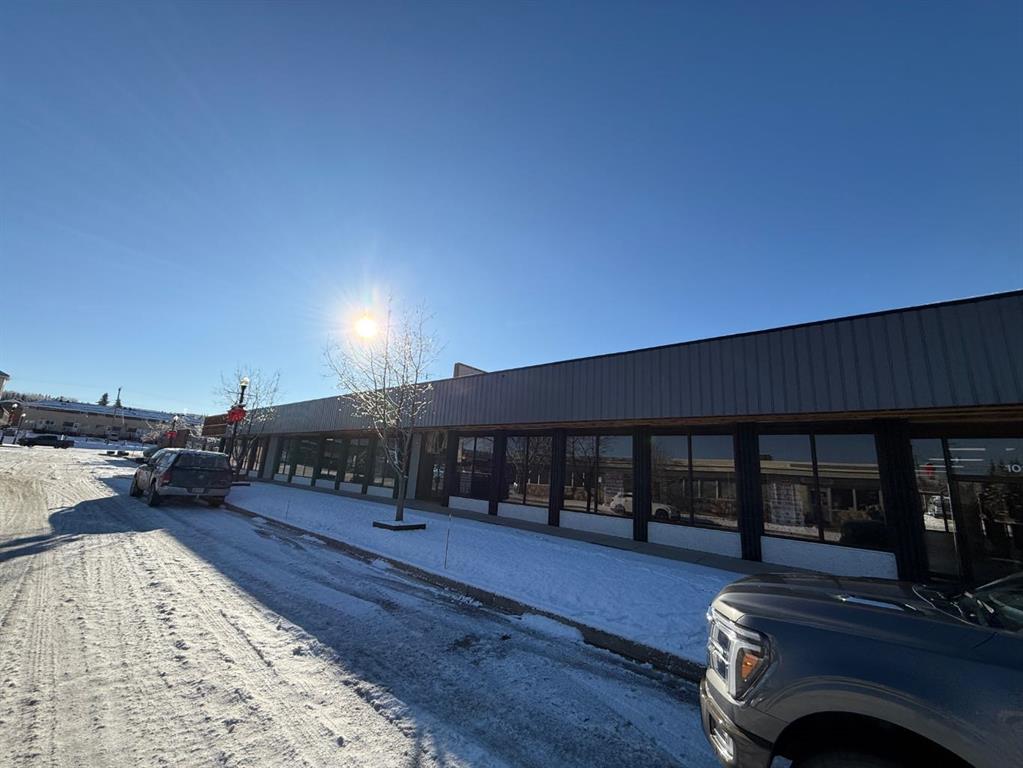
Picture of Bay 10, 101 Government Road , Hinton Real Estate Listing
Bay 10, 101 Government Road , Hinton || $11

Bay 10 at Hinton Square offers one of the most visible commercial positions in the valley corridor. This newly refreshed 1,650 sq. ft. corner bay features dual frontage exposure to both Government Road and Switzer Drive, making it an exceptional option for retailers, medical users, restaurants, or professional service businesses seeking top-tier visibility and customer access.

Listing Brokerage: RE/MAX 2000 REALTY
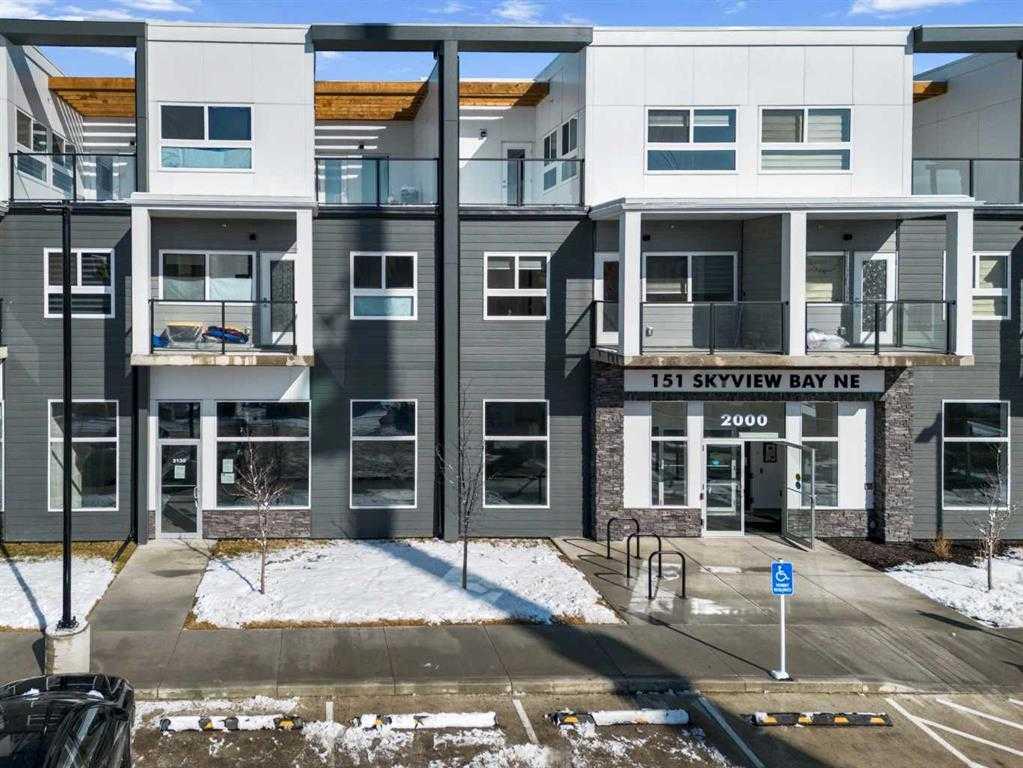
Picture of 2185, 151 Sky View Bay NE, Calgary Real Estate Listing
2185, 151 Sky View Bay NE, Calgary || $569,800

Welcome to 151 Skyview Bay NE! Presenting a ±1,036 sq. ft. retail unit for sale in a well-designed mixed-use building constructed in 2024, featuring 29 residential townhomes above and located directly across from a ±120-unit rental apartment building. This prime location offers excellent exposure and consistent built-in foot traffic from surrounding residents, making it ideal for a variety of uses including a grocery/convenience store, vape shop, Indian tiffin service/take-out concept, denture clinic, psychiatry/psychology practice, and other professional or service-based businesses. Only 3 units remaining, making this a rare opportunity for both owner-users and investors to secure space in one of NE Calgary’s growing communities. Don’t miss out!

Listing Brokerage: Century 21 Bravo Realty
Picture of 610 3 Avenue S, Lethbridge Real Estate Listing
610 3 Avenue S, Lethbridge || $1,000

Great Downtown Location Open Space ready for your improvements

Listing Brokerage: Royal Lepage South Country - Lethbridge
Listing data is deemed reliable but is not guaranteed accurate by CREB®. Last updated: today at 1:00 a.m.

© 2026 CENTURY 21 Real Estate Foothills. CENTURY 21® is a registered trademark licensed to Century 21 Real Estate LLC. Equal Housing Opportunity. Each office is independently owned and operated.

Find Real Estate Foothills on Facebook Find Real Estate Foothills on Twitter