MLS PROPERTIES FOR SALE

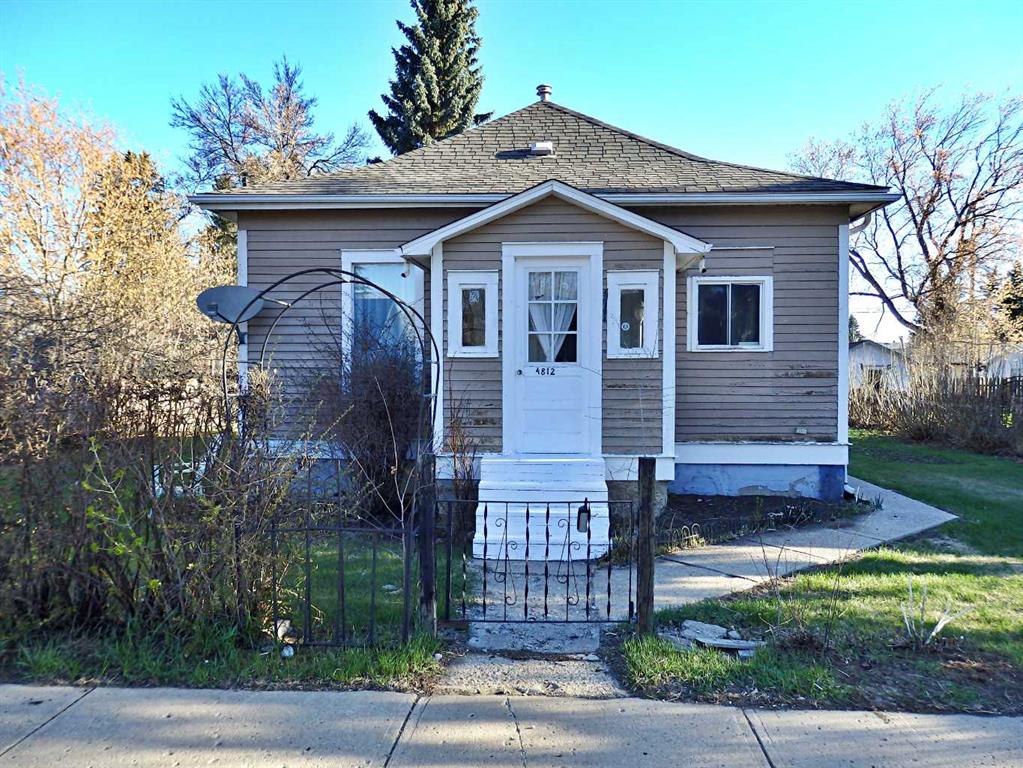
Picture of 4812 51 Avenue , Vermilion Real Estate Listing
4812 51 Avenue , Vermilion || $129,000

Situated on a lot & a half (9,000 SQ FT), this character-bungalow has great bones with 9' ceilings. Supplying 2 bedrooms, 1 bathroom, and a full basement (unfinished.) The lot also supplies a 24' x 14' garage and a large storage shed. A ton of perennial flowers scattered throughout the yard as well as a mature tree line. Vacant & can accommodate an immediate possession transfer.

Listing Brokerage: Vermilion Realty
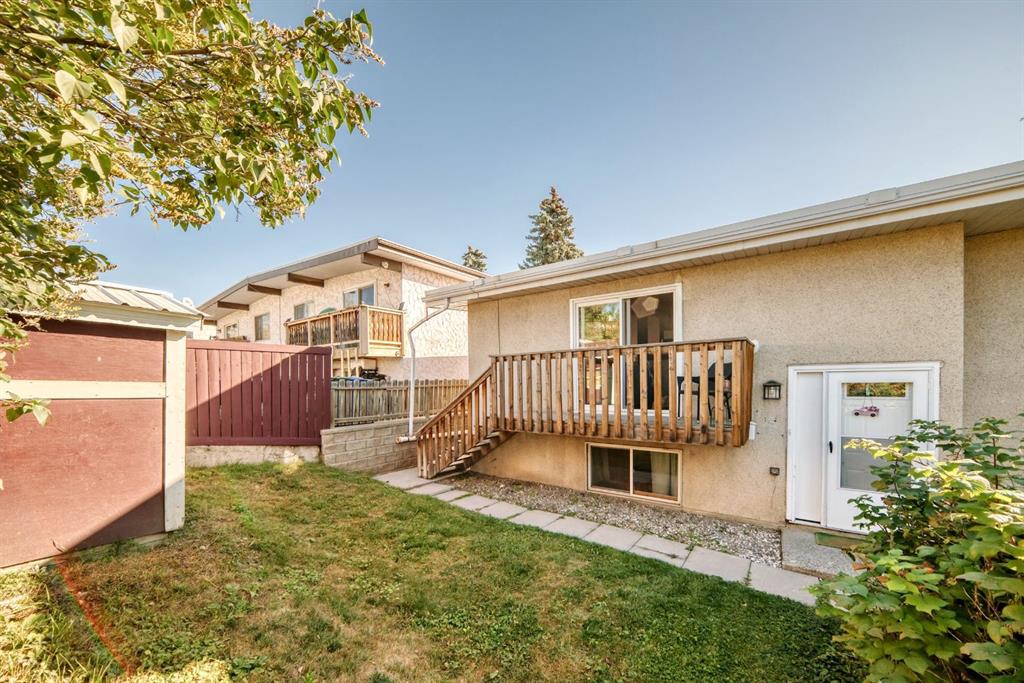
Picture of 724D Raynard Crescent SE, Calgary Real Estate Listing
724D Raynard Crescent SE, Calgary || $225,000

Move-In Ready End Unit with Private Yard!
This bright and inviting bi-level townhome offers over 900 sq. ft. of comfortable, low-maintenance living—perfect for first-time buyers, downsizers, or investors.
Step inside to a spacious, light-filled living room and an updated kitchen with modern finishes, designed for both everyday living and easy entertaining. The functional layout includes two well-sized bedrooms, a full bathroom, and the convenience of main-floor laundry.
Enjoy your own quiet, private yard—ideal for summer BBQs, relaxing, or giving you that extra outdoor space that’s hard to find at this price point. Plus, an assigned parking stall adds everyday convenience.
Located in Albert Park/Radisson Heights, you’re just minutes from schools, parks, shopping, and the C-Train, making commuting and daily errands simple.
A great opportunity to own a well-kept home in a convenient location—at an accessible price.

Listing Brokerage: First Place Realty
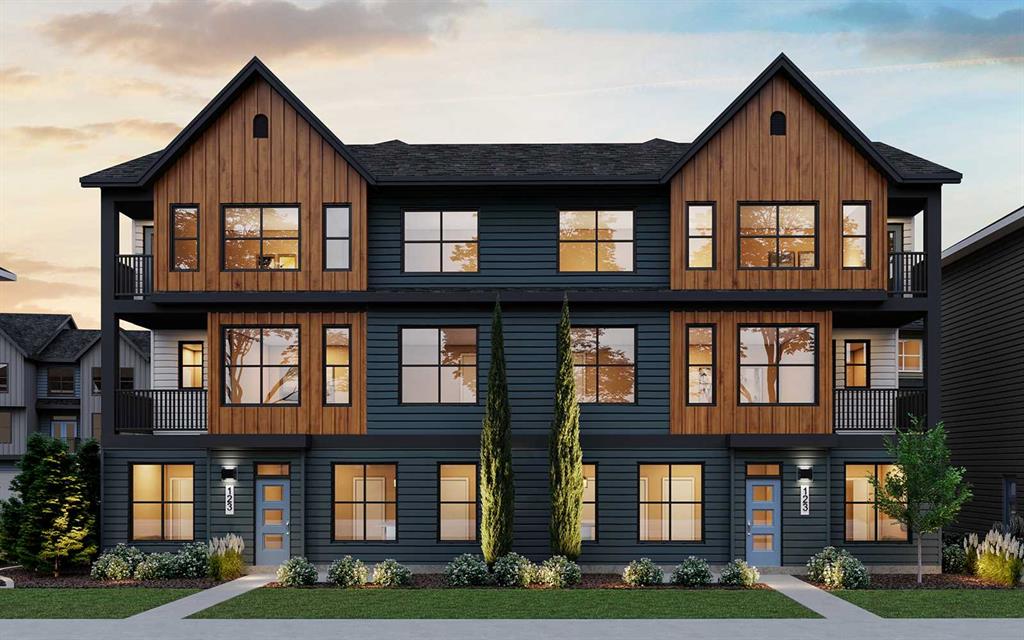
Picture of 6, 20830 Main Street SE, Calgary Real Estate Listing
6, 20830 Main Street SE, Calgary || $466,895

LIMITED TIME PROMOTION: Purchasers can choose 2 of 3 exclusive incentives: free A/C supply and installation, free condo fees for 2 years, or $5,000 towards window coverings. Welcome to 6, 20830 Main Street SE - a beautifully designed, brand-new townhome by Brookfield Residential, located in the dynamic community of Seton within the sought-after Brightside on Main development. This Armstrong floorplan offers almost 1,200 sq. ft. of thoughtfully designed living space above grade, featuring 3 bedrooms and 2.5 bathrooms, along with a double attached garage - delivering the perfect balance of style, comfort, and functionality. Step inside to a bright and inviting main living area where the open-concept layout seamlessly connects the kitchen, dining, and living spaces. Designed for both everyday living and entertaining, this level is enhanced by southeast exposure, allowing natural light to fill the home throughout the day. The kitchen is a true focal point, featuring a chimney hood fan, gas range, upper cabinetry, and sleek finishes, complemented by stylish spindle railing and upgraded lighting, including a 15” flush mount in the living room. An electric fireplace adds warmth and ambiance, while a gas line to the BBQ makes outdoor cooking effortless from your private balcony. On the upper level, the home offers a well-designed layout with a spacious primary retreat, complete with a fully tiled shower with acrylic base in the ensuite. Two additional bedrooms and a full 4-piece bathroom provide flexibility for family, guests, or a home office, while a convenient upper-level laundry space enhances everyday functionality. Additional upgrades include luxury vinyl plank flooring on the entry stairwell, air conditioning rough-in, and carefully selected interior finishes throughout, ensuring a cohesive and modern design. The double attached garage provides secure parking and additional storage, making this home as practical as it is stylish. Located in the heart of Seton, residents enjoy unmatched access to amenities including the South Health Campus, Seton YMCA, shopping, dining, and entertainment. With its walkable layout and vibrant energy, Seton offers a lifestyle centered around convenience and connection - making this home an exceptional opportunity for modern urban living. *Please note: Property is under construction and photos are from a show home and may not reflect the exact finishes of the property for sale.

Listing Brokerage: Charles

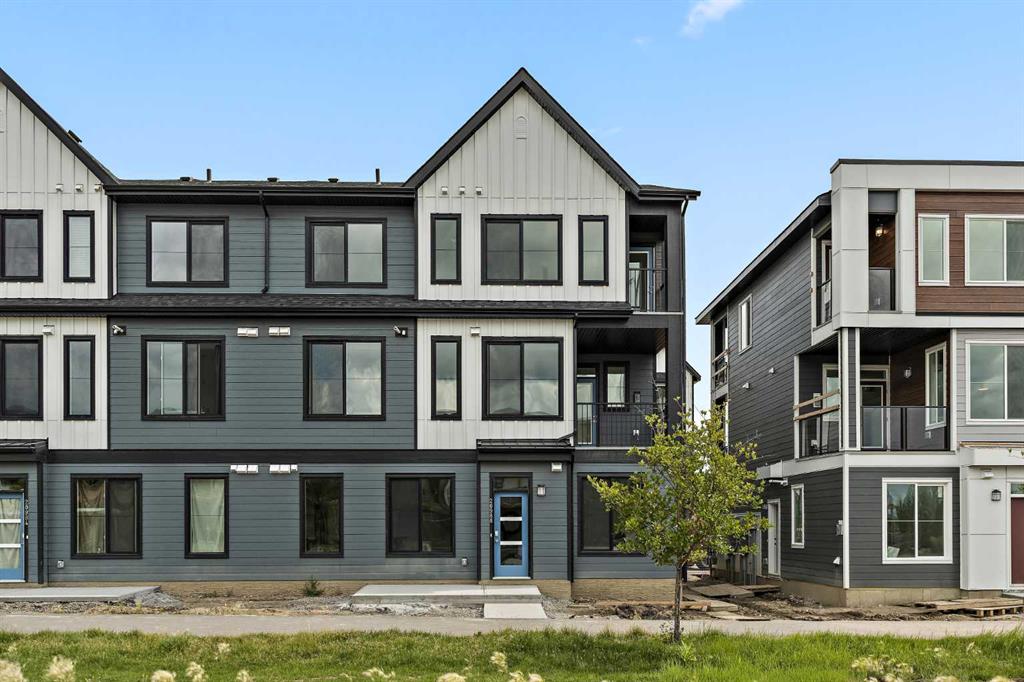
Picture of 301, 255 Rowmont Boulevard NW, Calgary Real Estate Listing
301, 255 Rowmont Boulevard NW, Calgary || $255,693

**ONLY 15 HOMES REMAINING!** LIMITED TIME PROMOTION: Purchasers can choose 2 of 3 exclusive incentives: free A/C supply and installation, free condo fees for 2 years, or $5,000 towards window coverings. Welcome to 301, 255 Rowmont Blvd NW - a thoughtfully designed, brand-new townhome by Brookfield Residential, located in the vibrant northwest community of Rockland Park. This Coltrane floorplan offers 500 sq. ft. of efficient, one-level living, featuring 1 bedroom and 1 bathroom - perfect for first-time buyers, downsizers, or investors seeking low-maintenance living with modern style. Step inside to a bright and functional open-concept layout that maximizes every square foot. The living, dining, and kitchen areas flow seamlessly together, creating an inviting space for both everyday living and entertaining. The kitchen is sleek and well-appointed, featuring upper cabinet crown detailing, stylish island pendant lighting, and contemporary finishes throughout, making it as practical as it is visually appealing. The spacious bedroom offers a comfortable retreat, while the full 4-piece bathroom is designed with clean, modern finishes. Thoughtful interior selections elevate the overall feel of the home, ensuring a cohesive and stylish design throughout. Additional upgrades include an air conditioning rough-in for future comfort, a gas line to the BBQ, and enhanced lighting features. Enjoy the added benefit of outdoor living space, perfect for morning coffee or relaxing at the end of the day. One parking stall is included for added convenience. With its north-facing exposure, this home offers a comfortable and balanced natural light experience throughout the day. Located in the nature-focused community of Rockland Park, residents enjoy access to scenic ridge pathways, parks, and year-round outdoor activities. Whether you're biking, hiking, or simply enjoying time outdoors, this community offers a lifestyle that blends convenience with connection to nature - all while being just a short drive from city amenities. **Please note: Photos are from a show home and may not reflect the exact unit or finishes.

Listing Brokerage: Charles

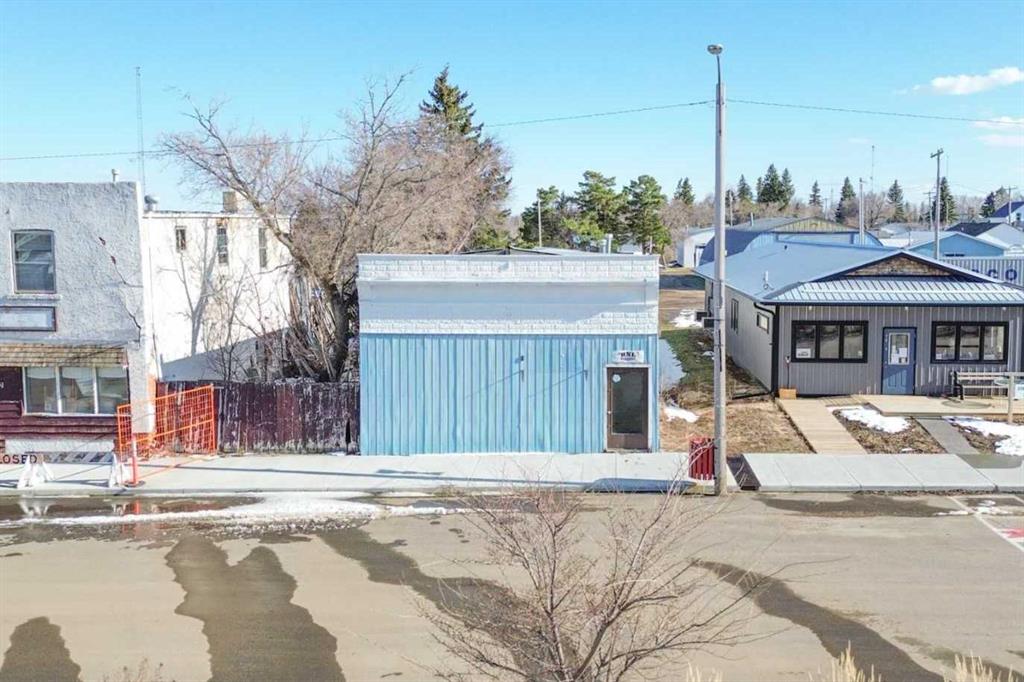
Picture of 5015 Main Street , Donalda Real Estate Listing
5015 Main Street , Donalda || $45,000

Position your business in the heart of Donalda with this prominently located 24’ x 118’ commercial building offering excellent exposure along Main Street. This property is well-suited for entrepreneurs, business owners, or investors looking for a space they can shape to match their vision. Featuring durable metal-clad siding on the front, this highly visible building provides a strong presence in a central location. Inside, the layout offers a combination of cabinetry, open workspace, and a rear overhead garage door—ideal for a variety of uses including retail, service-based businesses, storage, or light workshop applications. This property presents an opportunity for those with creativity and ambition to reimagine and enhance a space in a supportive rural community. Set in the charming village of Donalda, the location offers more than just a place to do business. Known for its scenic coulees, wide-open prairie views, and relaxed pace of life, Donalda provides a unique setting that blends lifestyle and opportunity. The community features a K–9 school, local events, and a welcoming atmosphere that supports small business growth and connection.

Listing Brokerage: RE/MAX 1st Choice Realty
Listing data is deemed reliable but is not guaranteed accurate by CREB®. Last updated: today at 1:00 a.m.

© 2026 CENTURY 21 Real Estate Foothills. CENTURY 21® is a registered trademark licensed to Century 21 Real Estate LLC. Equal Housing Opportunity. Each office is independently owned and operated.

Find Real Estate Foothills on Facebook Find Real Estate Foothills on Twitter