MLS PROPERTIES FOR SALE

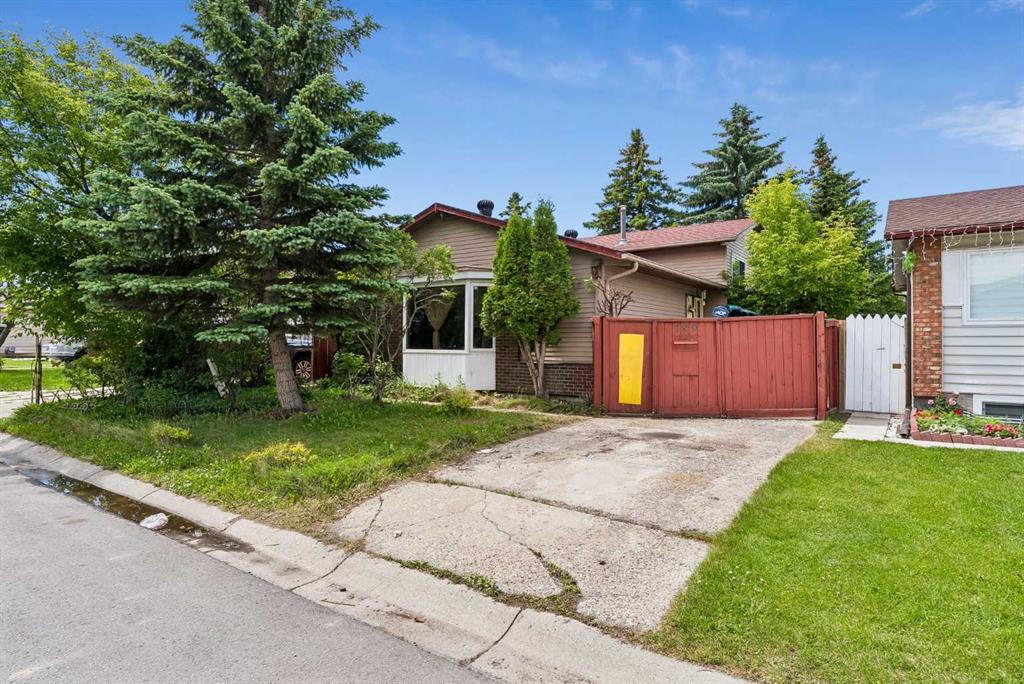
Picture of 189 Whitaker Close NE, Calgary Real Estate Listing
189 Whitaker Close NE, Calgary || $450,000

Welcome to this well-located 4-level split in the established community of Whitehorn! This home offers an unbeatable location within walking distance to the C-Train, Peter Lougheed Hospital, Sunridge Mall, Superstore, restaurants, schools, playgrounds, and parks. Numerous other amenities are just a short drive away, making this an ideal location for families and commuters alike. The upper level features 3 spacious bedrooms and a 4-piece bathroom. The main floor offers a practical layout with a spacious living room, dining area, and kitchen, ready for your personal updates and design ideas. The third level includes a bar area and a spacious family/recreation room, perfect for relaxing or entertaining family and friends. The basement features a 3-piece bathroom and ample storage space. The storage rooms offer excellent potential and could be converted into additional bedrooms or flexible living space, subject to your needs and any required approvals. You can park in the dedicated parking spot in front of the house on the property or use off-street parking. Located in a highly convenient neighbourhood close to major amenities, this property presents an excellent opportunity for renovators, investors, or buyers looking to add their personal touch. With some updates and imagination, this home can be transformed into a truly exceptional property with outstanding value.

Listing Brokerage: CIR Realty
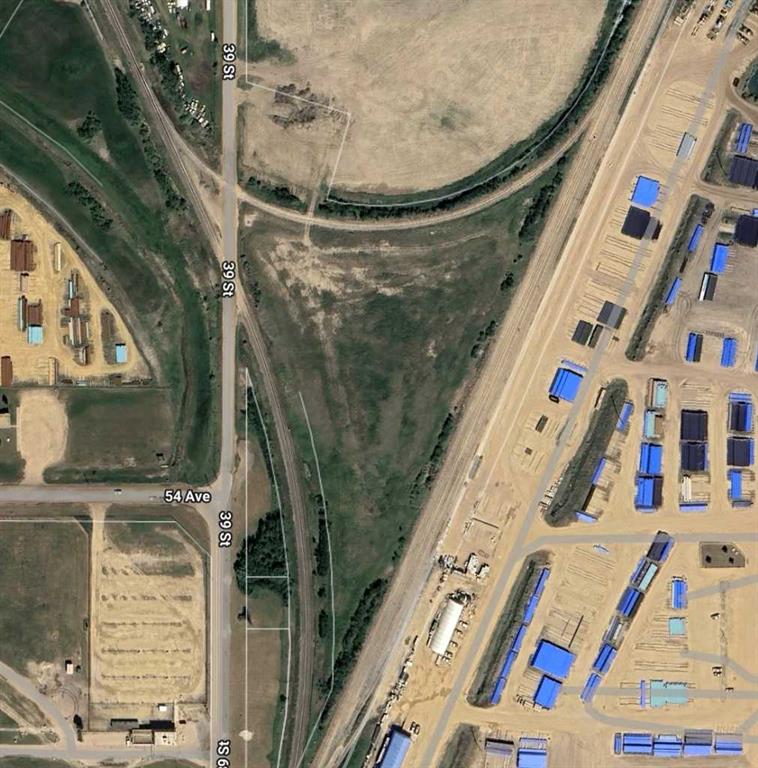
Picture of Part of NW-01-47-20-4 39 Street  , Camrose Real Estate Listing
Part of NW-01-47-20-4 39 Street , Camrose || $392,000

7.84 acre Heavy Industrial (M2) zoned parcel ideally located in Camrose’s established industrial east end. This prepared site offers various development potential of industrial uses. The property has been stripped, filled and graded, with a completed storm water management plan already in place, significantly reducing development timelines and upfront costs. Off-site levies have been paid to the City, providing immediate value and allowing a streamlined path toward construction.
Strategically positioned with access off 39 Street, gas and power services located near the property, the site is infrastructure-ready. The parcel also offers potential for CN Rail siding access, creating a rare opportunity for rail-dependent industrial users seeking transportation and distribution.

Listing Brokerage: Coldwell Banker Battle River Realty
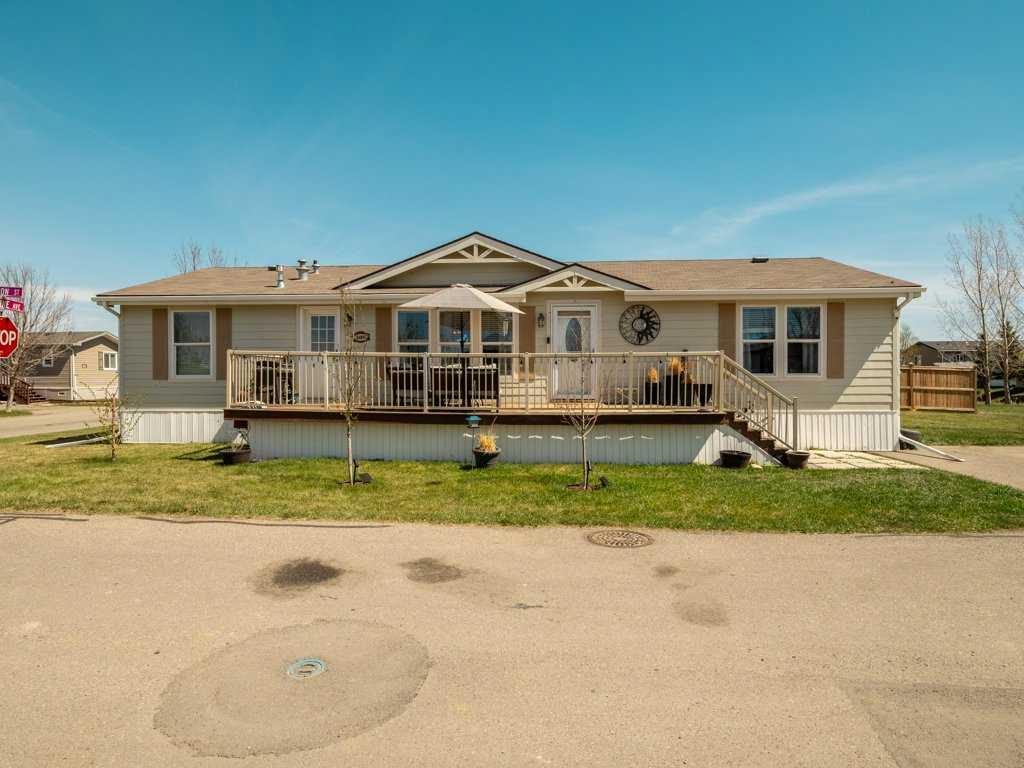
Picture of 509 STATION Street , Coaldale Real Estate Listing
509 STATION Street , Coaldale || $175,000

Affordable Corner-Lot Living in Coaldale! Welcome to 509 Station Street in Station Grounds. This well-kept home sits on a large corner lot and features a beautiful front deck—perfect for relaxing outdoors. Inside, you’ll find quality construction with no particle board, giving it a solid, more traditional feel. The spacious primary bedroom offers a huge ensuite for added comfort. A great opportunity for first-time buyers or those looking to downsize—all under $200,000!

Listing Brokerage: Real Estate Centre - Coaldale
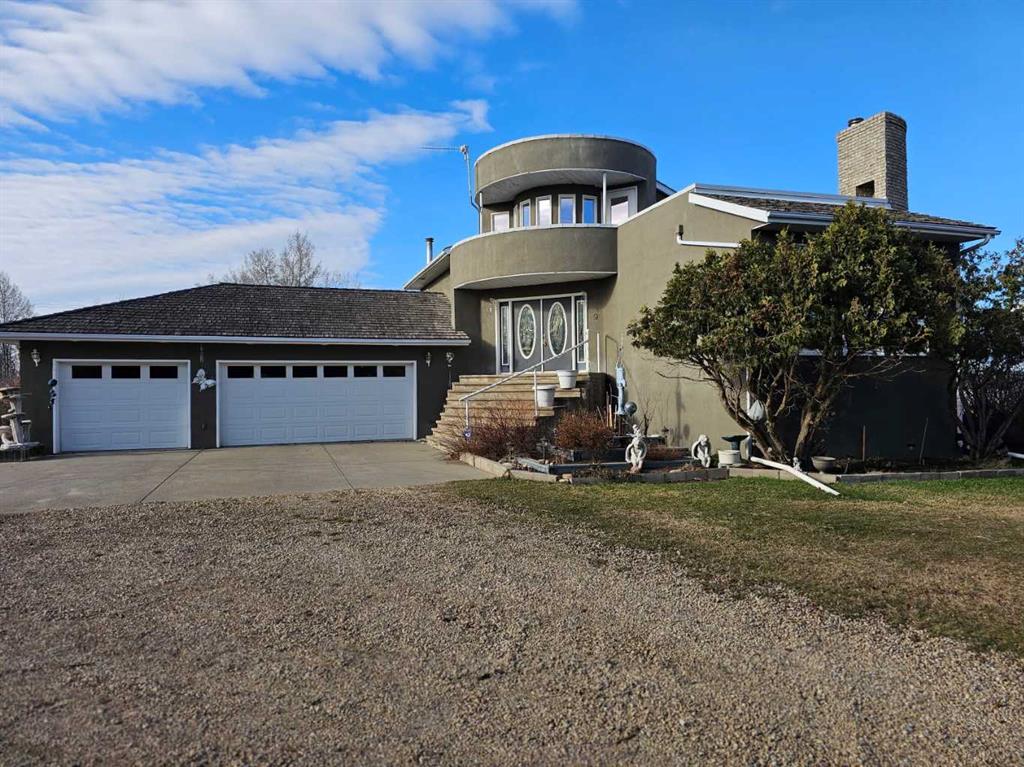
Picture of 17423 Highway 2  , High Prairie Real Estate Listing
17423 Highway 2 , High Prairie || $665,000

JUST LISTED! Custom built executive home on beautifully landscaped
acreage minutes from High Prairie.
Carefully crafted, with love and attention to details renowned builder, the late Cliff Calvert, worked tirelessly constructing a home truly built to last. High quality materials, impeccable finishing, and thoughtful design elements combine to create a one-of-a-kind feature home with peace, safety, and promise.
Just off pavement, with private gravel driveway leading to solid cement pad with three-car attached garage. Inside, the home boasts multiple levels, all with ample natural light and beautiful views from each window. Large kitchen with an abundance of cupboard and counter space features recently upgraded countertop stove and double-wall oven. Gorgeous curved island with corian counter top with plenty of space for extra seating. Wrap around windows on rounded main dining area to take in stunning prairie mornings and cozy family room with woodburning fireplace to unwind by on the cooler evenings. Enjoy stunning views of prairie fields to the north, east and west from the main-level deck, with convenient access through both the living and dining room patio doors.
The main floor offers great storage opportunities within the walk-in pantry, large laundry room, and garage entry closet. Private hallway leads to two well-sized yet cozy bedrooms and a full 4 piece bath with double sinks.
The large second family room boasts a two-sided gas fireplace, sunny south facing windows, and overlooks the formal dining .Up a few steps in the gorgeous spiral staircase, French doors open to the huge master bedroom with ensuite, two-person jacuzzi, sunny open sitting area, walk in closet, private glassed fitness area, and sky lights to take in starry nights.
The spiral staircase provides access to the rooftop deck with stunning views overlooking property, built-in flower boxes, and provisions for a wet bar - and a truly ideal location for stargazing at night!
The full basement is home to a 3-piece bathroom, utility room (with on-demand hot water, boiler system, and in-floor heating system), open floor plan with plenty of room for the pool table, extra storage, and great opportunities for development, including bar provisions, and a double-height area with potential for a rock climbing wall? Private theatre? Indoor basketball?
Outside, enjoy the meticulously maintained yard, ready-to-plant garden area, and Creekside views from the sheltered firepit area.
Love the outdoors? Enjoy the trails and quad paths through the property's 11.71 acre parcel.
Love golf? The local golf course is nearby.
Love fishing? We're a short drive to some of Alberta’s best fishing on Lesser Slave Lake, Snipe Lake, or Winagami.
Plenty of room to store outdoor sports and power equipment - room for your boat, RV, and other toys.
There is so much more to see: white oak hardwood floors, cedar shakes, unique kitchen features, security system . This home must be seen in person to be fully appreciated.

Listing Brokerage: Royal LePage P.V.R. Realty

Picture of 2, 309 15 Avenue NE, Calgary Real Estate Listing
2, 309 15 Avenue NE, Calgary || $535,000

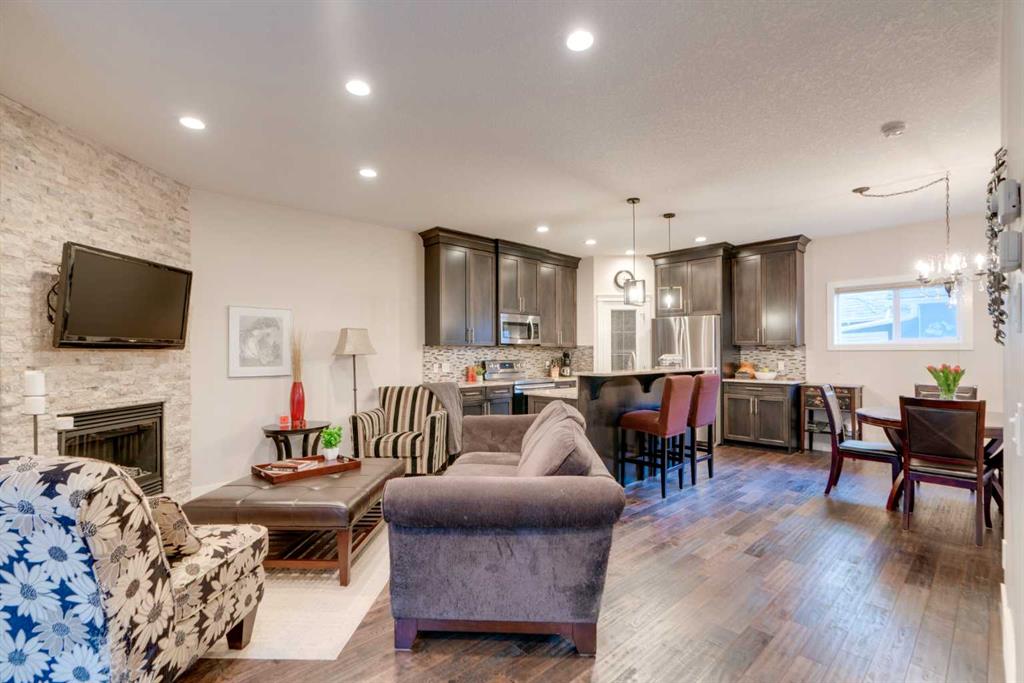
3 BEDS | 3.5 BATHS | FINISHED BASEMENT | GARAGE. Welcome to a beautifully maintained Crescent Heights townhome offering 1650 sqft of thoughtfully developed living space, extensive upgrades, and the convenience of an inner-city location. The main level features 9ft ceilings, warm African Oak hardwood flooring, and a stone gas fireplace for a comfortable, welcoming living space. The kitchen is both stylish and functional, with full-height espresso cabinetry, beige granite counters, pot drawers, a walk-in corner pantry, breakfast-bar island and stainless steel appliances, including newer appliances (2020–2023). Recessed lighting, dimmer switches and cellular blinds add thoughtful touches throughout. Upstairs, a skylight brings additional natural light into the home. The spacious primary bedroom features double closets and a private ensuite with dual sinks, granite counters and a walk-in shower. Two additional bedrooms share a 4-pc bathroom with a soaker tub and granite counters. Heated floors in both upper bathrooms add an extra touch of comfort. The fully developed basement provides valuable additional living space, with a large family room, full bathroom with heated floor, and a flex room ideal for a home office, gym, guest space or hobbies. A newer washer and dryer (2025), laundry sink, cabinetry and generous under-stair and utility-room storage add everyday functionality. Outside, enjoy your private deck for morning coffee or summer BBQs, while the detached garage provides secure parking and additional convenience. Located in the heart of Crescent Heights, you're close to coffee shops, restaurants, groceries, Rotary Park and the Bow River pathways, with easy access to Centre Street, 16th Avenue, Memorial Dr and Deerfoot Tr. Downtown is just minutes away. Beautifully cared for, thoughtfully upgraded and move-in ready - this is a home designed for comfortable, low-maintenance living.

Listing Brokerage: eXp Realty
Listing data is deemed reliable but is not guaranteed accurate by CREB®. Last updated: today at 1:00 a.m.

© 2026 CENTURY 21 Real Estate Foothills. CENTURY 21® is a registered trademark licensed to Century 21 Real Estate LLC. Equal Housing Opportunity. Each office is independently owned and operated.

Find Real Estate Foothills on Facebook Find Real Estate Foothills on Twitter