MLS PROPERTIES FOR SALE

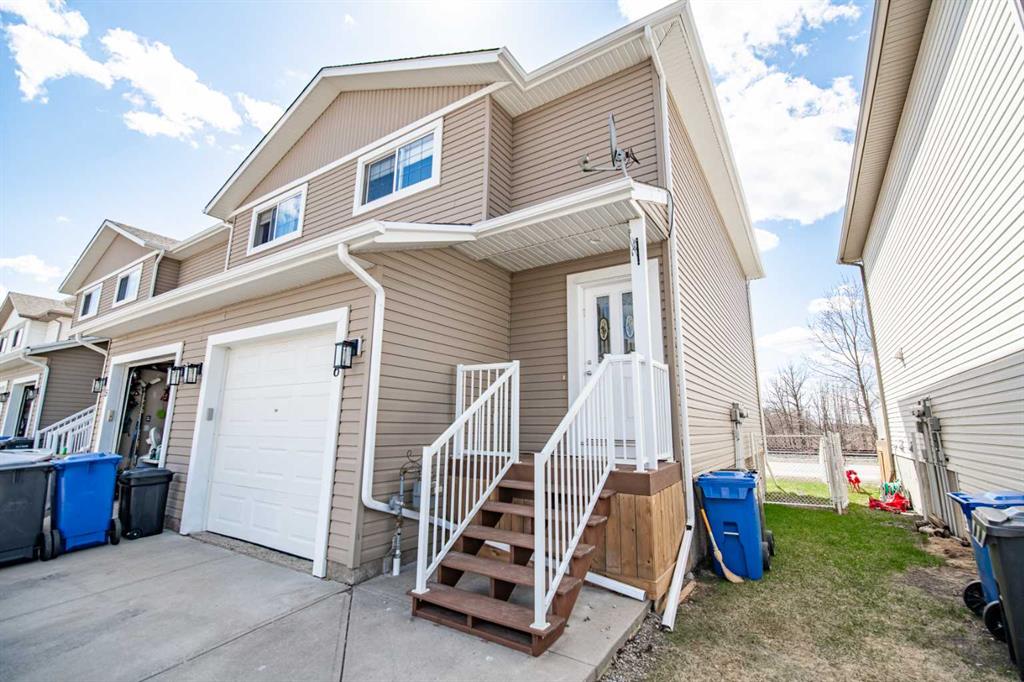
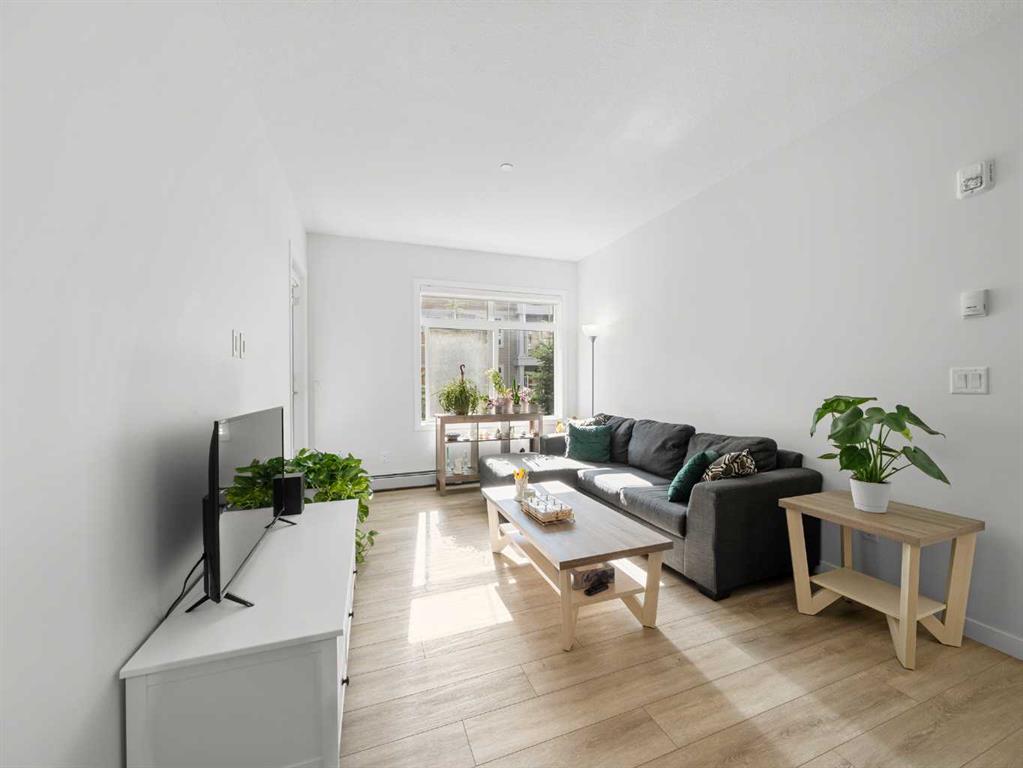
Picture of 6, 2002 22 Avenue , Bowden Real Estate Listing
6, 2002 22 Avenue , Bowden || $259,500

Move-in ready and full of potential, this 3-bedroom, 3-bathroom townhouse in Amy Gardens offers over 1,700 square feet of living space in a well-maintained complex. The main floor features a bright living area and dining room with direct access to a semi private deck, making it ideal for entertaining or relaxing outdoors. The fully fenced yard provides added privacy and functionality. Upstairs includes three good-sized bedrooms, highlighted by a primary bedroom with a 4-piece ensuite, plus a second full bathroom and upstairs laundry for added convenience. The unfinished basement offers a blank slate for future development—create a rec room, gym, office, or additional living space. The garage is flexible in use, whether for parking, storage, or a workshop. Located in a friendly neighborhood close to schools and parks, this home offers comfort, space, and versatility.

Listing Brokerage: Coldwell Banker OnTrack Realty
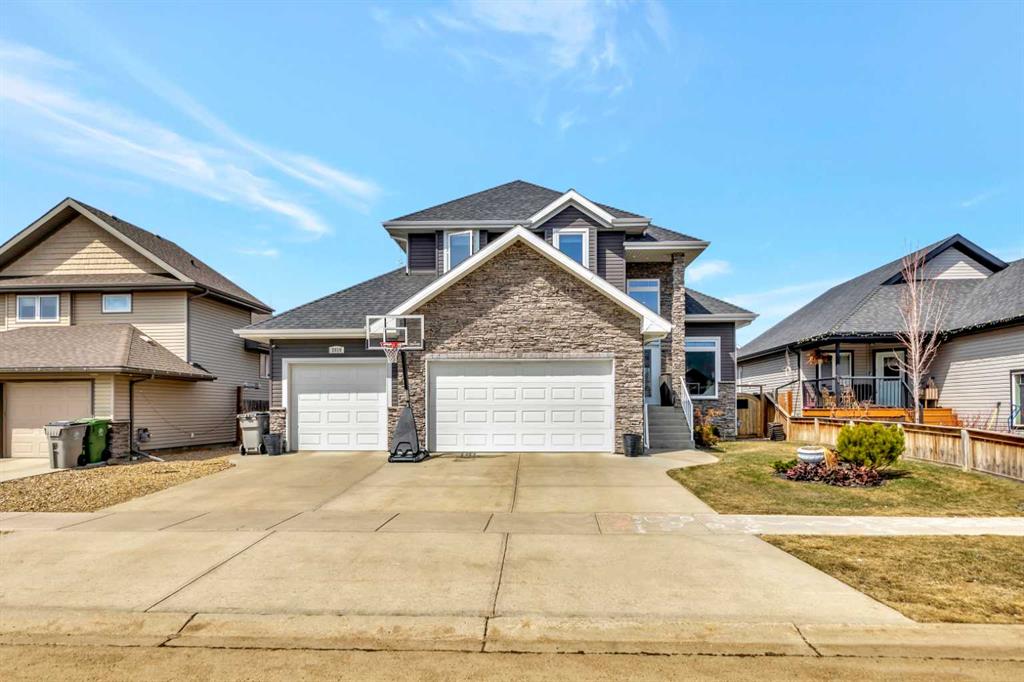
Picture of 2010 56 Avenue , Lloydminster Real Estate Listing
2010 56 Avenue , Lloydminster || $789,900

Executive-style home offering 2,193 sq ft in a prime location just one block from College Park School. The main floor makes an immediate impression with vaulted ceilings, floor-to-ceiling stone fireplace, and hickory hardwood throughout, complemented by triple-glazed windows and transom accents that bring in exceptional natural light.

The oversized chef’s kitchen is thoughtfully designed with quartz countertops, tile backsplash, oversized island with integrated eating area, and a full lineup of high-end Wolf and Jenn-Air appliances including gas range, double wall ovens, side-by-side refrigerator, microwave, and dishwasher. A dedicated organization station adds everyday functionality, while the open layout flows seamlessly into spacious dining and living areas.

A practical mudroom entry includes main floor laundry and access to the attached heated triple car garage, that includes hot and cold water and a convenient pass-through overhead door to the backyard, while central air conditioning ensures year-round comfort in the home. Upstairs offers three bedrooms, including a well-appointed primary suite with walk-in closet and a 5-piece ensuite featuring double sinks, soaker tub, and tiled walk-in shower. Two additional bedrooms share a full 4-piece bath.

The fully finished basement features 9’ ceilings, a large family room, fourth bedroom, full bath, and a second laundry setup. A standout feature is the custom office with full-length locking privacy glass wall, also ideal for a workspace, gym, or flex room.

Outside, enjoy a covered deck off the dining area, lower patio, and a generous yard. The heated triple attached garage includes hot and cold water and a convenient pass-through overhead door to the backyard.

Listing Brokerage: RE/MAX OF LLOYDMINSTER

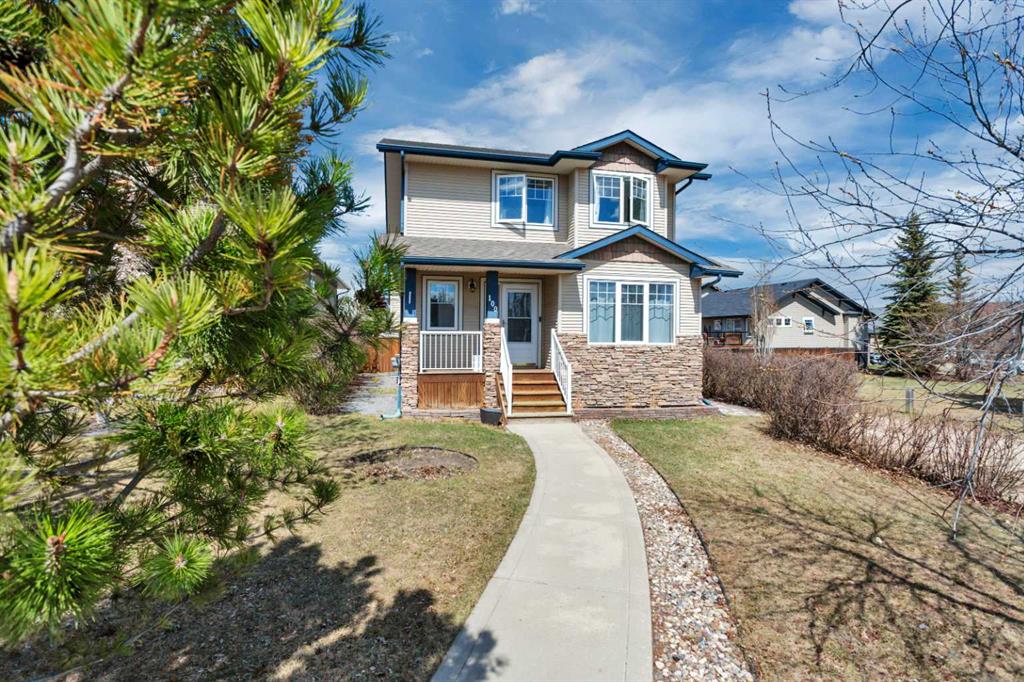
Picture of 100 Wade Close  , Red Deer Real Estate Listing
100 Wade Close , Red Deer || $519,900

This inviting home that beautifully combines comfort, style, and functionality in a sought-after location, will check off all the boxes! From the moment you arrive, you’ll appreciate the quiet setting at the end of a cul-de-sac, surrounded by mature landscaping and just steps from a nearby playground. The main floor offers a warm and welcoming layout, featuring two spacious bedrooms, a full bathroom, and the convenience of main floor laundry. The open design of the living area is highlighted by a cozy fireplace and flows seamlessly into a well-designed kitchen and dining space. Dormer skylights set within the loft-style ceilings fill the home with natural light, creating a bright and airy atmosphere. Richly stained cabinetry, stainless steel appliances, and a corner pantry provide both style and ample storage. Privately situated, the primary suite is a true retreat, complete with a charming reading nook, an oversized walk-in closet, and a full ensuite designed for relaxation. The fully developed lower level expands your living space with a generous family room centered around a gas fireplace and built-in TV entertainment area. This level also includes a fourth bedroom, an additional full bathroom, plenty of storage, and the comfort of in-floor heating. Furnace and hot water tank were replaced in 2025. Step outside to enjoy the nicely landscaped backyard, where a covered deck shelters a hot tub (included as is), and a concrete patio offers the perfect space for outdoor furniture or a portable firepit that is ideal for relaxing or entertaining. Parking is effortless with a double attached garage, dedicated RV parking, additional parking space available within the close. Located close to the college, shopping, and with quick access to the Highway 2 corridor, this home offers both convenience and quality lifestyle.

Listing Brokerage: RE/MAX real estate central alberta
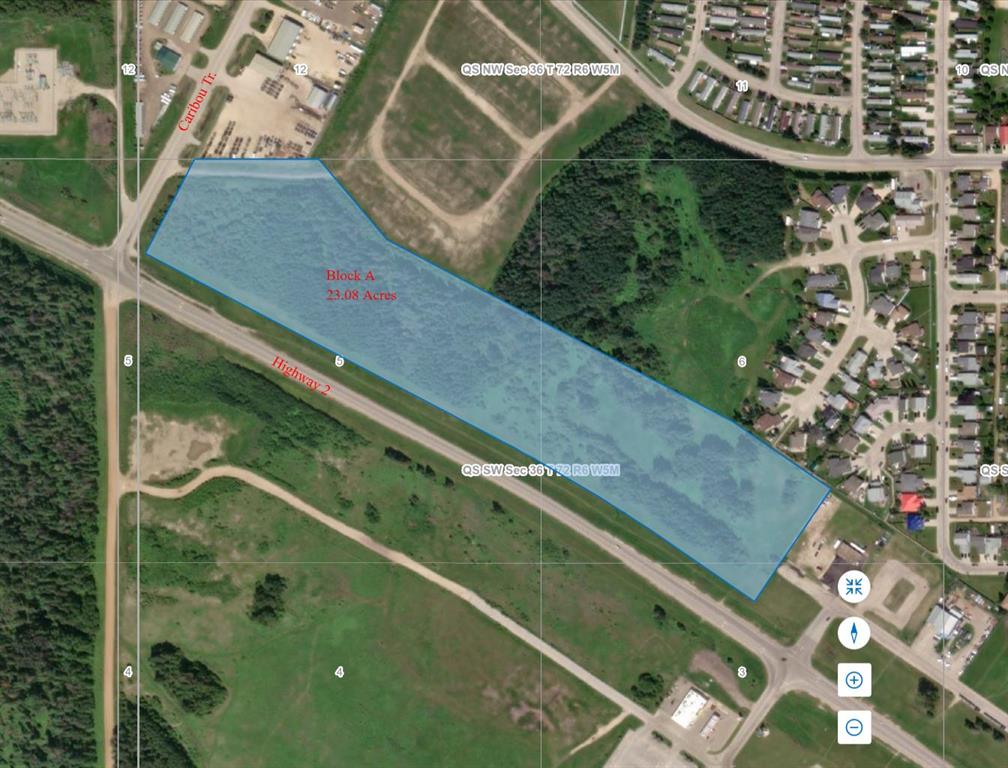
Picture of Block A Highway 2  , Slave Lake Real Estate Listing
Block A Highway 2 , Slave Lake || $3,950,000

MAJOR PRICE IMPROVEMENT on this remarkable 23.08 acre parcel within town limits! Zoned Highway Commercial, the possibliities are endles on this location. Offsite Levies are included in the List Price! The Town of Slave Lake is spurring development, and has waived development fees until Dec 31, 2026. Great Location, New Improved price, and no development fees! Now this the right time!

Listing Brokerage: ROYAL LEPAGE PROGRESSIVE REALTY
Picture of 3111, 3727 Sage Hill  , Calgary Real Estate Listing
3111, 3727 Sage Hill , Calgary || $295,000

Investors, this one is already working for you. This sharp 2-bedroom, 2-bathroom main-floor condo in Sage Hill comes with tenants in place until October 2027, meaning you step into immediate, stable rental income with no vacancy period, no tenant search, and no guesswork.

The unit itself is built for lasting tenant appeal. Brand-new stainless steel appliances, luxury vinyl plank flooring, in-suite laundry, and two full bathrooms (including an ensuite with marble tile and a stand-up shower) give tenants the kind of quality finishes that reduce turnover and support strong rental rates. The open-concept layout keeps the space bright and functional, and the private balcony adds the outdoor appeal that renters in this price range genuinely value.

The practical extras are all accounted for as well: a titled underground parking stall, assigned storage, and dedicated bike storage round out a package that stands out in a competitive rental market. The building is well-managed and pets are welcome, broadening your tenant pool and keeping vacancy low when the current lease eventually turns over.

Sage Hill is one of NW Calgary's most consistently in-demand rental communities. Schools, daycares, playgrounds, and walking paths are nearby, and everyday essentials like Walmart and Co-Op are minutes away. Stoney Trail access connects tenants to the broader city with ease, making this location a reliable draw for young professionals, couples, and small families.

Collect reliable rental income through October 2027, then reassess from a position of strength. Whether you roll into your next investment or transition this into a primary residence for yourself or someone in your family, the optionality here is genuine. A well-finished, main-floor condo in an established NW Calgary community is just as compelling as a place to live as it is as a portfolio asset.

Tenanted until October 2027, low-maintenance, and located in a high-demand pocket of NW Calgary. This is the kind of asset that earns its place in a long-term portfolio.

Listing Brokerage: Ko Realty Ltd.
Listing data is deemed reliable but is not guaranteed accurate by CREB®. Last updated: today at 1:00 a.m.

© 2026 CENTURY 21 Real Estate Foothills. CENTURY 21® is a registered trademark licensed to Century 21 Real Estate LLC. Equal Housing Opportunity. Each office is independently owned and operated.

Find Real Estate Foothills on Facebook Find Real Estate Foothills on Twitter