MLS PROPERTIES FOR SALE

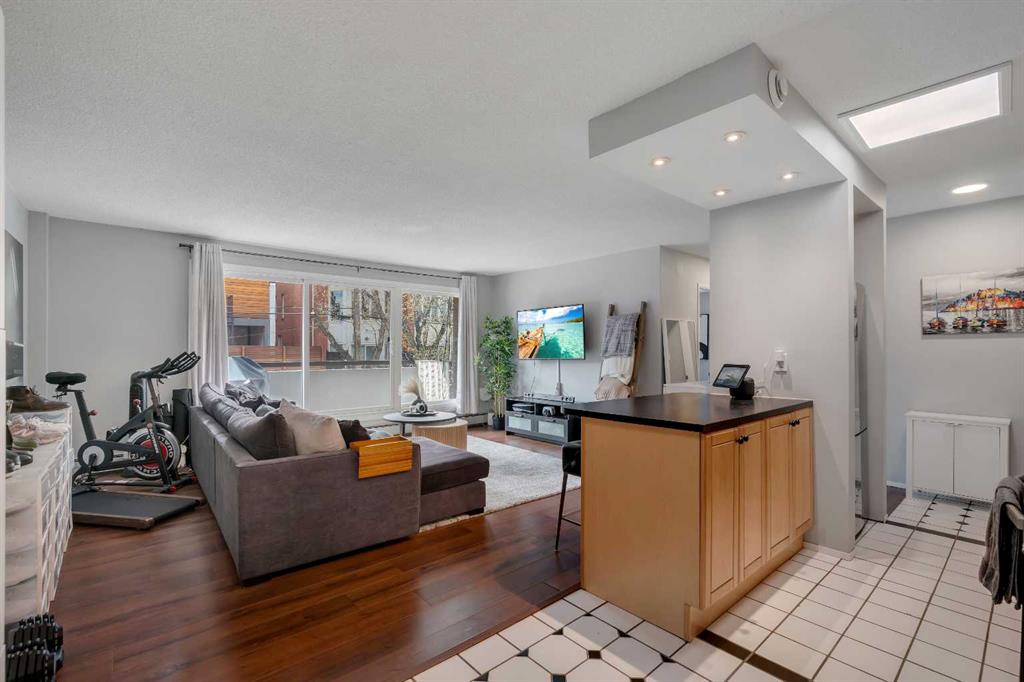
Picture of 307, 903 19 Avenue SW, Calgary Real Estate Listing
307, 903 19 Avenue SW, Calgary || $238,900

Welcome to 903 19 Avenue SW, perfectly positioned in the highly sought-after community of Lower Mount Royal. Just two blocks from 17th Avenue SW Calgary, you’re steps away from some of the city’s best restaurants, cafés, and boutique shopping, offering the ultimate inner-city lifestyle. This bright, south-facing condo features a functional open concept floor plan, enhanced by laminate flooring and neutral paint throughout, creating a clean, modern feel. Natural light pours into the living space, leading out to a large private balcony. The kitchen has been thoughtfully updated with a new stainless steel stove and fridge, complemented by new window coverings that add both style and privacy. A standout feature of this unit is the newly added in-suite washer and dryer, which provides added convenience. Both bedrooms are generously sized and offer oversized closets, while the spacious storage/laundry room near the front entry adds extra functionality. The well-managed and well-maintained CONCRETE building offers low condo fees and great amenities, including a full-sized sauna for residents to enjoy. The unit also comes with an assigned parking stall equipped with a plug-in. Unlike many inner-city properties, this location stands out by backing onto beautiful million-dollar homes rather than an alley, offering added privacy, security, and a more desirable setting.

Listing Brokerage: RE/MAX First
Picture of 511 1A Avenue , Brooks Real Estate Listing
511 1A Avenue , Brooks || $90,000

Brooks, AB presents strong, near-term development opportunities for single-family construction driven by rapid supported by population growth, aggressive municipal incentives, and a sharp rebound in housing starts. Brooks Is Now a High-Potential Market for Single-Family Builders
Brooks is experiencing its biggest housing boom in 20 years, fuelled by a combination of population growth, rising rents, and builder-friendly incentives. These conditions create a rare window where small-city fundamentals align with big-city demand pressures.
Rapid population growth — 15.5% over five years and 3.4% year-over-year in 2025, signalling sustained demand for new housing.
Rents up ~33% over two years, indicating a supply shortage and strong absorption potential for new builds.
Housing starts surged to 94 in 2025, up from 74 in 2024 (+27%), ranking Brooks 7th provincially. Attracted developers from Calgary and other larger centres.
Development Opportunities for Single-Family Construction
1. Build-to-Sell Single-Family Homes in Undersupplied Segments
With rents and population rising, Brooks has a backlog of households living in overcrowded or temporary accommodations. Single-family homes priced in the entry-level to mid-range bracket are likely to see strong demand.
Average home prices in Brooks sit around $452,595, with newly built homes averaging $308,140 — showing room for competitive new construction.
3. Small-Lot Single-Detached or Duplex Construction
Brooks has seen a surge in row and duplex starts (row starts up 230.8% year-over-year).
This indicates:

Strong demand for compact, affordable ownership options

A market receptive to higher-density single-family formats

4. Targeted Development Near High-Demand Neighbourhoods
Highlights neighbourhood-level activity and fast-selling pockets.
Builders can leverage these insights to position new single-family product where absorption is strongest.
Entry-level single-family homes. High rents + population growth. Rents +33%, population +15.5 Lower land + permit costs. Strong demand for affordable ownership. Note Owner is a Licensed Real Estate Agent, Calgary Real Estate Board.

Listing Brokerage: RE/MAX Landan Real Estate
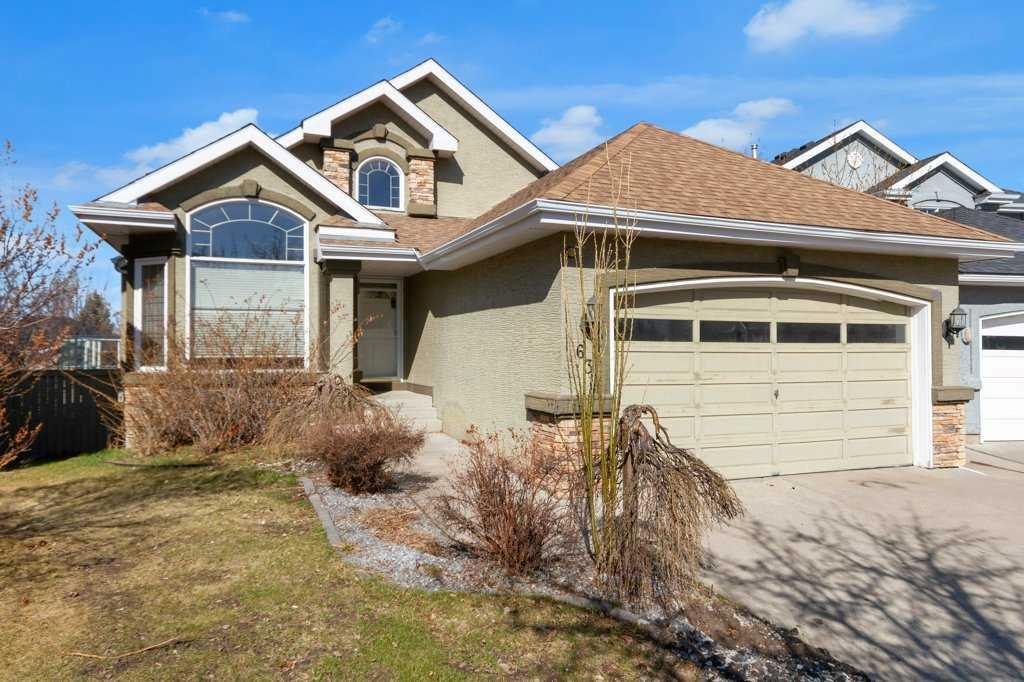
Picture of 63 Mt Assiniboine Circle SE, Calgary Real Estate Listing
63 Mt Assiniboine Circle SE, Calgary || $799,000

Welcome to this bright and beautifully designed bungalow in the sought-after community of McKenzie Lake. Set on a pie-shaped lot with a private, west-facing backyard, this home offers an inviting blend of space, light, and everyday comfort.
Step inside to soaring vaulted ceilings and a skylight that fills the main living area with natural light. The spacious living room is anchored by large windows, with easy access to the adjacent dining area and kitchen, creating an ideal setting for hosting family and friends. The kitchen is both stylish and functional, featuring granite countertops, a central island, ample cabinetry, and breakfast bar seating, perfect for casual mornings or entertaining. From here, step out onto the balcony and enjoy sunny southwest-facing evenings.
The main floor includes two bedrooms, highlighted by a generous primary suite with a walk-in closet and a 4-piece ensuite complete with a soaker tub and separate shower. A convenient 2-piece bath and direct access to the insulated double attached garage complete this level.
Downstairs, the fully finished walkout basement expands your living space with a large family and recreation area, an electric fireplace, and a wet bar that’s ready for entertaining. Two additional bedrooms, a full 4-piece bathroom, and a dedicated laundry room offer flexibility for guests and family. The walkout level opens directly onto a lower deck, creating a great extension of your living space for gatherings or quiet evenings.
Outside, the private backyard provides a quiet escape with room to relax or garden, and even includes a hot tub, perfect for unwinding at the end of the day. With its west-facing exposure, this outdoor space is ideal for enjoying afternoon sun and evening sunsets. Located in a well-established, amenity-rich community, you are just minutes from golf, nearby schools, parks, and scenic pathways, with Fish Creek Park only a short 15-minute drive away. McKenzie Lake is known for its welcoming atmosphere and year-round recreational opportunities, making it a fantastic place to call home.
Don’t miss your opportunity to see this unique and welcoming home, schedule your private showing today!

Listing Brokerage: Coldwell Banker Mountain Central

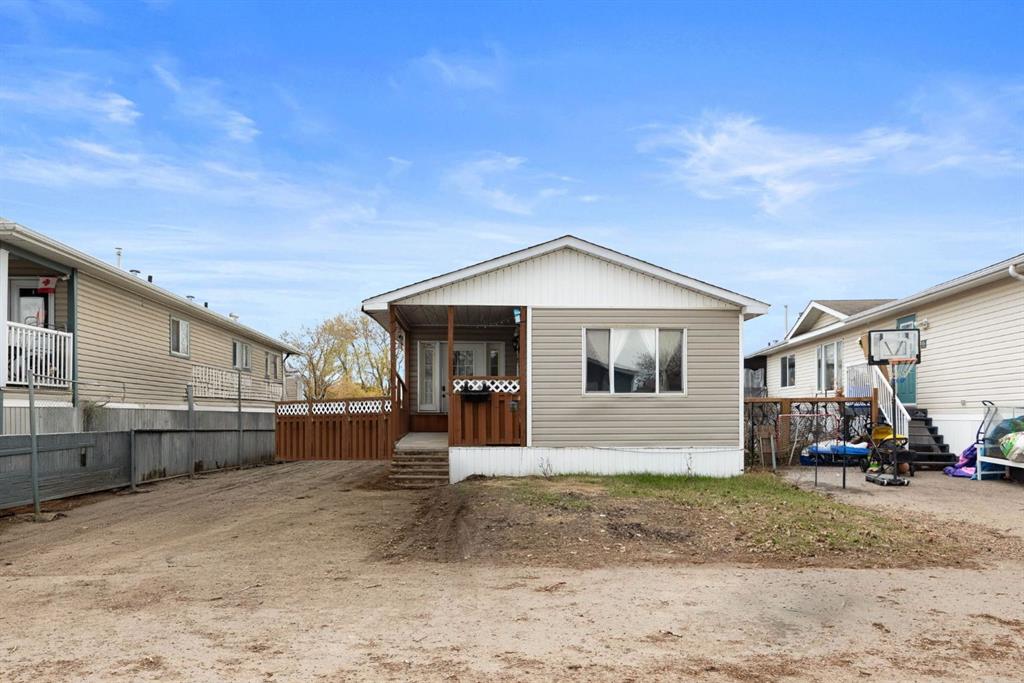
Picture of 216 Grenfell Crescent , Fort McMurray Real Estate Listing
216 Grenfell Crescent , Fort McMurray || $149,900

Welcome to this well-maintained and affordable 3-bedroom, 2-bathroom mobile home located in the desirable community of Grégoire Park! Priced at just $149,900, this property offers incredible value for first-time buyers, investors, or those looking to downsize without sacrificing space or convenience. Inside, you’ll find a functional and comfortable layout with plenty of natural light throughout. A major highlight is the second bathroom, which was added in 2025, providing added comfort and practicality for families or guests.

Step outside to enjoy a spacious backyard—perfect for relaxing, entertaining, or letting the kids and pets play. The property also features a garage for extra storage or parking, along with dedicated RV parking for all your recreational needs. Ideally situated close to parks, schools, and scenic walking trails, this home offers a great balance of lifestyle and location. Whether you’re looking to get into the market or expand your investment portfolio, this is an opportunity you won’t want to miss!

Listing Brokerage: COLDWELL BANKER UNITED
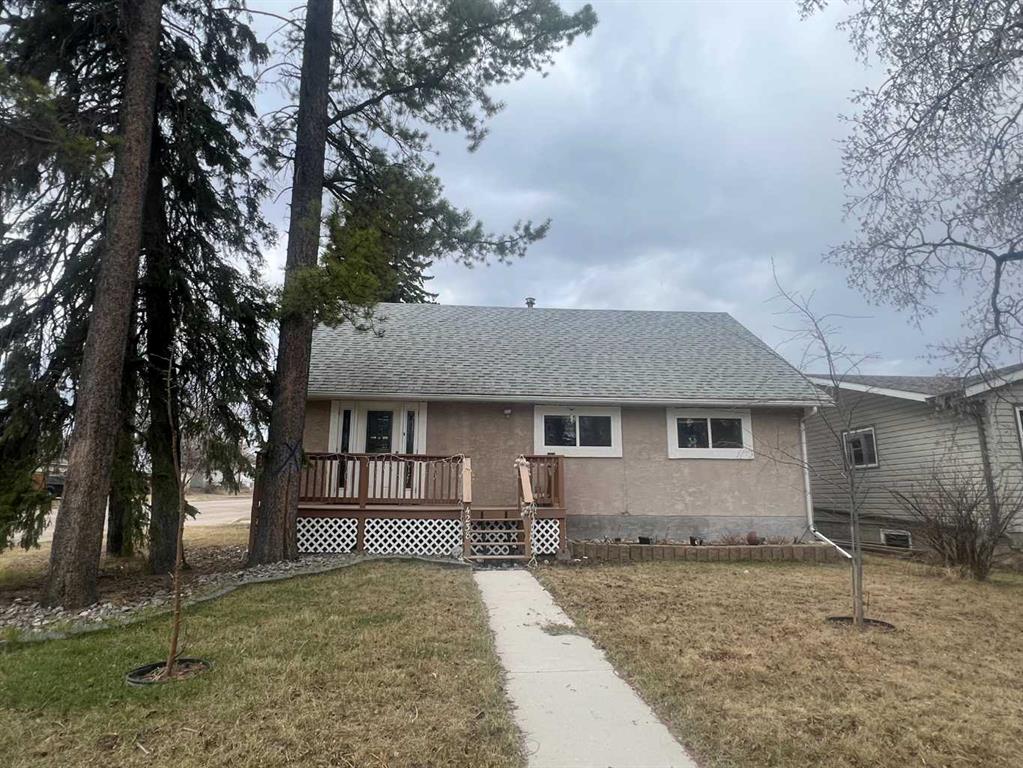
Picture of 4238 5 Avenue , Edson Real Estate Listing
4238 5 Avenue , Edson || $295,000

Take a look at this charming, updated 4-bedroom, 2-bathroom home, perfectly situated on a large corner lot in Edson’s desirable quiet East End. Over the years, this property has seen numerous thoughtful upgrades, offering comfort, functionality, and peace of mind for its next owners. Improvements include a newer heated, insulated attached single garage (2012), updated exterior doors, windows, and shingles (2013), new fencing and hot water tank (2014), along with refreshed main floor flooring, baseboards, trim, eavestroughs, ceiling fans, and closet organizers (2015). Inside, you’ll find a bright welcoming kitchen that opens to the dining area and spacious living room—creating an ideal layout for everyday living and entertaining. The main floor also features a generous primary bedroom with adjoining 4-piece bathroom and convenient laundry area, plus a second bedroom or home office space with direct access to the attached garage. Upstairs offers two additional bedrooms and an updated 3-piece bathroom, providing plenty of room for family or guests.
Step outside to enjoy the huge fully fenced yard with mature trees, a private firepit area, storage shed, and back-alley access. The newer concrete triple parking pad offers ample space for vehicles, RV parking, and all your recreational toys. A move-in ready property offering space, privacy, and extensive updates—this is one you won’t want to miss!

Listing Brokerage: CENTURY 21 TWIN REALTY
Listing data is deemed reliable but is not guaranteed accurate by CREB®. Last updated: today at 1:00 a.m.

© 2026 CENTURY 21 Real Estate Foothills. CENTURY 21® is a registered trademark licensed to Century 21 Real Estate LLC. Equal Housing Opportunity. Each office is independently owned and operated.

Find Real Estate Foothills on Facebook Find Real Estate Foothills on Twitter