MLS PROPERTIES FOR SALE

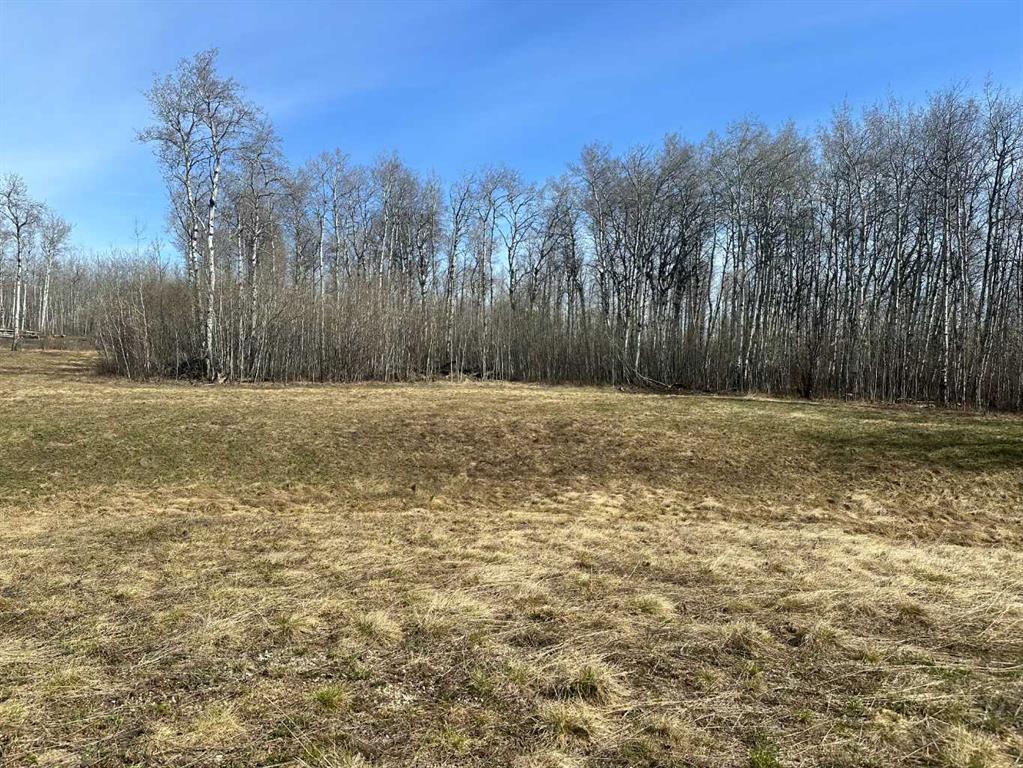
Picture of 90058b twp 720  , Wembley Real Estate Listing
90058b twp 720 , Wembley || $169,900

Build your dream home on this beautiful, well-treed parcel located in a quiet cul-de-sac just 20 minutes from Grande Prairie and 10 minutes from Beaverlodge. Offering the perfect blend of privacy and convenience, this scenic property has power and gas to the property line and is zoned CR-5—ideal for those seeking space, flexibility, and rural living. Bordering the stunning Saskatoon Mountain, you’ll enjoy direct access to endless trails and year-round recreational activities right from your doorstep. Peace, quiet, and nature surround you, making it an exceptional spot to build exactly what you’ve been dreaming of. Lots 2 and 5 are also available for those looking for additional space or multi-parcel opportunities.

Listing Brokerage: Sutton Group Grande Prairie Professionals
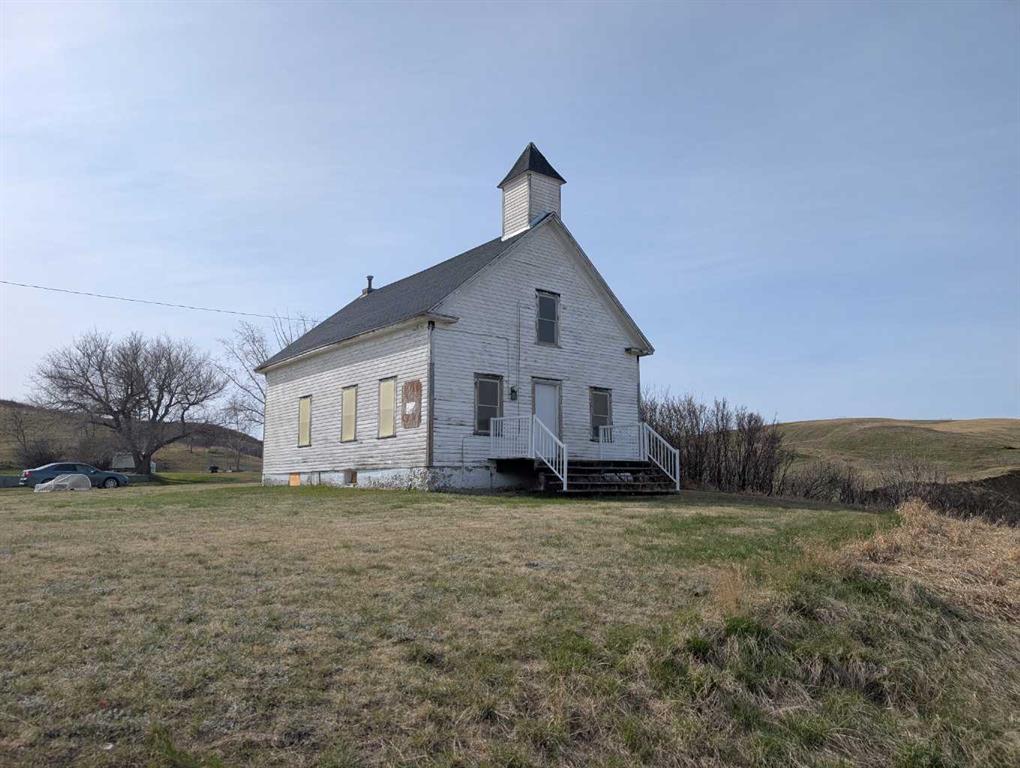
Picture of 404 Hillside Avenue , Carbon Real Estate Listing
404 Hillside Avenue , Carbon || $120,000

The BEST view in town! This property is perched on top of a picturesque hillside, boasting 5 lots totalling 21000 square feet of flat land overlooking the village of Carbon, the Village in the Valley! This lot has a 360 view featuring the whole town, coulees on the edge of the badlands. Lot also features a 100 year old Catholic Church, standing approximately 26'x28'.

Listing Brokerage: Big Earth Realty
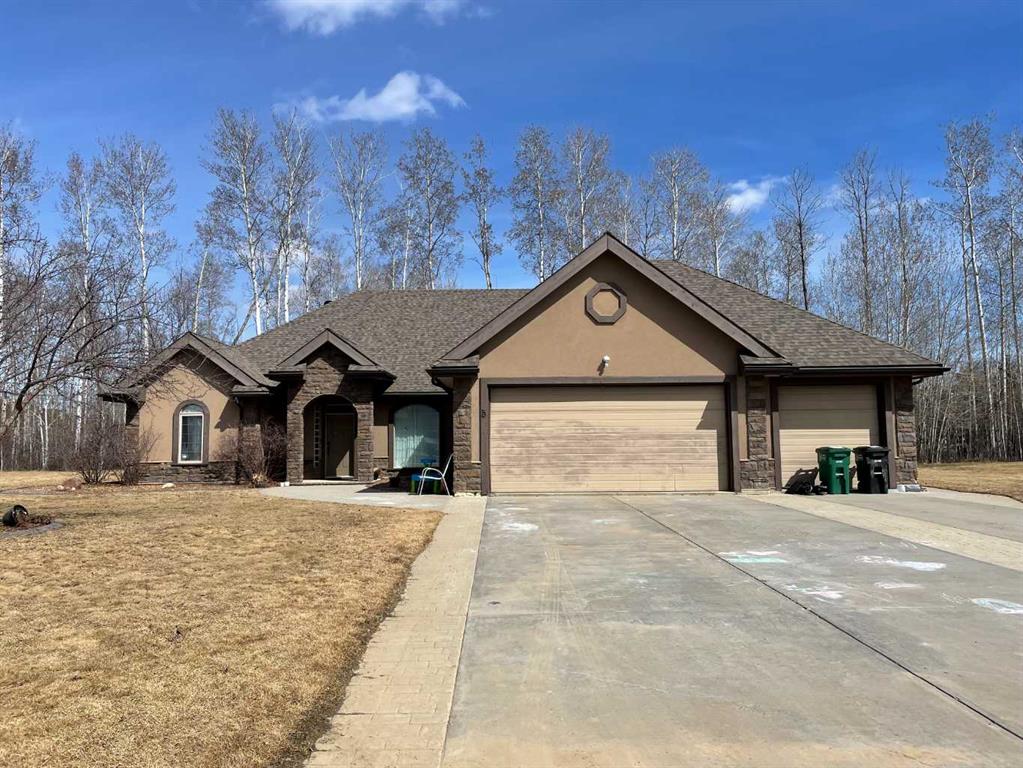
Picture of 5 Caribou Close , High Level Real Estate Listing
5 Caribou Close , High Level || $579,000

ONE OF A KIND....This Executive Style Home was custom built in 2000 and must be seen!! This Bungalow is located in a very desirable area of High Level offering over 2400 Sq. Ft. of living space and is loaded with many bells & whistles. When you make your way through the front doors, be prepared to be "WOWED". The oversized foyer is where you start your venture through this "Magnificent Home". To your right you are welcomed by a bright office/family room area, across the hall is the sunken living room complete with a wood burning Fireplace. The kitchen is loaded with custom designed Maple Cabinetry and Quartz counter tops. There are 2 bedrooms & 1- 4 piece bathroom on one end of the home and a huge Master Bedroom, spacious closet space, (every women’s dream), with a 4 piece ensuite that is situated at the opposite end of the home. Just off this fabulous space is a set of garden doors leading covered sitting area or perhaps your very own private Hot Tub area. This offers a combination of ceramic, hardwood, cork and vinyl plank flooring. The main floor laundry is on your way to the attached 2+ car heated garage. There is also an additional set of garden doors off the dining area that leads to the covered sitting area. What a great space to enjoy your morning coffee. This home has in-floor heat throughout including the garage. All this come complete with it's own RV Hook-up and walking trails only a step away. Imagine to find all this nestled on an oversized town lot in a welcoming, family orientated community.... Don't let this opportunity pass you by.

Listing Brokerage: M&M Real Estate
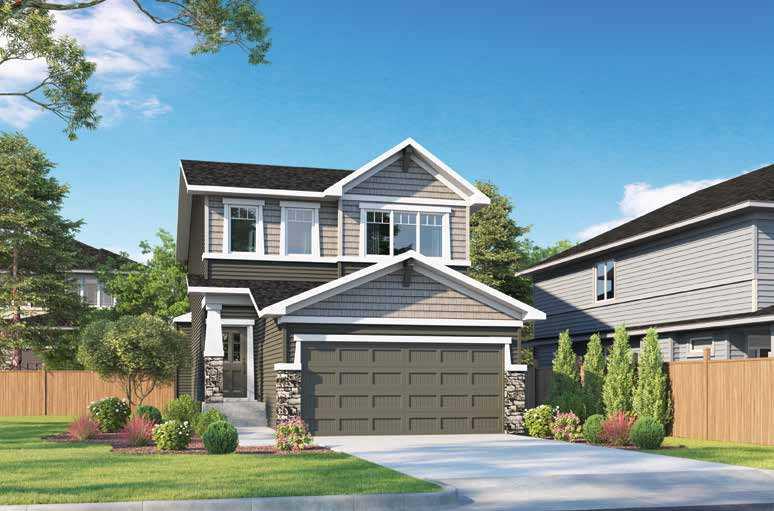
Picture of 546 Hotchkiss Manor , Calgary Real Estate Listing
546 Hotchkiss Manor , Calgary || $664,890

Welcome to this well-appointed 3-bedroom, 3-bath home in the growing community of Hotchkiss. Built by NuVista Homes, this home features 9’ ceilings on the main floor and foundation, creating a bright and open feel. The main level showcases luxury vinyl plank flooring and a modern kitchen with quartz countertops, extended upper cabinetry, and an upgraded Samsung appliance package. The open-concept layout flows into the living area with an electric fireplace and full-height tile surround. Upstairs, the spacious primary bedroom offers a 5-piece ensuite, complemented by two additional bedrooms. Enjoy outdoor living on the 11’ x 10’ rear deck, perfect for summer entertaining. A thoughtfully designed home offering comfort, style, and everyday functionality.. Photos are representative.

Listing Brokerage: Bode Platform Inc.
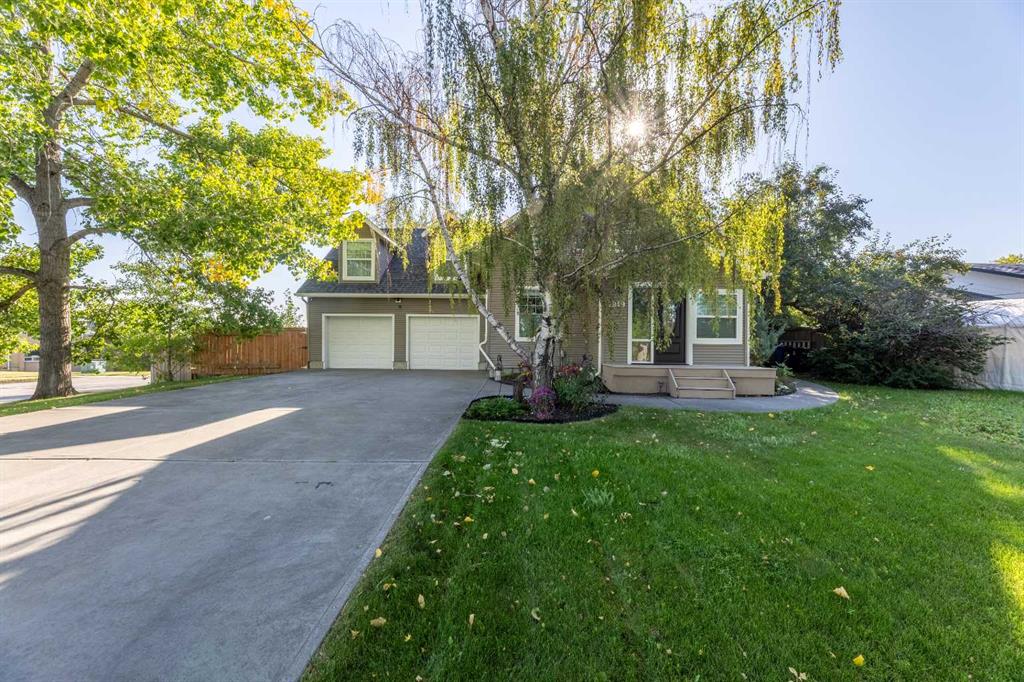
Picture of 1919 14 Street , Didsbury Real Estate Listing
1919 14 Street , Didsbury || $649,900

Exchange city grind for piece of mind in this beautifully renovated character home in the Historic Town of Didsbury perfectly blends timeless charm with modern luxury. Thoughtfully updated throughout, it retains the elegance of its original details while offering all the comfort and style today’s buyer expects. Step inside through the welcoming front entry with custom built-in coat hooks and bench. You’ll immediately be drawn to the expansive living and dining rooms, highlighted by stained glass windows, rich crown mouldings, and a warm, inviting atmosphere. The custom kitchen is a chef’s delight, featuring a massive island ideal for cooking, entertaining, or family gatherings. A large rear mudroom/sunroom and a designer powder room with hidden laundry complete the main level. Upstairs, the home divides into two distinct wings. The owner’s suite is a private retreat with a cozy sitting area, an impressive walk-in closet/dressing room, and a spa-inspired ensuite with double vanity, oversized shower, and heated floors. The second wing offers three spacious bedrooms and a stunning third bathroom, complete with double vanity, heated floors, and a charming clawfoot tub with handheld shower. Outside, enjoy a massive, treed yard offering privacy and space, along with a sunny south-facing deck—perfect for outdoor living. An oversized, heated double-attached garage adds convenience and functionality. This one-of-a-kind property combines historic character, thoughtful renovations, and modern amenities in a way that truly takes your breath away. Don’t miss your chance to own a piece of Didsbury history—book your showing today!

Listing Brokerage: RE/MAX Rocky View Real Estate

Listing data is deemed reliable but is not guaranteed accurate by CREB®. Last updated: today at 1:00 a.m.

© 2026 CENTURY 21 Real Estate Foothills. CENTURY 21® is a registered trademark licensed to Century 21 Real Estate LLC. Equal Housing Opportunity. Each office is independently owned and operated.

Find Real Estate Foothills on Facebook Find Real Estate Foothills on Twitter