MLS PROPERTIES FOR SALE

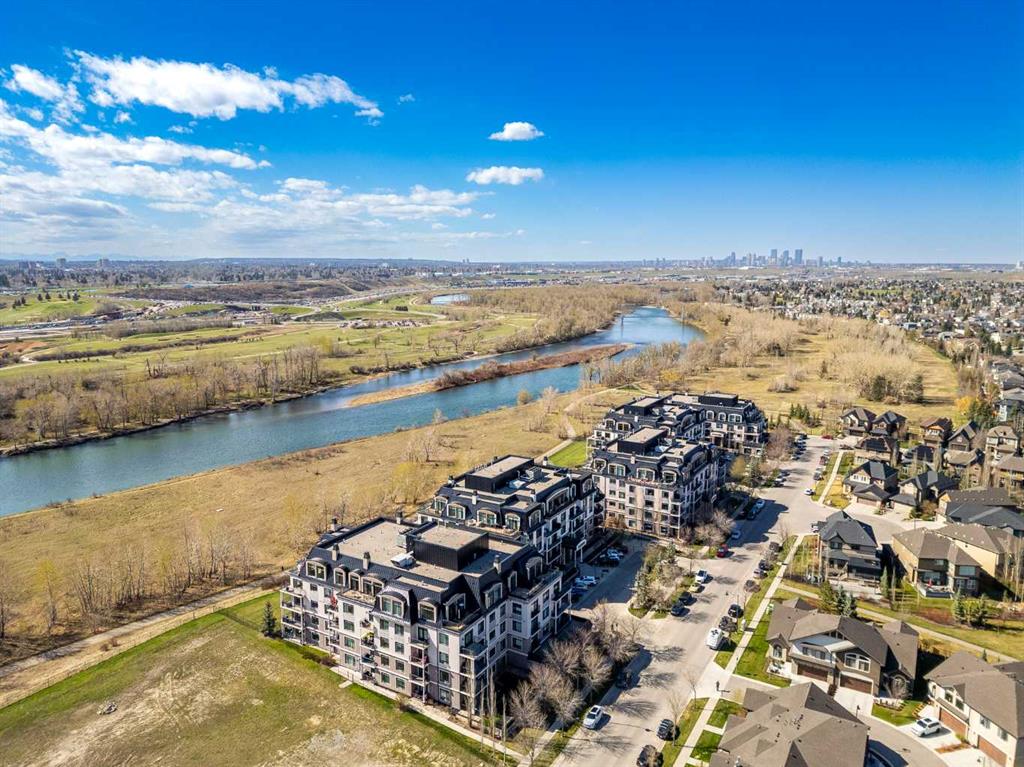
Picture of 305, 221 Quarry Way SE, Calgary Real Estate Listing
305, 221 Quarry Way SE, Calgary || $550,000

Experience a masterclass in quiet luxury. This immaculate residence in The Champagne of Quarry Park offers a sophisticated retreat where high-end architectural details meet the calming cadence of the Bow River. Positioned to capture river views from its west-facing balcony, the home has been meticulously curated for those who value both aesthetic refinement and a seamless connection to the outdoors.
The current owners have elevated the living experience with precision-engineered upgrades that prioritize both form and function. The interior is now defined by a commitment to order, featuring premium California Closets organizers and integrated, thoughtful pull-out storage options that ensure a clutter-free, minimalist aesthetic. The entire space has been recently refreshed with high-end Benjamin Moore paint, providing a luminous and durable backdrop to the executive finishes. In the primary suite, the atmosphere shifts to one of total sanctuary; beautiful custom-tailored drapery adds a layer of soft texture to the room, while high-performance blackout curtains provide the ultimate environment for rest. These bespoke additions complement the existing executive finishes, including rich hardwood flooring, granite surfaces, 9-foot ceilings, and a chef-inspired kitchen equipped with a gas range and stainless hood fan.
Living at The Champagne is as much about the environment as it is the architecture. The building’s concrete construction offers a rare sense of permanence and superior noise suppression, allowing the peaceful serenity of the river setting to remain undisturbed. Step outside to engage with the Bow River pathway system, a lifestyle luxury that provides miles of scenic trails for morning runs or reflective sunset strolls. This pedestrian-friendly location places you just steps from the vibrant local YMCA, boutique shops, and the business district, while pet owners will appreciate the immediate proximity to the water and Sue Higgins Off-Leash Park. Complete with a titled parking stall, secure storage locker, and a private resident car wash, this residence offers a rare opportunity to inhabit a space where every detail is considered - a quiet, riverside enclave that remains effortlessly connected to the pulse of the city.

Listing Brokerage: CIR Realty
Picture of #8, 615 36 Street NE, Calgary Real Estate Listing
#8, 615 36 Street NE, Calgary || $1,012,073

Welcome to Station 36!

An exceptional opportunity to secure a ±1,480 sq. ft. retail condo unit in a fully revitalized retail development in NE Calgary. This unit is ideally suited for a convenience store, vape shop, or other neighborhood-serving retail uses.

The entire strip mall is undergoing a complete transformation—being fully gutted and redeveloped into brand-new retail condominiums, making it a prime opportunity for both owner-users and investors looking to establish themselves in a modern, high-demand retail environment.
Strategically positioned along a busy corridor with excellent exposure, the property benefits from strong visibility and accessibility. Located just a 5-minute walk to the LRT station, it offers convenient access for both customers and staff.
Surrounded by established residential communities and complementary businesses, the site ensures steady foot traffic and long-term growth potential.
Estimated possession: March 2027.

Listing Brokerage: Century 21 Bravo Realty
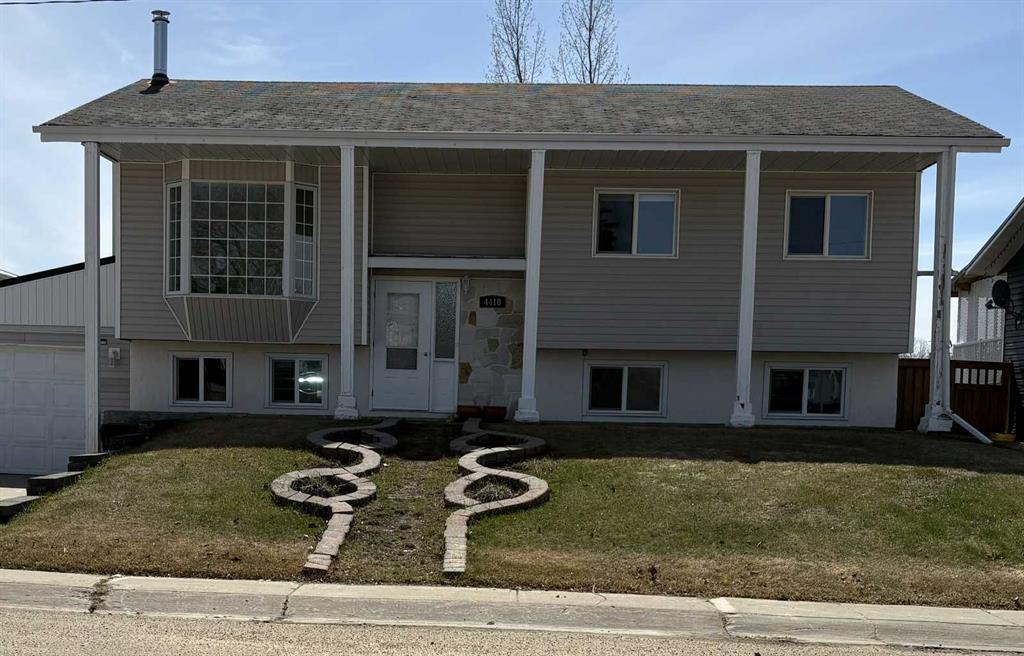
Picture of 4418 54 Avenue , Valleyview Real Estate Listing
4418 54 Avenue , Valleyview || $360,000

Light, Bright, and Airy! This home is recently renovated with open plan kitchen, livingroom and dining room, 3 full and one half bath, 6 spacious bedrooms (3 up and 3 down), and a large fenced in back yard. In addition to 3 bedrooms and 1 and 1/2 bathrooms, the downstairs also has a spacious famility room with a woodstove, a flex space, and laundry room. This property also boasts a single attached garage and shed. The house backs onto a park and is convieniently located close to the schools and Multiplex.

Listing Brokerage: RE/MAX Northern Realty
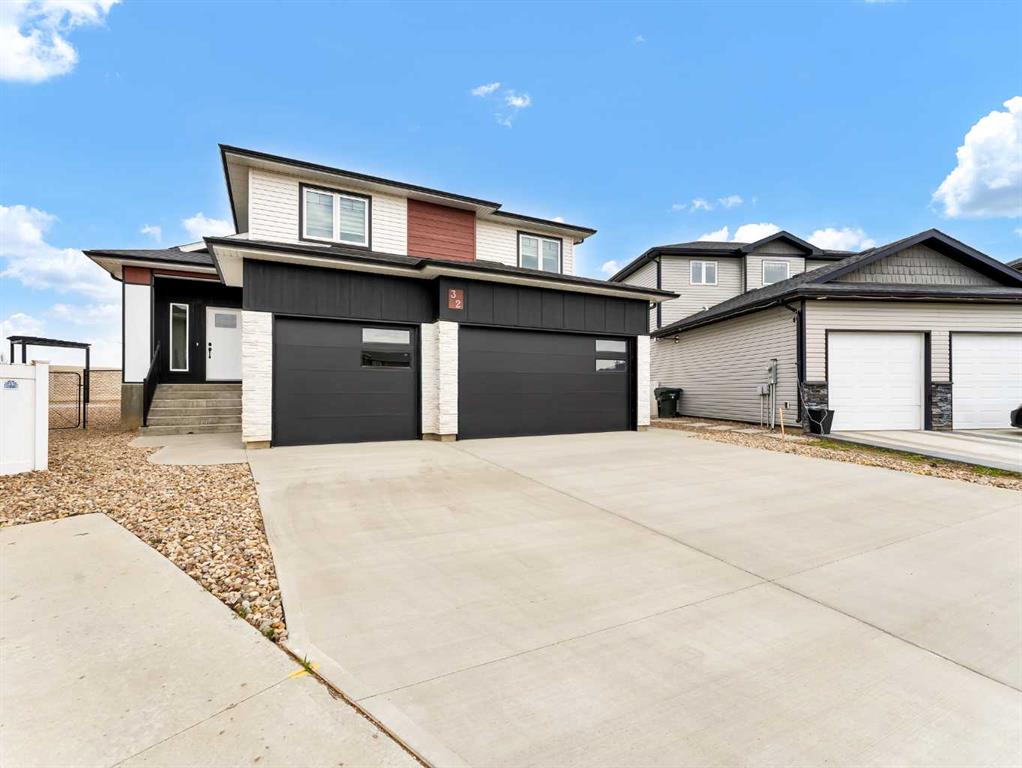
Picture of 32 Somerside Way SE, Medicine Hat Real Estate Listing
32 Somerside Way SE, Medicine Hat || $775,000

Beautiful modified bi-level in Southridge! Fully finished inside and out, this impressive home offers over 1,853 sq ft above grade PLUS a fully developed basement, giving you a total of 5 bedrooms and 3.5 bathrooms — the perfect layout for families of all sizes. The spacious front entrance with vaulted ceilings welcomes you into the bright, open-concept kitchen, dining, and living areas. Natural light pours through the large windows, enhanced by vaulted ceilings and gorgeous vinyl plank flooring that runs throughout the home. The stunning kitchen features an abundance of cabinetry, a massive 8' centre island with sink, quartz countertops, tile backsplash, and both above- and under-cabinet lighting. The dining and living areas are generous in size, with the living room offering a beautiful built-in gas fireplace and access to your back deck. The main floor hosts the primary bedroom, complete with a large walk-in closet and a luxurious 5-piece ensuite featuring dual sinks, quartz countertops, a soaker tub, and a separate shower. A convenient 2-piece powder room for guests and main floor laundry complete this level.Head upstairs to the perfect kids’ retreat, featuring two great-sized bedrooms connected by a Jack & Jill 4-piece bathroom with dual sinks. The fully developed basement adds fantastic extra living space, including two additional bedrooms, a full bathroom, and a spacious family/rec room — ideal for movie nights, play space, or hosting guests. Outside, the property is fully fenced and landscaped, with underground sprinklers, making it truly move-in ready. You’ll also love the fully finished and heated triple-car garage and the poured concrete driveway. The builder proudly includes a 10-Year Progressive New Home Warranty. Please note the photo of the bar in basement is AI Staging and the home will have one completed with a similar layout.

Listing Brokerage: RE/MAX MEDALTA REAL ESTATE

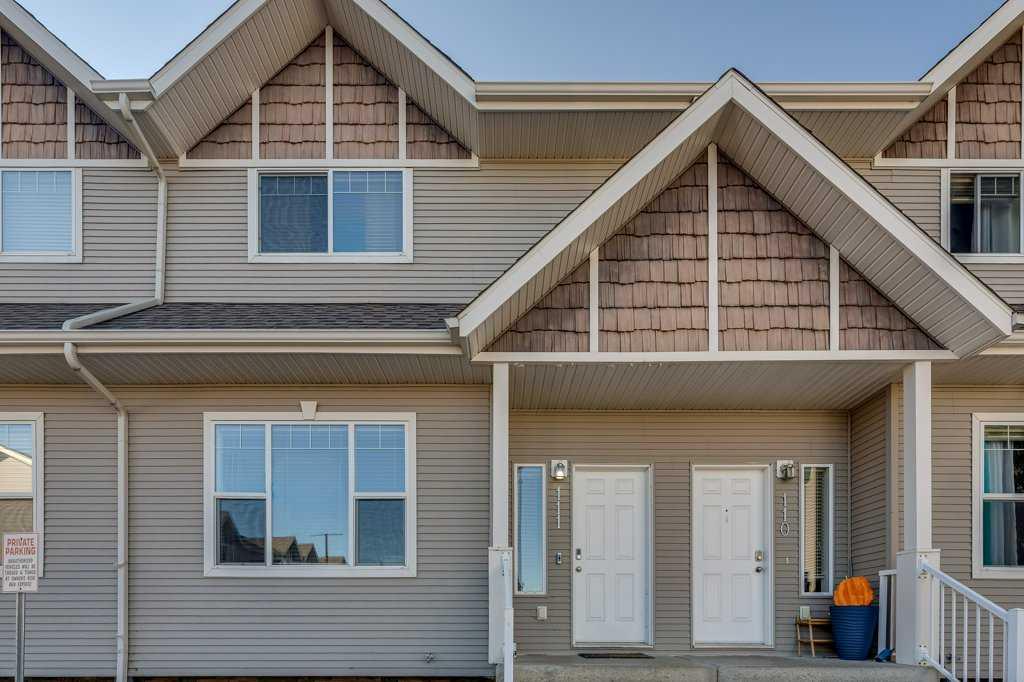
Picture of 111, 50 Lucky Place , Sylvan Lake Real Estate Listing
111, 50 Lucky Place , Sylvan Lake || $275,000

Welcome home to this stylish and spacious 1420 sq. ft. townhome in beautiful Sylvan Lake! Perfectly designed for comfort and functionality, this 3 bedroom home offers modern finishes and thoughtful updates throughout. The bright and open main floor features a modern kitchen with freshly updated tile grout, stainless steel appliances including a brand new stove and fridge, and plenty of space for cooking and entertaining. Upstairs, you will find three generous bedrooms, ideal for a family, home office, or guest space. Enjoy year round comfort with central air conditioning and a furnace replaced just 5 years ago. Step outside to your fully fenced, south facing yard with a private deck that is perfect for sunny afternoons and outdoor dining. With two parking stalls, new blinds, and quick possession available, this move in ready home is an incredible opportunity for first time buyers, downsizers, or investors. Located close to schools, parks, and all the amenities Sylvan Lake has to offer, including the beach just minutes away. Modern. Comfortable. Move in ready. Do not miss your chance to call this one home!

Listing Brokerage: MORE Real Estate
Listing data is deemed reliable but is not guaranteed accurate by CREB®. Last updated: today at 1:00 a.m.

© 2026 CENTURY 21 Real Estate Foothills. CENTURY 21® is a registered trademark licensed to Century 21 Real Estate LLC. Equal Housing Opportunity. Each office is independently owned and operated.

Find Real Estate Foothills on Facebook Find Real Estate Foothills on Twitter